Leave a Message

Thank you for your message. I will be in touch with you shortly.

Explore Our Properties

Property Description

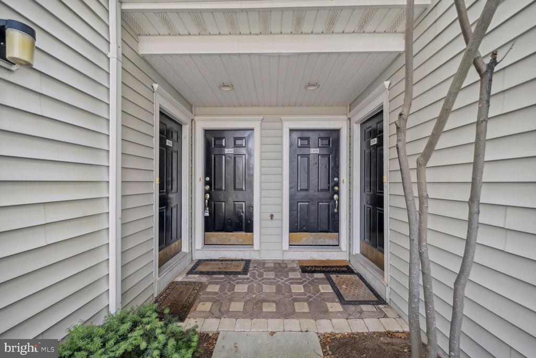
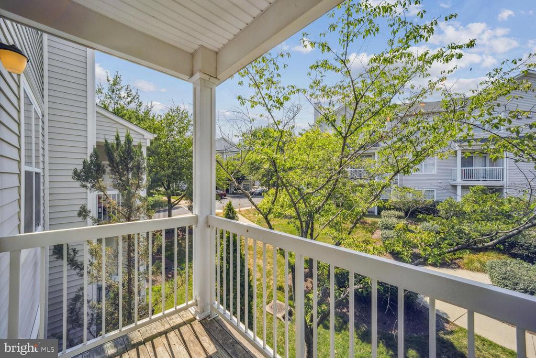
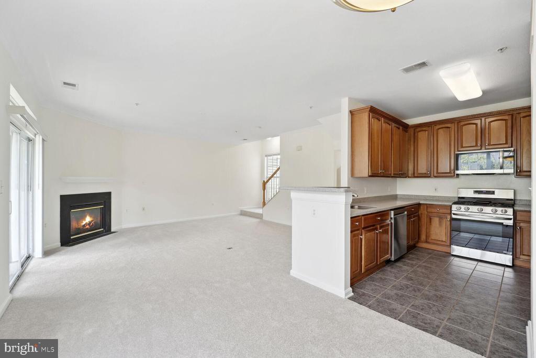
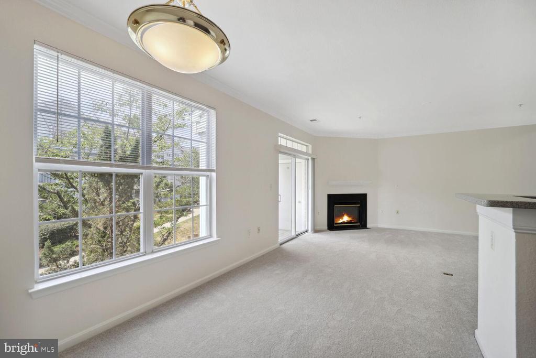
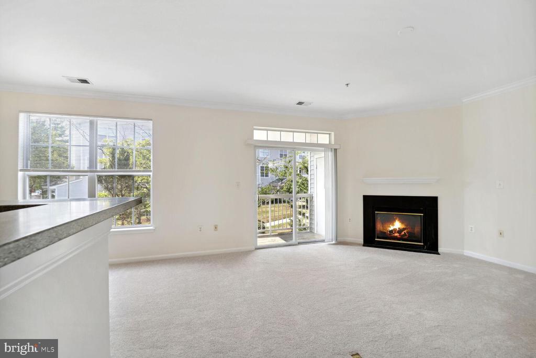
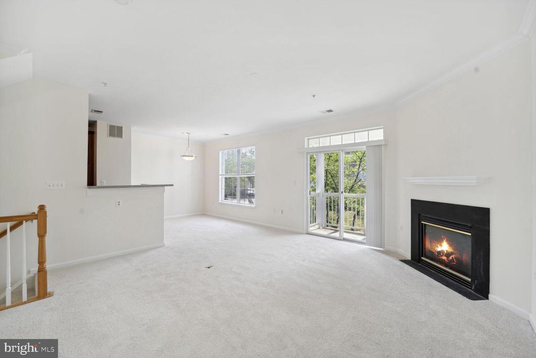
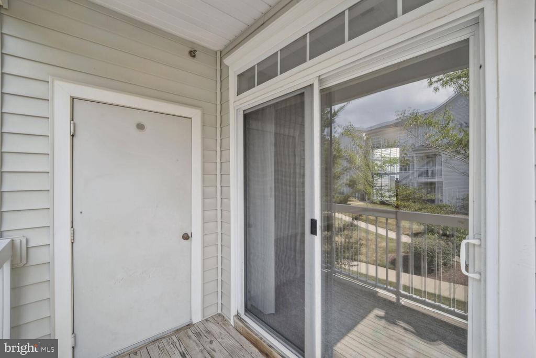
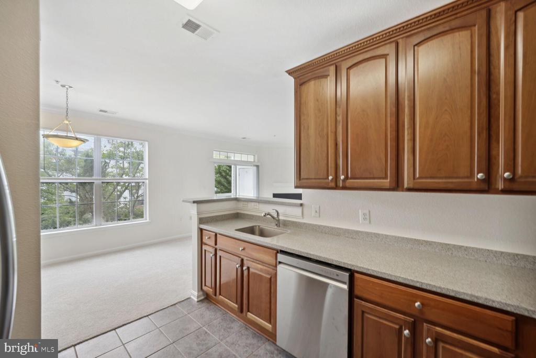
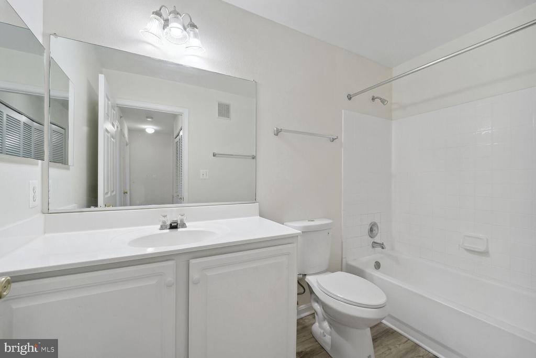
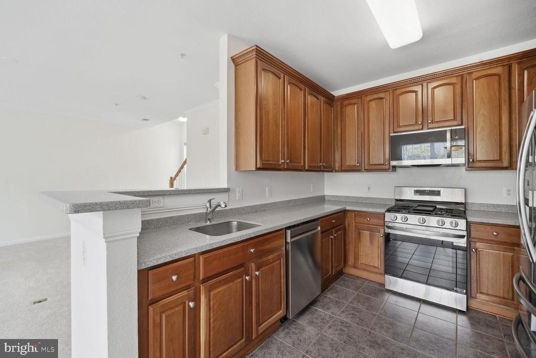
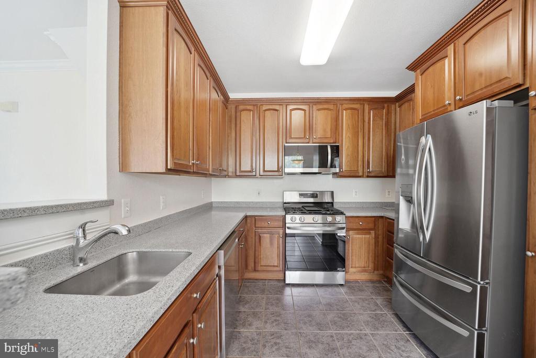
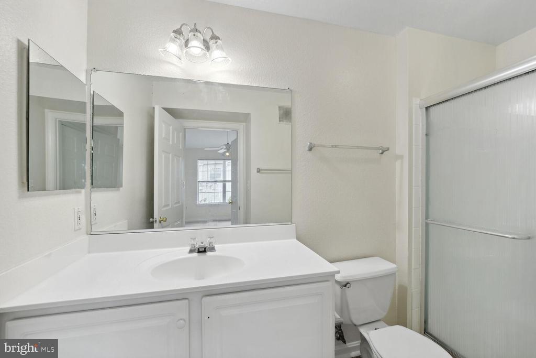
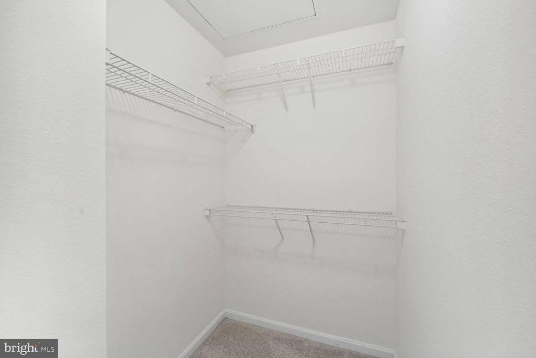
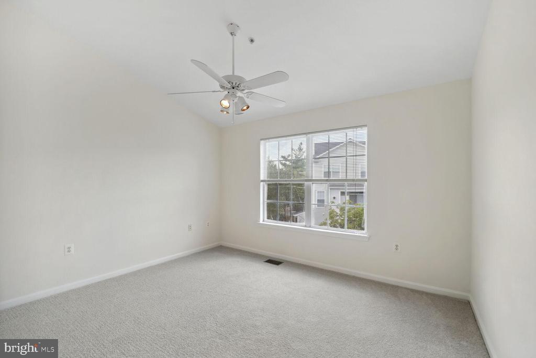
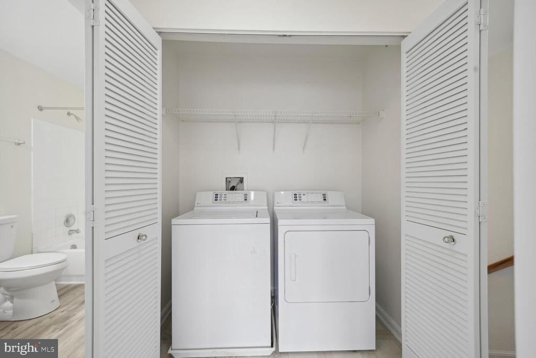
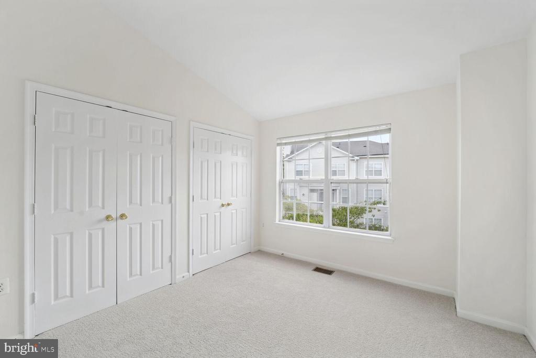
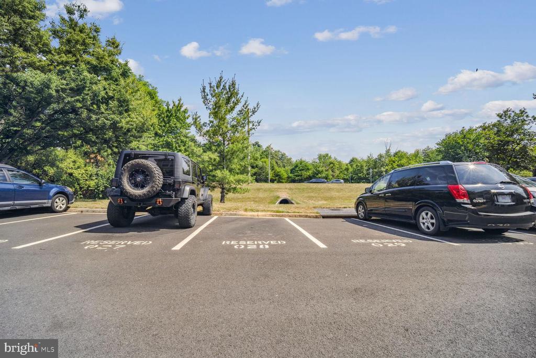
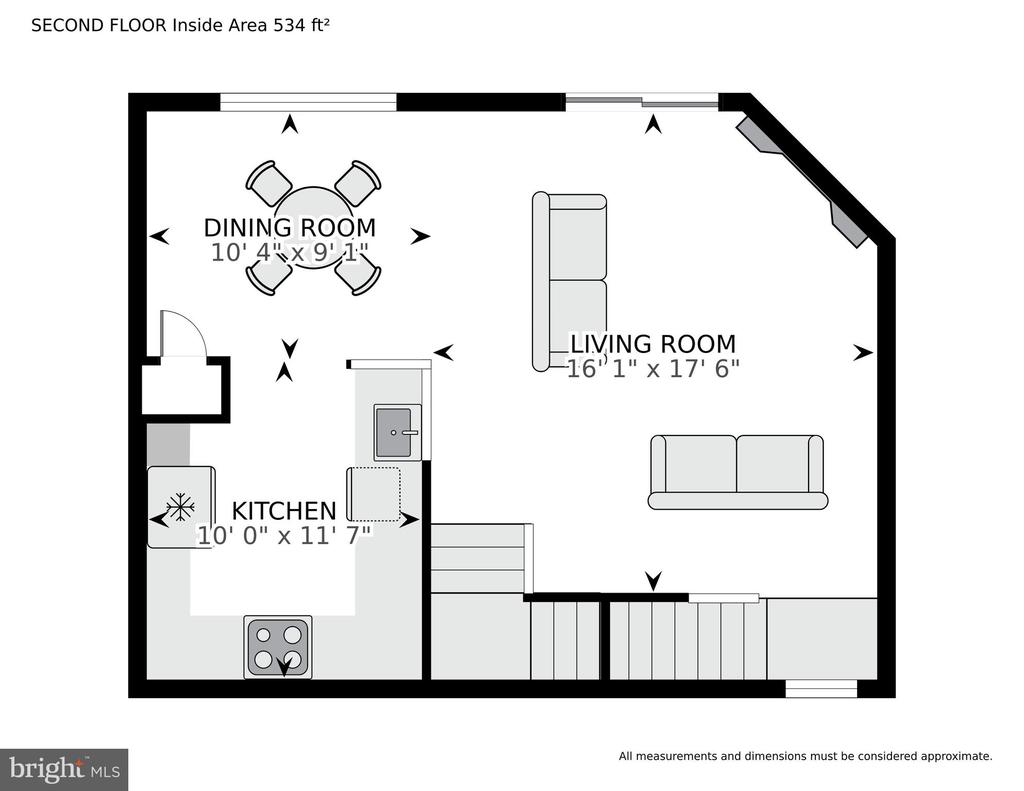
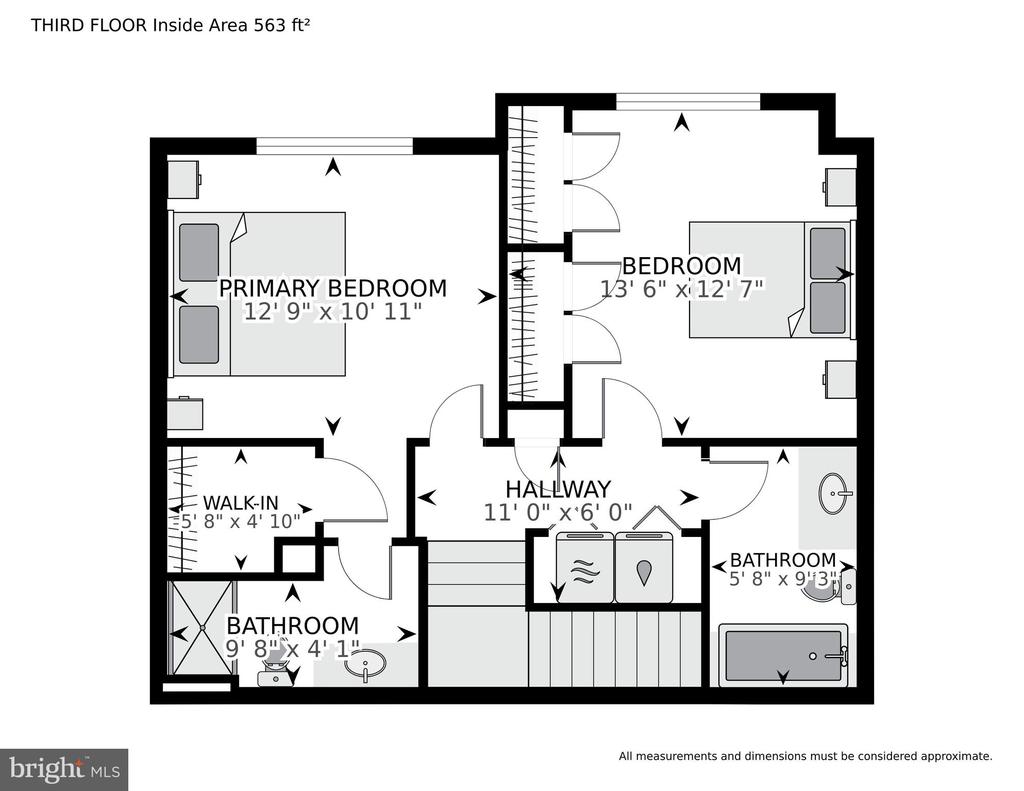
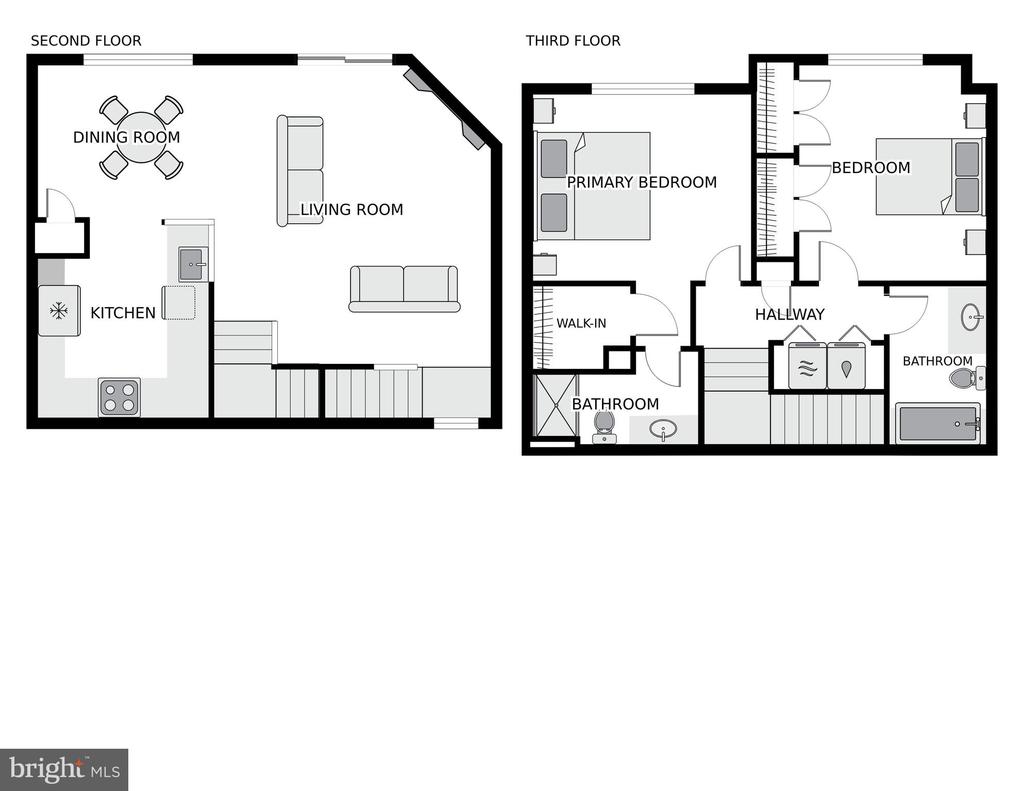
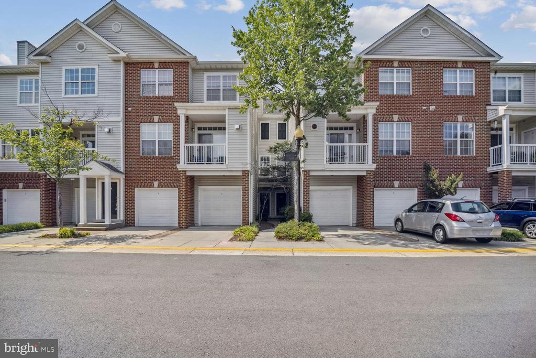
Fabulous Condo Townhome with updated Kitchen: Granite, Cabinetry, BRAND NEW Stainless SteelALL ALL TURN KEY READY - WELCOME HOME! BRAND NEW Kitchen Appliances $4000. BRAND NEW Carpet $3000. BRAND NEW Painted Wall-to-Wall $4500. NEW HVAC System $9000 by United Air Temp 08/2020. Primary Bathroom and Full Bathroom 2 Updated $5000. Main Level features an Open Floor Plan which is Great for Entertaining. Large Living Room, Gas Fireplace, Balcony, Living Dining Combo. New Appliances, Granite Countertop, 42" Maple Cabinetry, Breakfast Bar. Upper Level has Large Primary Bedroom Suite with Walk-In Closet. Primary Bath updated Shower and Flooring. Large 2nd Bedroom with 2nd Full Bath. 2nd Full Bathroom updated LVP Flooring. Laundry with Full Size Washer and Dryer on Upper Level. Enter this unit at ground level but enjoy the benefit of upper level living for privacy. This unit does not have a garage but Parking Conveys to include Reserved Parking Space #28 AND Association can extend a 2nd Parking Tag and Visitor Tag(s) upon vehicle registration and upon request. Welcome Home!
Overview

Property Status
Sold
Date Sold
September 20, 2024
MLS ID
VAFX2192504
Property Type
Residential
Year Built
1999

Features & Amenities

Neighborhood
Herndon
Architecture Styles
Colonial
Stories
2
Water Source
Public
Utilities
Water Available, Natural Gas Available, Electric Available
Parking
Parking Lot
Heat Type
Forced Air
Air Conditioning
Ceiling Fan(s), Central A/C
Fireplace
Fireplace - Glass Doors, Gas/Propane
Appliances
Dishwasher, Disposal, Dryer, Exhaust Fan, Icemaker, Oven/Range - Gas, Refrigerator, Washer, Built-In Microwave
Other Interior Features
Breakfast Area, Dining Area, Primary Bath(s), Window Treatments, Floor Plan - Open, Carpet, Ceiling Fan(s), Crown Moldings, Kitchen - Gourmet, Recessed Lighting, Walk-in Closet(s), Upgraded Countertops, Bathroom - Tub Shower, Combination Dining/Living, Pantry, Sprinkler System
Sewer
Public Sewer
Substructure
Other
Disability Features
None
HOA Amenities
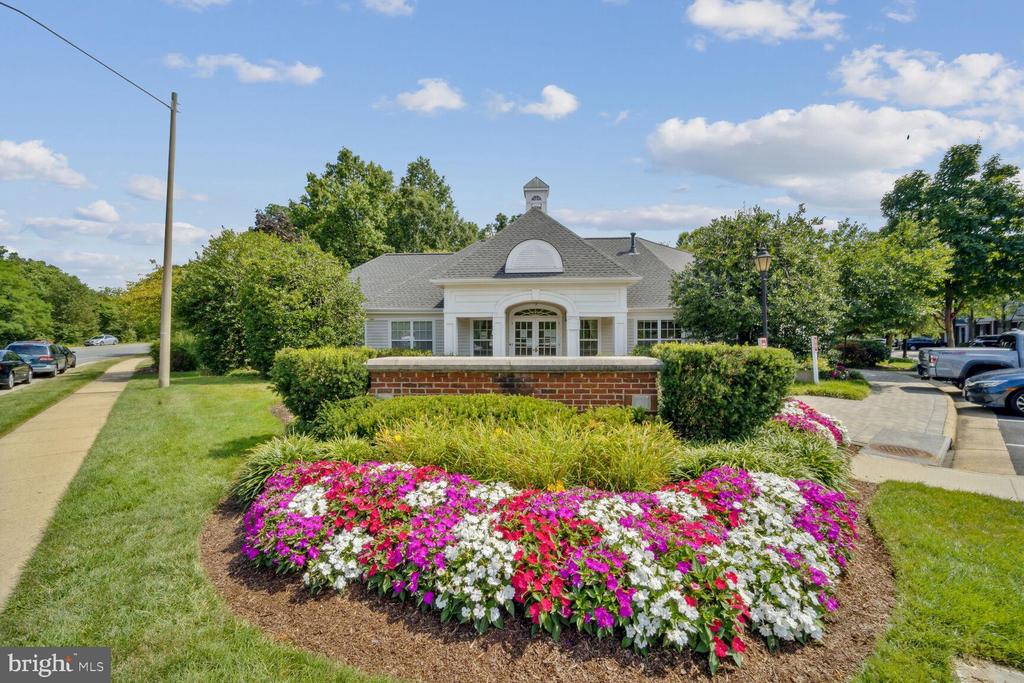
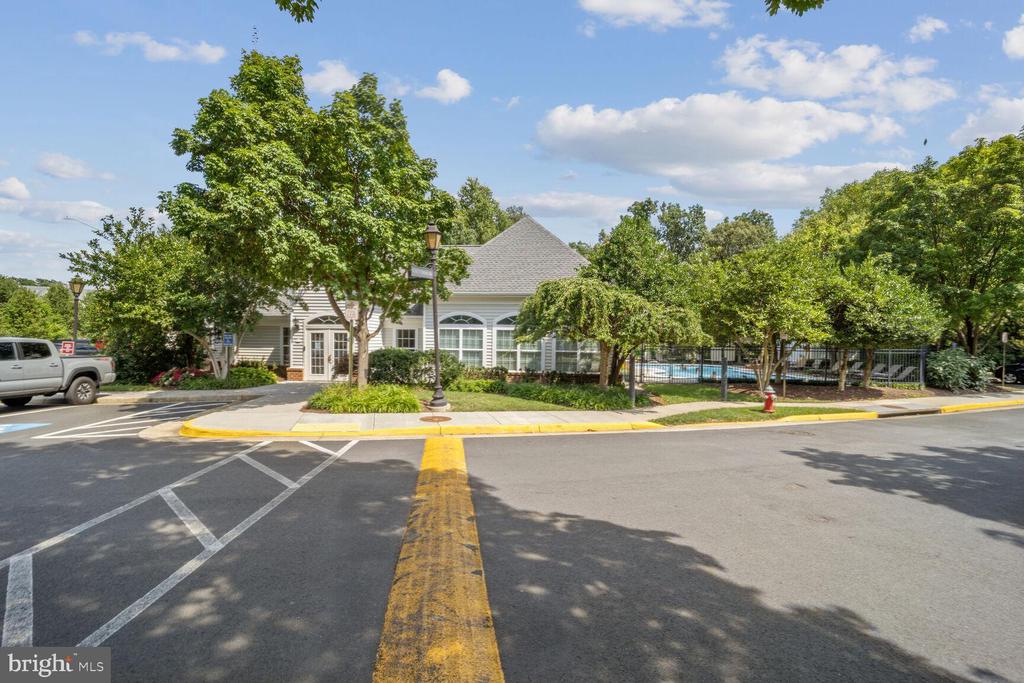
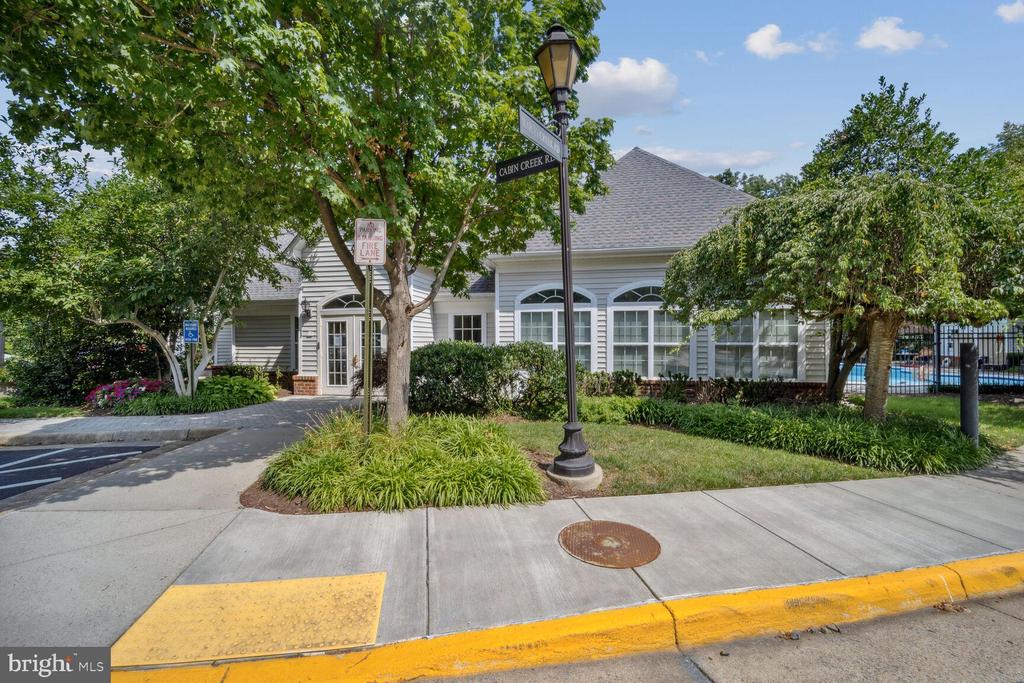
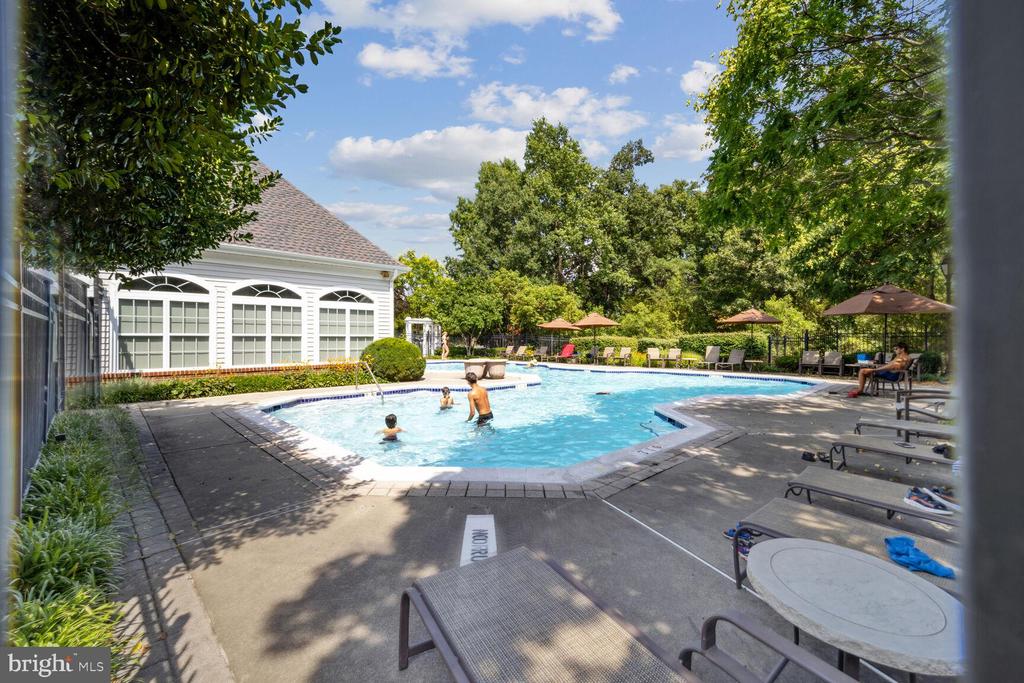
Community Center, Exercise Room, Pool - Outdoor
Security Features
Resident Manager, Smoke Detector, Sprinkler System - Indoor
Other Exterior Features
Extensive Hardscape, Exterior Lighting, Flood Lights, Play Area, Sidewalks, Street Lights, Other
Sales Price
$423,000
Real Estate Tax
$4,395/yr
Zoning
312

Downloads

13040 CABIN CREEK ROAD 13040

Schedule a Tour

I would love to help you see this beautiful home! As a full-service brokerage, I can help you tour. Please submit an offer and answer questions about the buying process.

Thank you

for your interest in 13040 CABIN CREEK ROAD Unit: 13040, HERNDON, VA 20171

I'm Interested In

13040 CABIN CREEK ROAD 13040

or
  • CallAngela Hull

    License #0225101418

    (703) 561-9555
  • 13040 CABIN CREEK ROAD 13040
    Navigate
    Herndon

    Explore Herndon

    read more
    13040 CABIN CREEK ROAD 13040
    explore in 3d

    Featured Homes

    Curated Properties Across Ashburn and Beyond

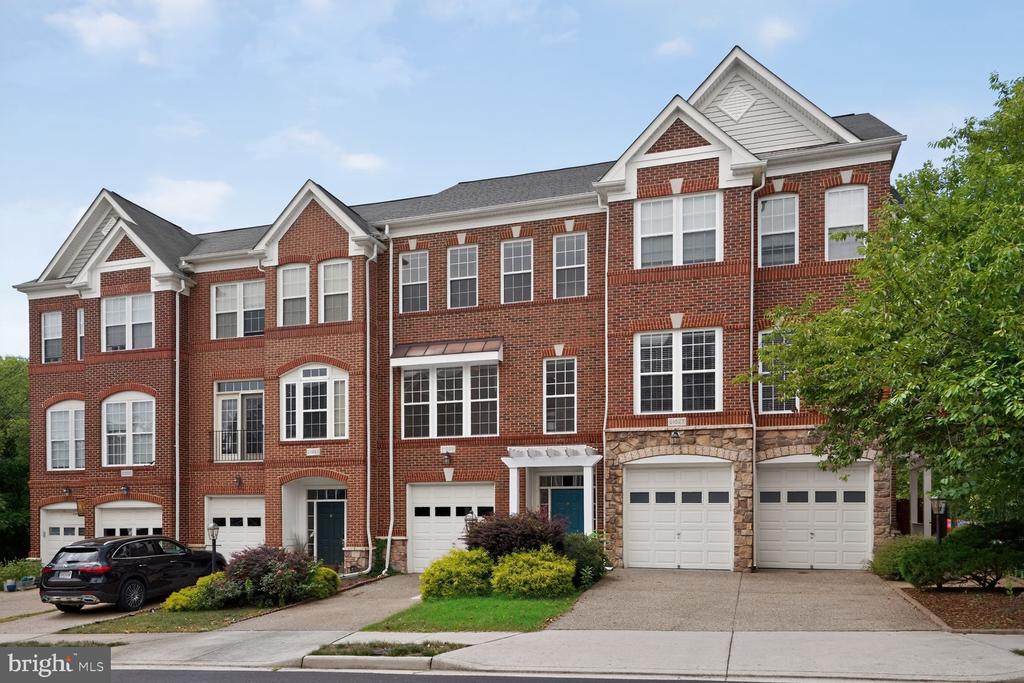
    • 21929 BAYARD TERRACE For Sale

      $660,000

      21929 BAYARD TERRACE, BROADLANDS, VA 20148

      • 4 Beds
      • 4 Baths
      • 1,964 Sq.Ft.
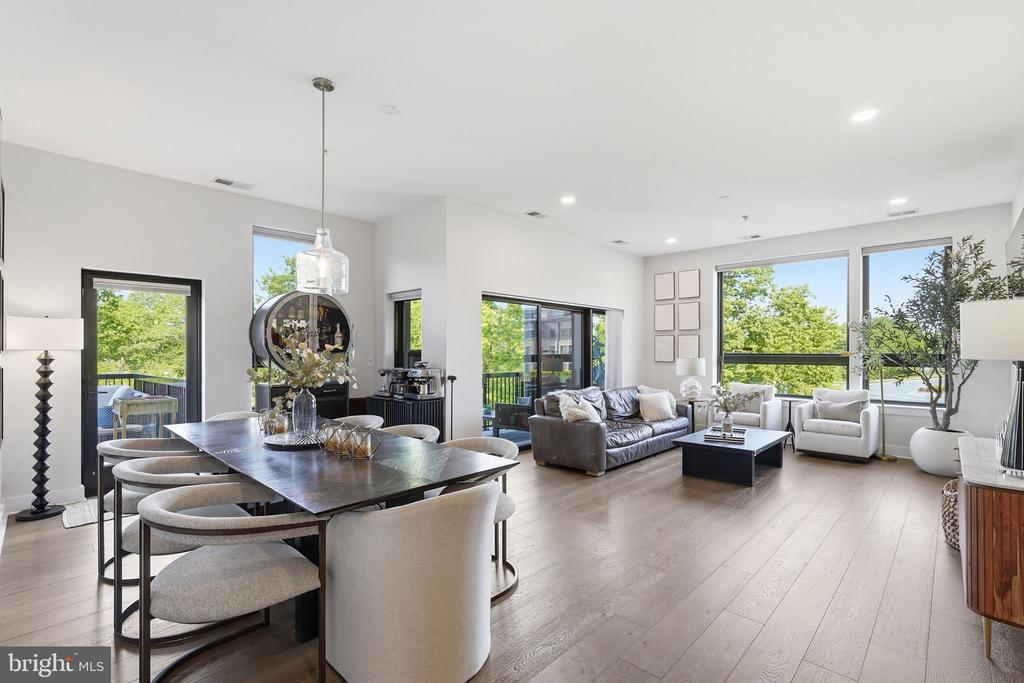
    • 44691 WELLFLEET DRIVE Unit: 209 For Lease

      $3,900/mo

      44691 WELLFLEET DRIVE Unit: 209, ASHBURN, VA 20147

      • 3 Beds
      • 3 Baths
      • 1,791 Sq.Ft.
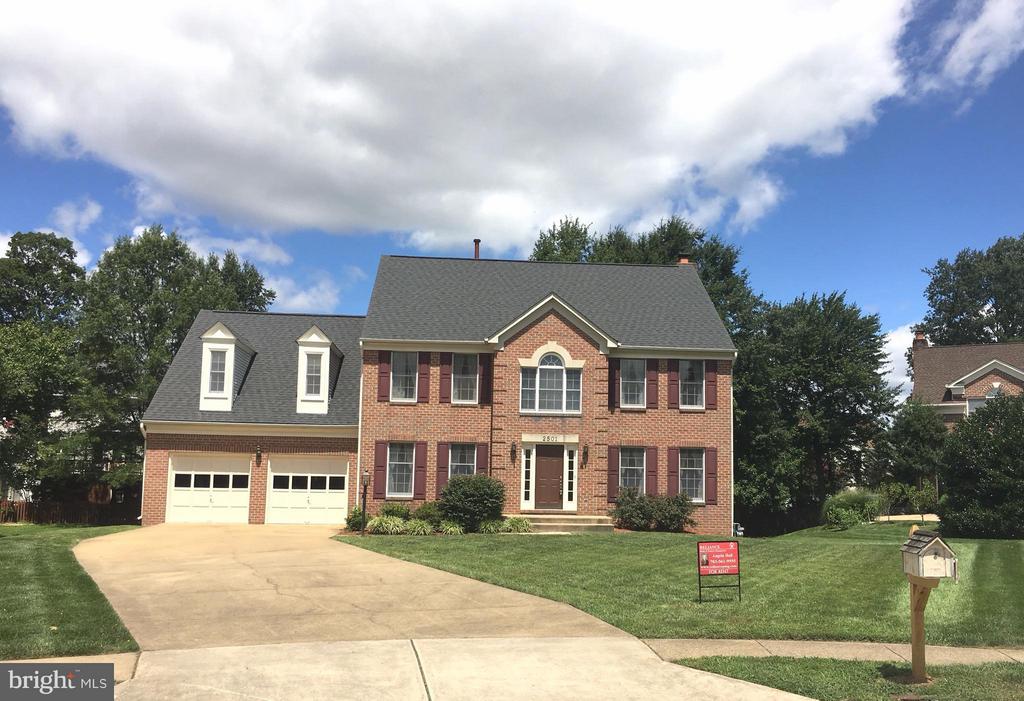
    • 2501 HALTERBREAK COURT For Lease

      $3,600/mo

      2501 HALTERBREAK COURT, HERNDON, VA 20171

      • 5 Beds
      • 3 Baths
      • 3,020 Sq.Ft.
    View All

    Follow Us On Instagram