Leave a Message

Thank you for your message. I will be in touch with you shortly.

Explore Our Properties

Property Description

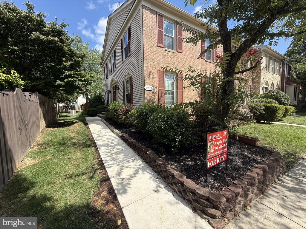
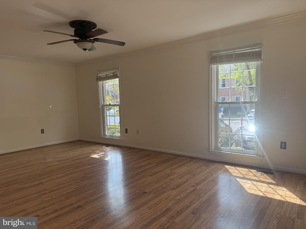
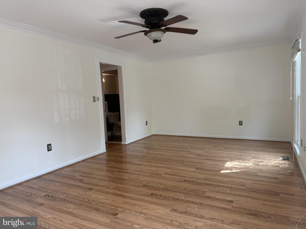
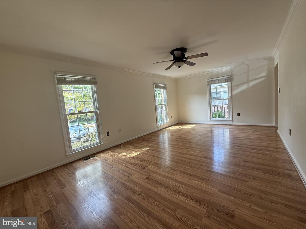
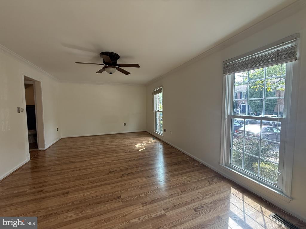
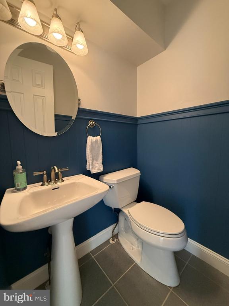
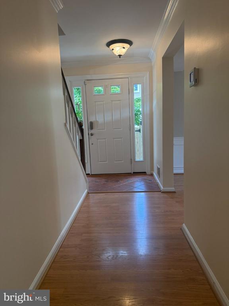
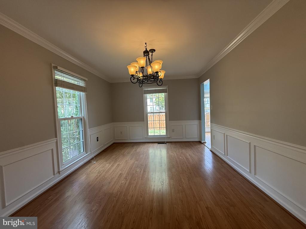
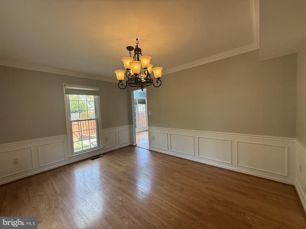
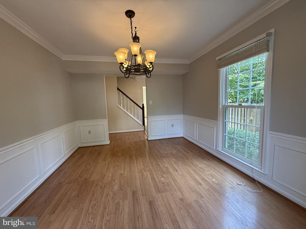
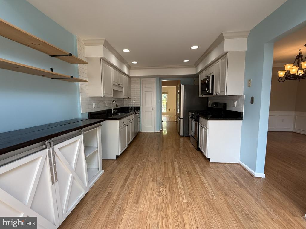
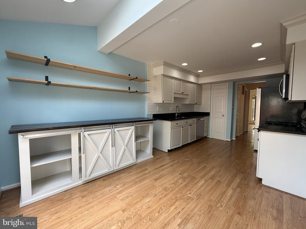
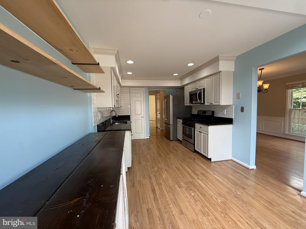
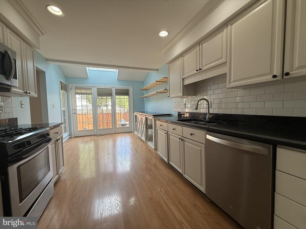
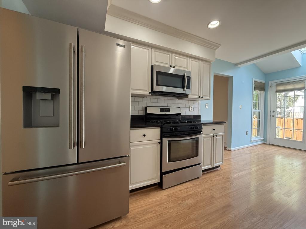
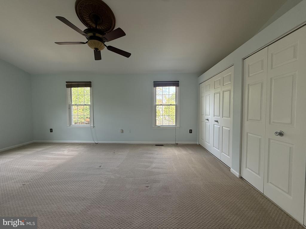
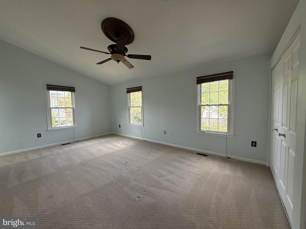
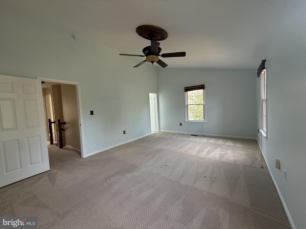
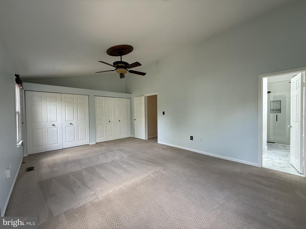
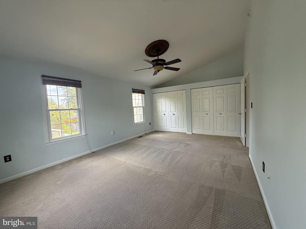
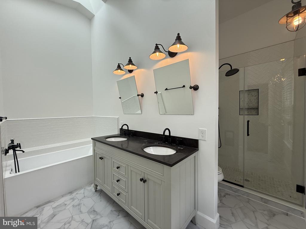
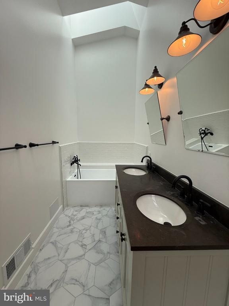
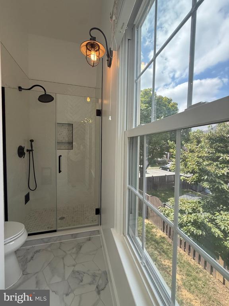
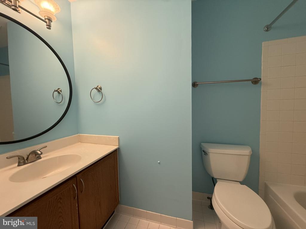
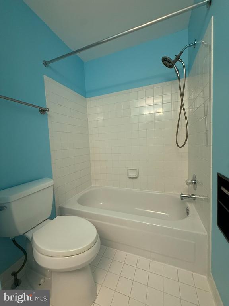
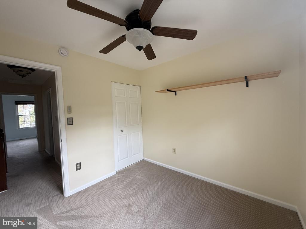
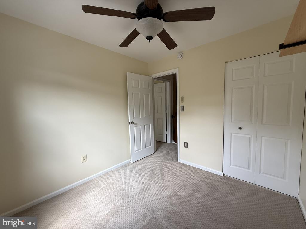
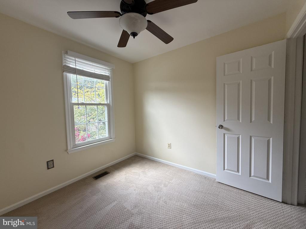
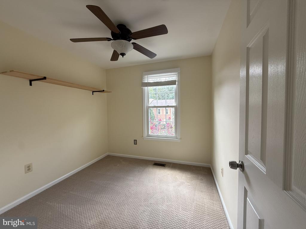
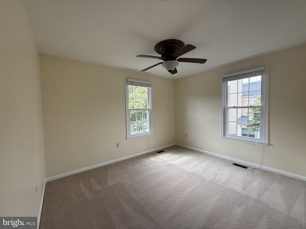
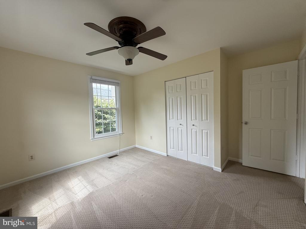
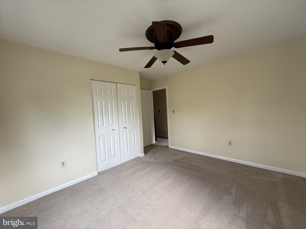
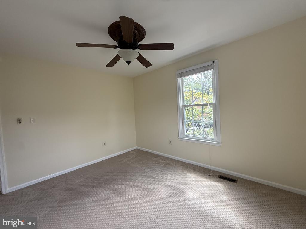
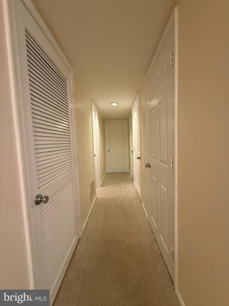
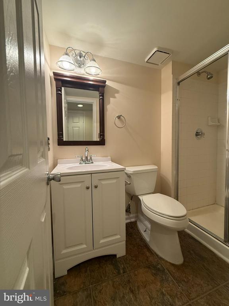
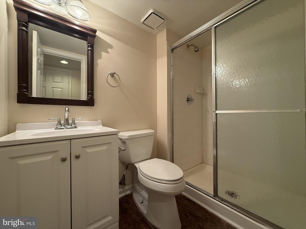
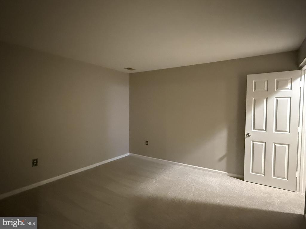
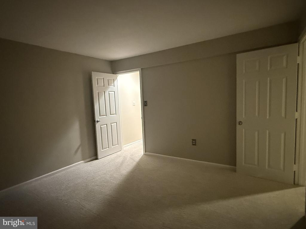
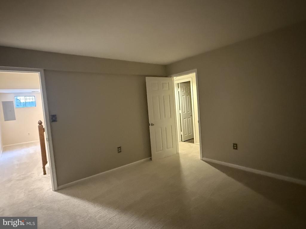
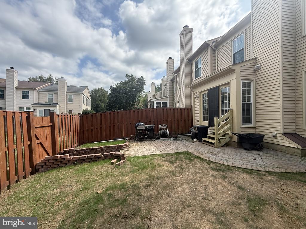
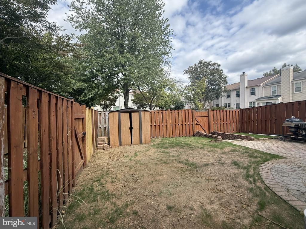
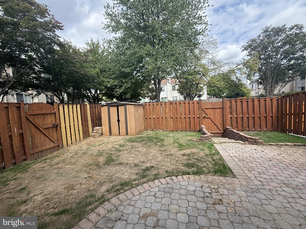
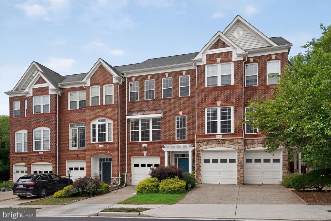
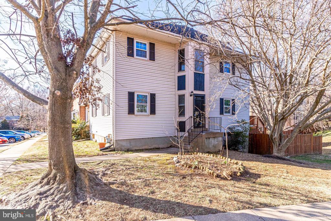
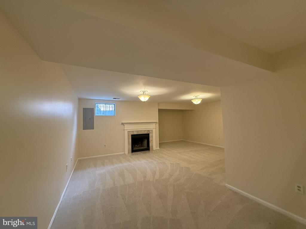
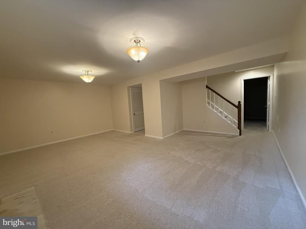
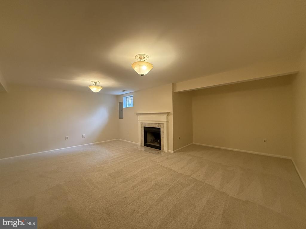
This immaculate end-unit townhome combines the space and privacy of a single-family home with a convenient Kingstowne location. Offering 3 bedrooms, 3.5 bathrooms, and approximately 2,456 square feet, it features an open layout designed for comfortable living and entertaining. Upgrades include wood flooring, granite countertops, stainless steel appliances, insulated windows, renovated bathrooms, crown molding, and a private fenced backyard with a storage shed. Tasteful finishes continue throughout, and residents enjoy access to Kingstowne amenities. The property also provides convenient access to Metro, the Pentagon, Washington, D.C., and Fort Belvoir. Main level: spacious living room, half bathroom, dining room, gourmet kitchen, and breakfast area with access to the fenced backyard. Upper level: primary bedroom with an adjoining, beautifully renovated bathroom featuring a soaking tub and separate shower; two additional large bedrooms; and a second full bathroom. Lower level: fully finished basement with a family room, laundry room with washer and dryer, full bathroom, and bonus room suitable for guests.
Overview

Property Status
For Lease
Lot Size
2,583 Sq.Ft.
MLS ID
VAFX2341944
Property Type
Townhouse
Year Built
1990

Features & Amenities

Total Area
2,456 Sq.Ft.
Architecture Styles
Colonial
Stories
3
Water Source
Public
Pool
Yes - Community
Lot Features
Backs - Open Common Area, Landscaping, Level
Parking
Other
Heat Type
Forced Air
Air Conditioning
Central A/C
Laundry Room
Dryer In Unit, Washer In Unit, Lower Floor
Fireplace
Non-Functioning
Appliances
Dishwasher, Disposal, Exhaust Fan, Icemaker, Microwave, Refrigerator, Stove, Stainless Steel Appliances, Washer, Water Heater, Dryer
Other Interior Features
Kitchen - Country, Pantry, Upgraded Countertops, Window Treatments, Bathroom - Soaking Tub, Breakfast Area, Bathroom - Tub Shower, Carpet, Ceiling Fan(s), Crown Moldings, Floor Plan - Traditional, Formal/Separate Dining Room, Kitchen - Gourmet, Kitchen - Island, Wood Floors
Sewer
Public Sewer
Substructure
Slab
Disability Features
None
HOA Amenities
Exercise Room, Jog/Walk Path, Other, Pool - Outdoor, Tennis Courts, Tot Lots/Playground
Security Features
Smoke Detector
Other Exterior Features
Extensive Hardscape, Sidewalks, Street Lights
Elementary School
LANE
Middle School
HAYFIELD SECONDARY SCHOOL
High School
HAYFIELD
School District
FAIRFAX COUNTY PUBLIC SCHOOLS
Lease Price
$3,600/mo
Zoning
304

Downloads

6269 WALKERS CROFT WAY

Schedule a Tour

I would love to help you see this beautiful home! As a full-service brokerage, I can help you tour. Please submit an offer and answer questions about the buying process.

Thank you

for your interest in 6269 WALKERS CROFT WAY, ALEXANDRIA, VA 22315

I'm Interested In

6269 WALKERS CROFT WAY

or
  • CallAngela Hull

    License #0225101418

    (703) 561-9555
  • 6269 WALKERS CROFT WAY
    Navigate

    Featured Homes

    Curated Properties Across Ashburn and Beyond

    • 21929 BAYARD TERRACE For Sale

      $639,900

      21929 BAYARD TERRACE, BROADLANDS, VA 20148

      • 4 Beds
      • 4 Baths
      • 1,964 Sq.Ft.
    • 6269 WALKERS CROFT WAY For Lease

      $3,600/mo

      6269 WALKERS CROFT WAY, ALEXANDRIA, VA 22315

      • 3 Beds
      • 4 Baths
      • 2,456 Sq.Ft.
    • 3000 WINTER PINE COURT For Lease

      $3,250/mo

      3000 WINTER PINE COURT, FAIRFAX, VA 22031

      • 3 Beds
      • 4 Baths
      • 2,338 Sq.Ft.
    View All

    Follow Us On Instagram