Leave a Message

Thank you for your message. I will be in touch with you shortly.

Explore Our Properties

Property Description

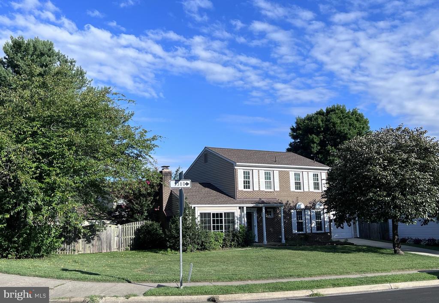
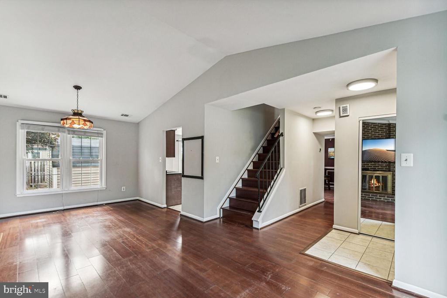
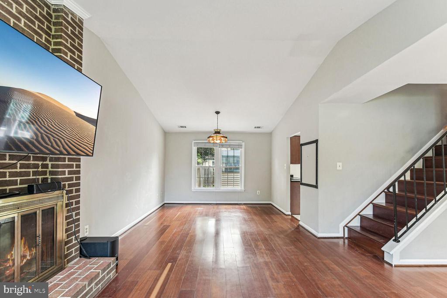
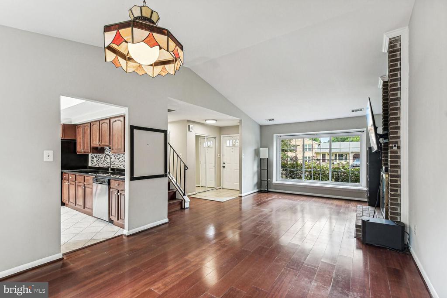
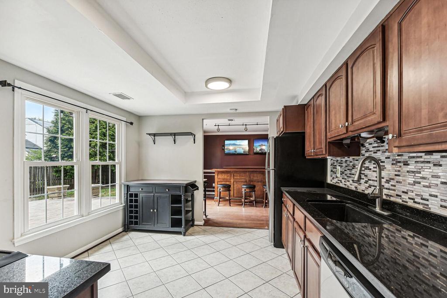
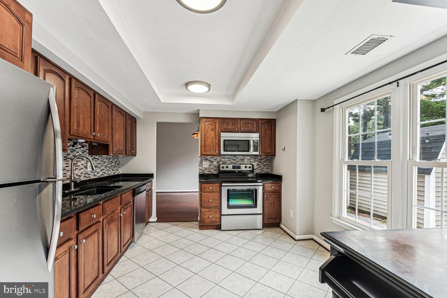
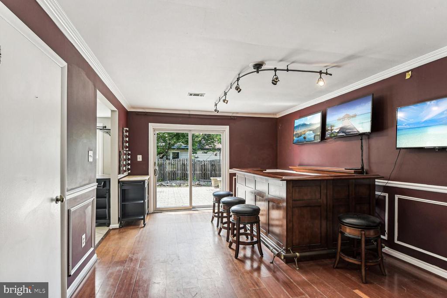
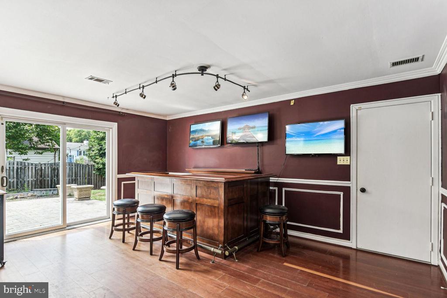
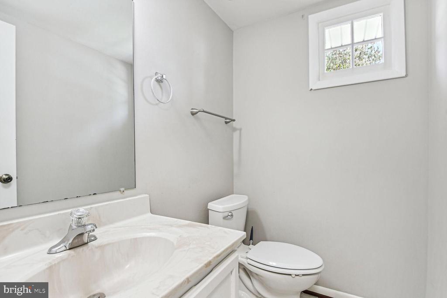
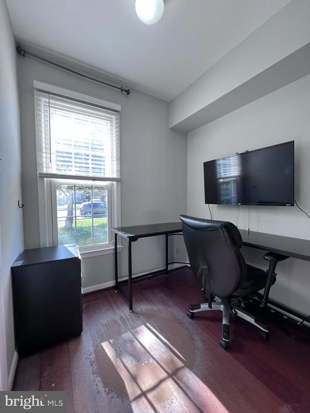
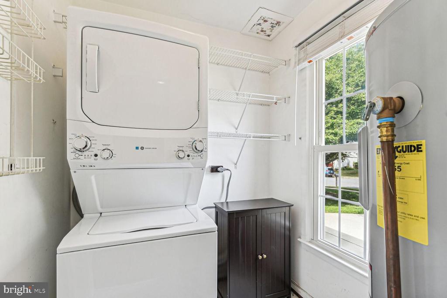
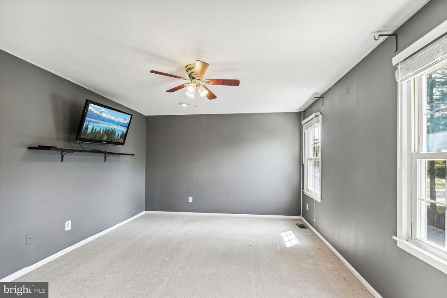
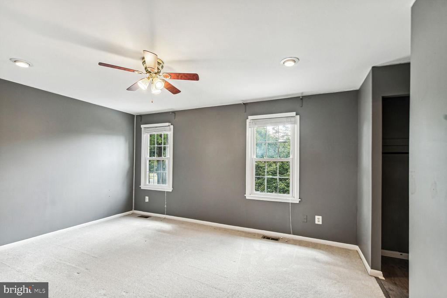
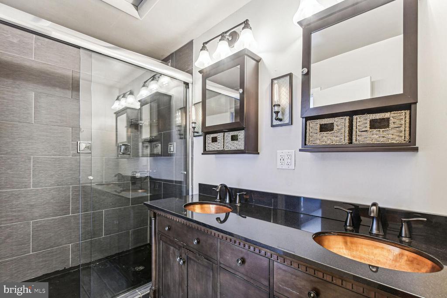
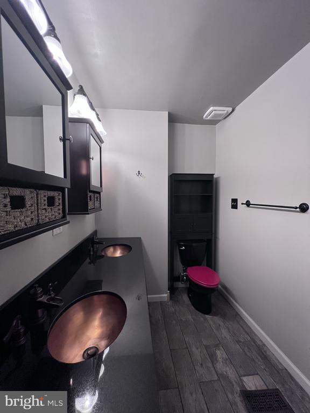
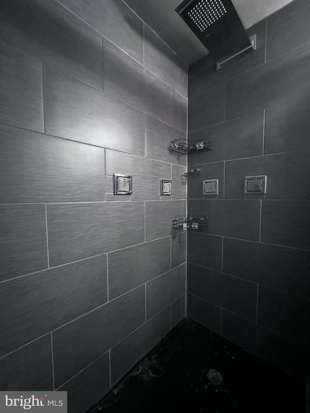
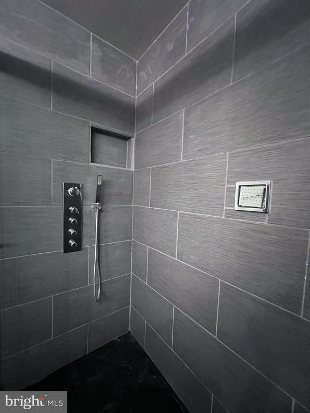
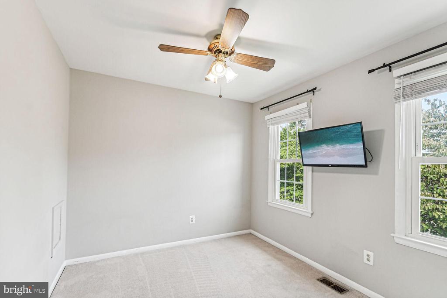
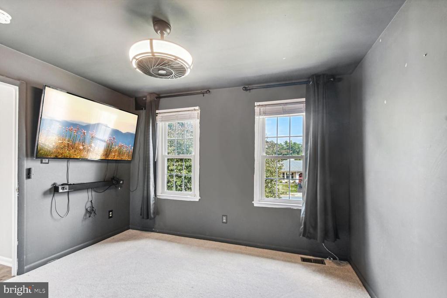
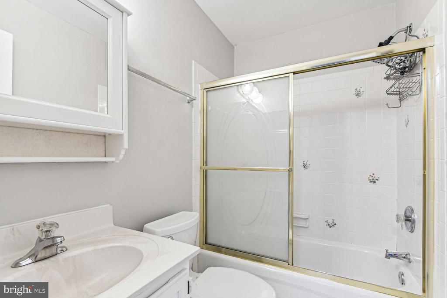
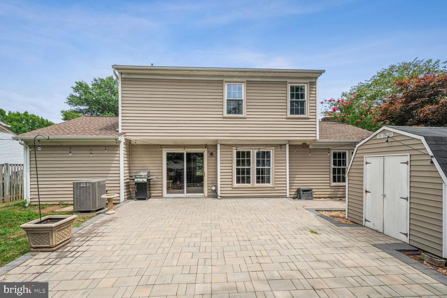
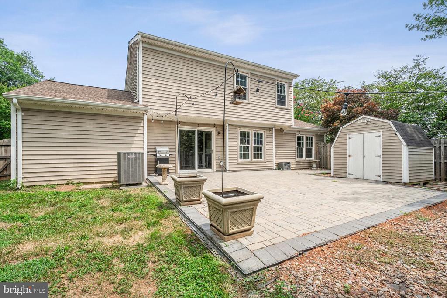
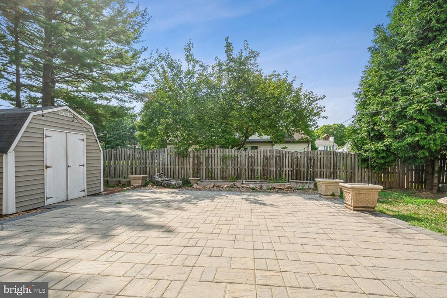
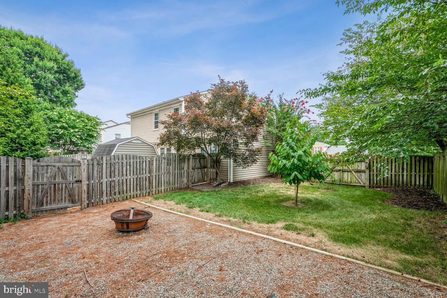
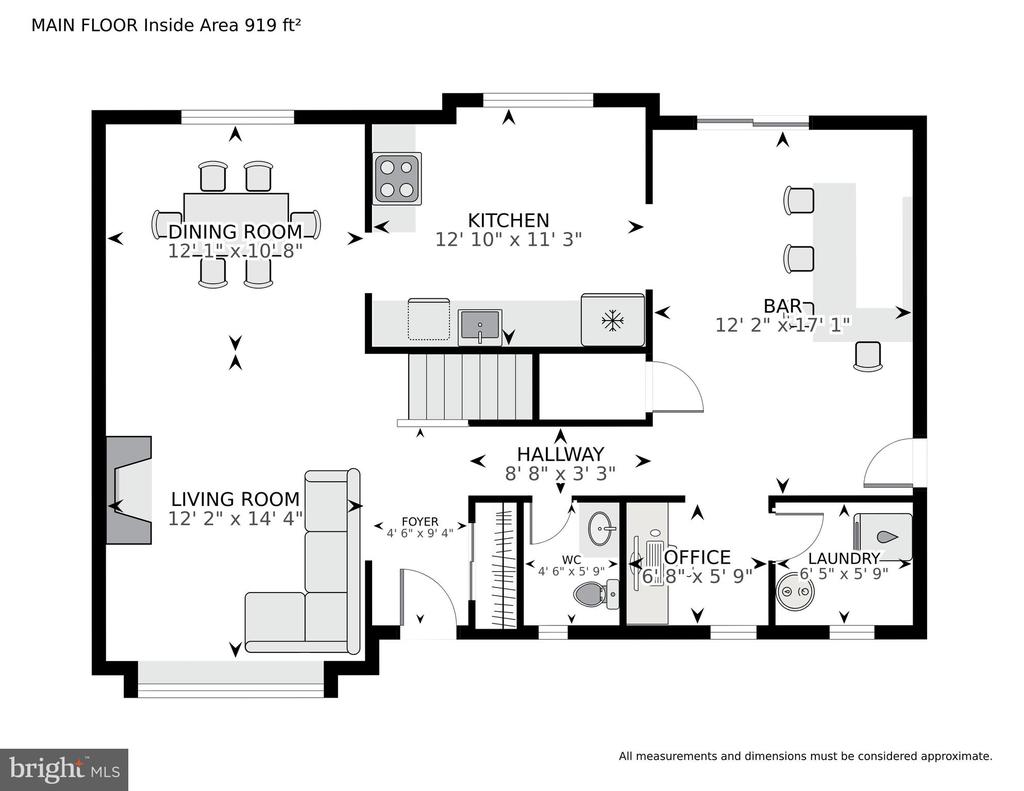
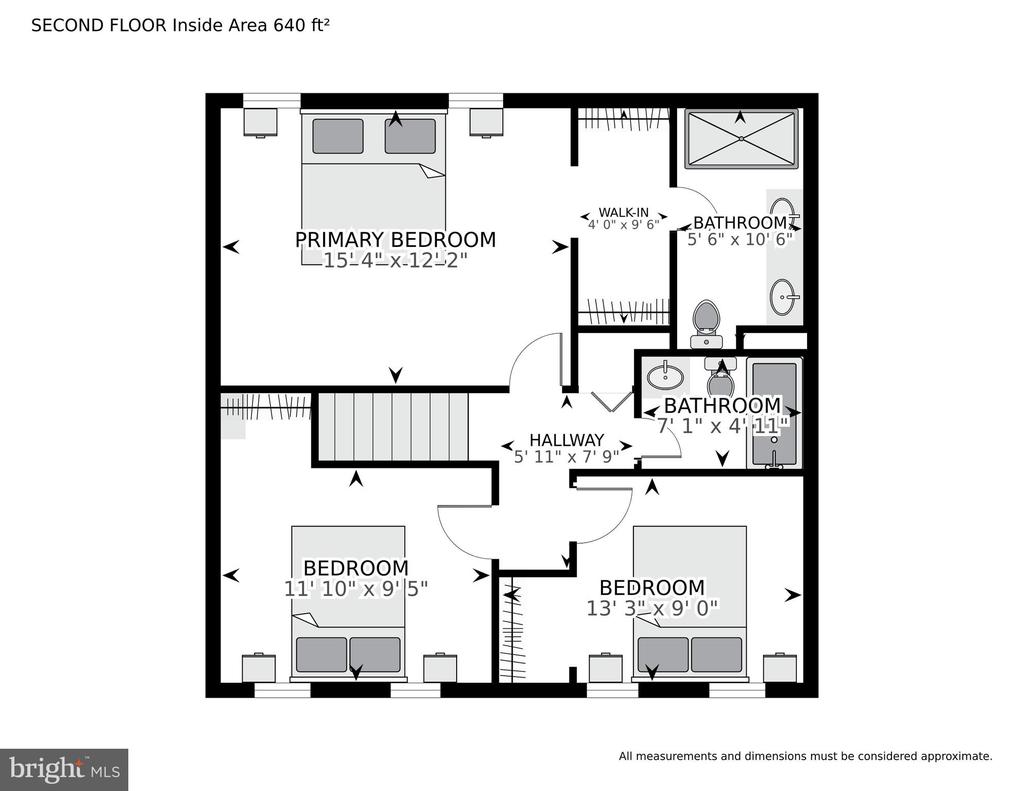
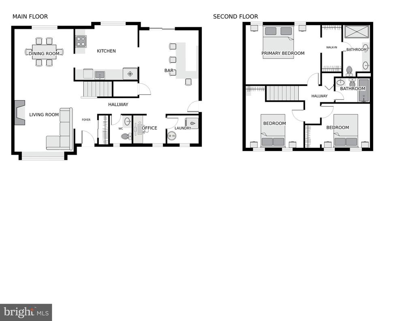
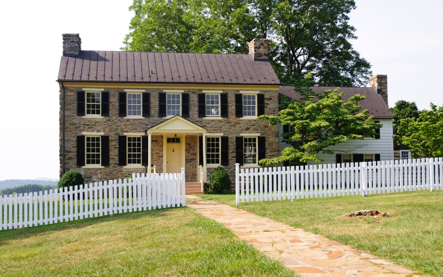
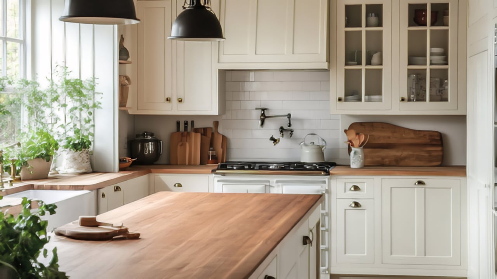
Remarkable home with traditional floor plan and well maintained. Premium oversized lot with beautiful landscaping, patio, storage shed, and privacy fenced backyard. Exceptional home for entertaining friends and family. Roof Replaced May 2021, HVAC Replaced April 2016, Water Heater Replaced December 2015. Large Bright Living Room with wood burning fireplace and opens to Dining Room. Large Updated Gourmet Kitchen with granite counters and stainless steel appliances. Den with Custom Bar, Sound System, Wall Mount TVs and MORE. Study. Separate Laundry Room with Washer/Dryer. Upper level features Primary Bedroom with adjoining Full Bath upgraded with stunning fixtures and double copper vanities. Additional 2 bedrooms and 2nd full bath. Backyard includes patio, fenced backyard and firepit for those cool evenings.

Overview

Property Status
Sold
Date Sold
September 4, 2024
Lot Size
9,070 Sq.Ft.
MLS ID
VAFX2192568
Property Type
Residential
Year Built
1981

Features & Amenities

Neighborhood
Herndon
Architecture Styles
Colonial
View Description
Garden/Lawn
Stories
2
Garage Spaces
1.0
Water Source
Public
Lot Features
Corner, Front Yard, Landscaping, Level, Premium, Rear Yard, Side Yard(s)
Parking
Attached Garage, Driveway, On Street
Heat Type
Heat Pump(s), Forced Air
Air Conditioning
Ceiling Fan(s), Central A/C, Heat Pump(s)
Fireplace
Fireplace - Glass Doors, Mantel(s), Wood
Appliances
Built-In Microwave, Dishwasher, Disposal, Dryer, Exhaust Fan, Icemaker, Oven/Range - Electric, Refrigerator, Stainless Steel Appliances, Washer, Water Heater
Other Interior Features
Bar, Breakfast Area, Built-Ins, Carpet, Ceiling Fan(s), Chair Railings, Dining Area, Family Room Off Kitchen, Floor Plan - Traditional, Kitchen - Gourmet, Kitchen - Table Space, Primary Bath(s), Recessed Lighting, Sound System, Bathroom - Tub Shower, Upgraded Countertops, Wet/Dry Bar, Window Treatments, Wood Floors, Other, Combination Dining/Living
Sewer
Public Sewer
Substructure
Concrete Perimeter
Disability Features
None
Security Features
Smoke Detector
Other Exterior Features
Extensive Hardscape, Sidewalks, Street Lights
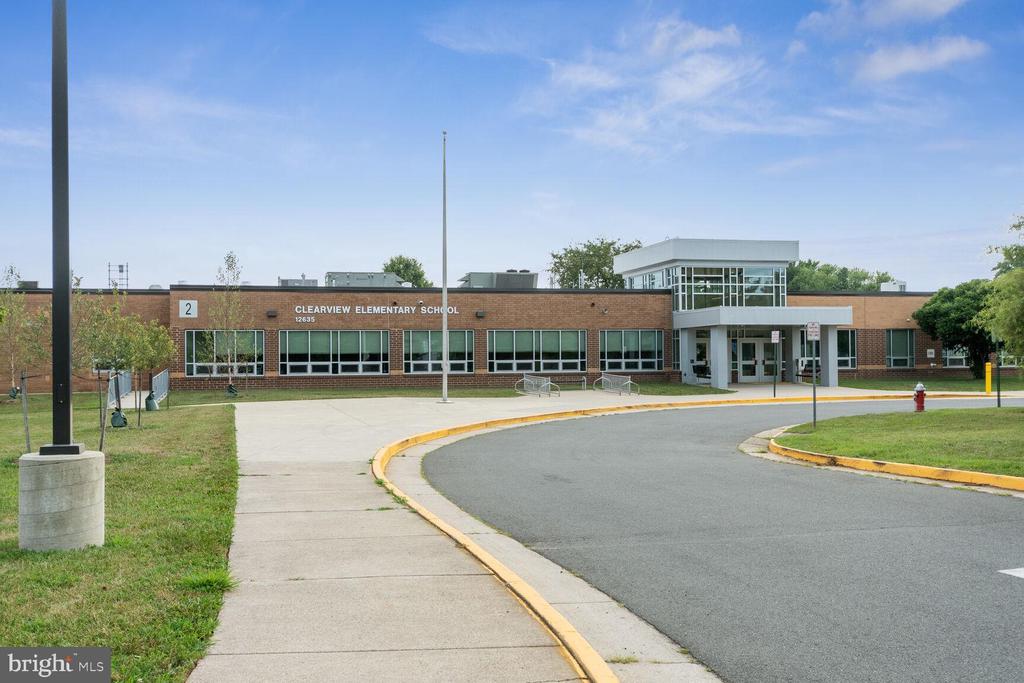
Elementary School
CLEARVIEW
Middle School
HERNDON
High School
HERNDON
Sales Price
$640,000
Real Estate Tax
$6,428/yr
HOA
$425/yr
Zoning
131

Downloads

1638 HIDDENBROOK DRIVE

Schedule a Tour

I would love to help you see this beautiful home! As a full-service brokerage, I can help you tour. Please submit an offer and answer questions about the buying process.

Thank you

for your interest in 1638 HIDDENBROOK DRIVE, HERNDON, VA 20170

I'm Interested In

1638 HIDDENBROOK DRIVE

or
  • CallAngela Hull

    License #0225101418

    (703) 561-9555
  • 1638 HIDDENBROOK DRIVE
    Navigate
    Herndon

    Explore Herndon

    read more
    1638 HIDDENBROOK DRIVE
    explore in 3d

    Featured Homes

    Curated Properties Across Ashburn and Beyond

    • 21929 BAYARD TERRACE For Sale

      $660,000

      21929 BAYARD TERRACE, BROADLANDS, VA 20148

      • 4 Beds
      • 4 Baths
      • 1,964 Sq.Ft.
    • 44691 WELLFLEET DRIVE Unit: 209 For Lease

      $3,900/mo

      44691 WELLFLEET DRIVE Unit: 209, ASHBURN, VA 20147

      • 3 Beds
      • 3 Baths
      • 1,791 Sq.Ft.
    • 2501 HALTERBREAK COURT For Lease

      $3,600/mo

      2501 HALTERBREAK COURT, HERNDON, VA 20171

      • 5 Beds
      • 3 Baths
      • 3,020 Sq.Ft.
    View All

    Follow Us On Instagram