Leave a Message

Thank you for your message. I will be in touch with you shortly.

Explore Our Properties

Property Description

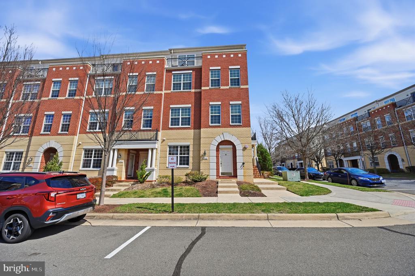
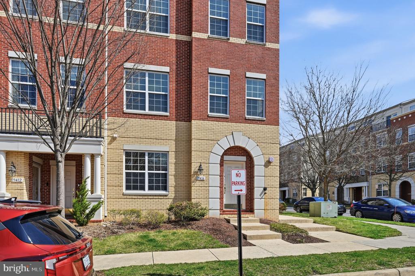
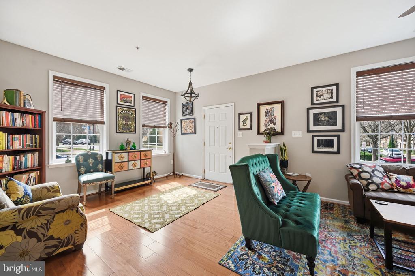
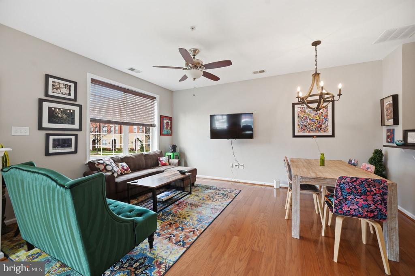
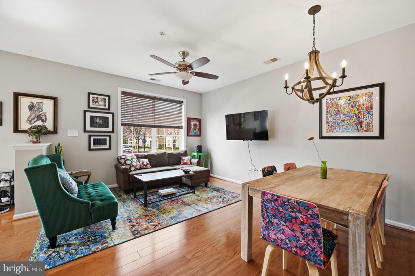
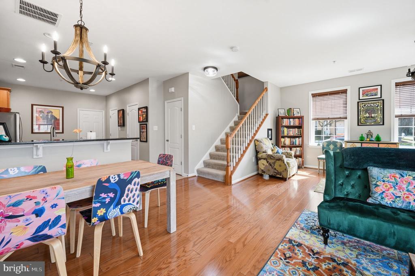
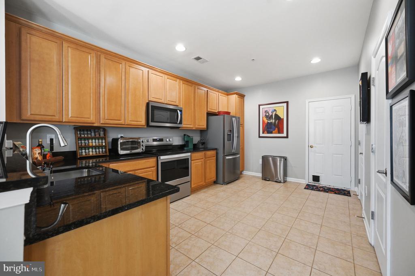
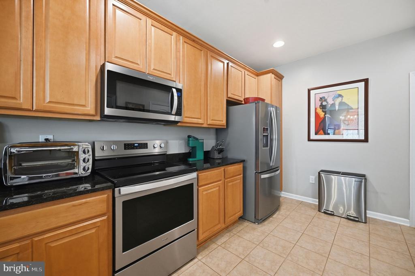
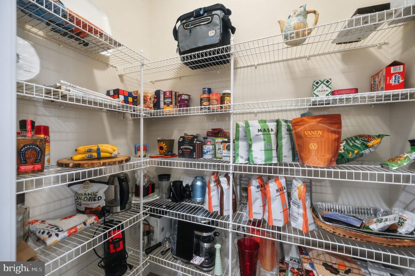
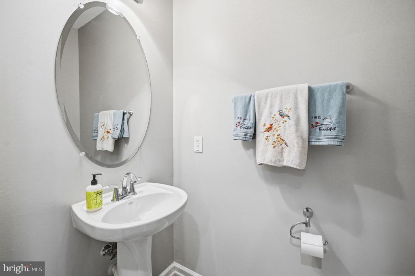
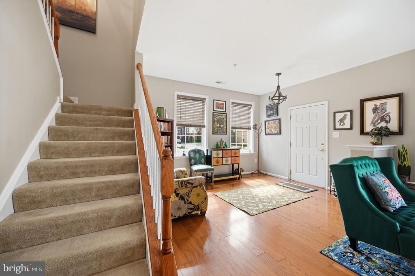
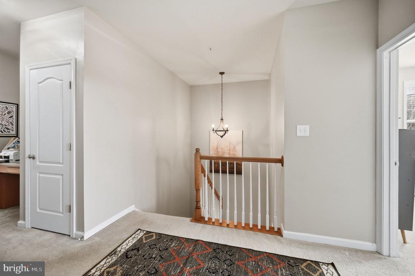
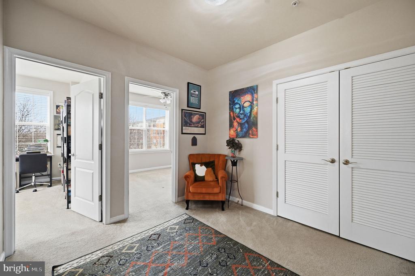
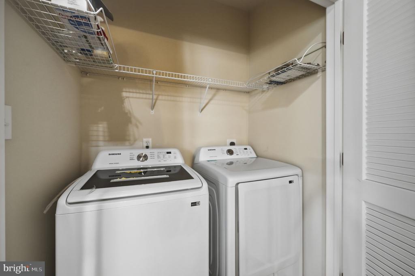
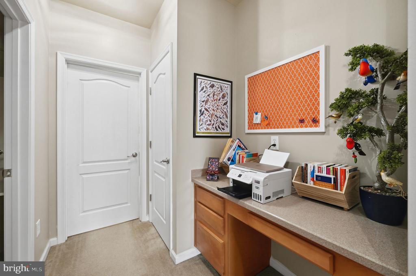
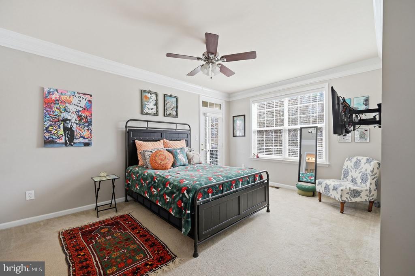
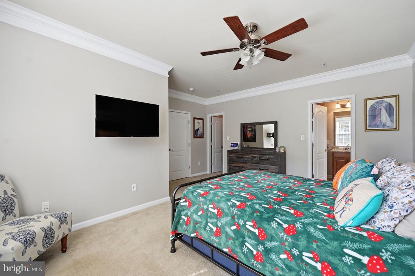
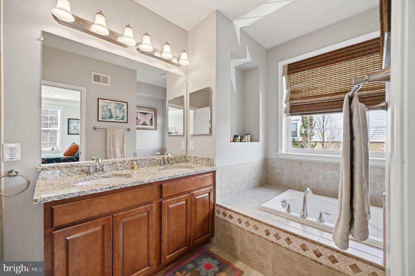
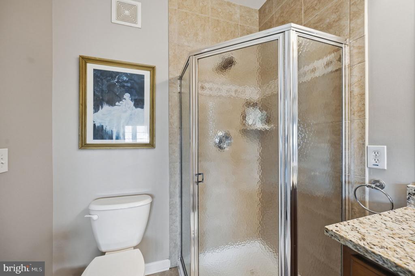
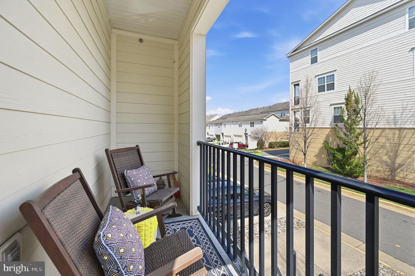
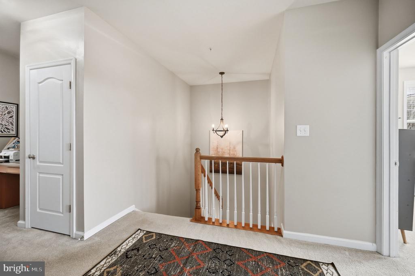
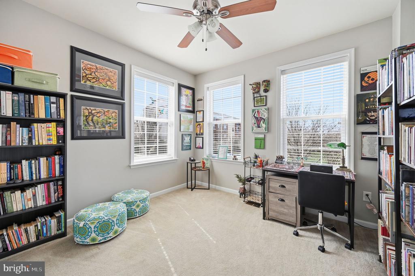
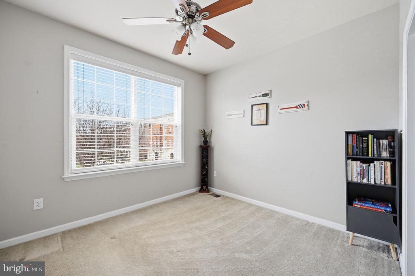
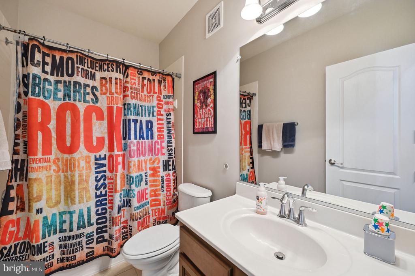
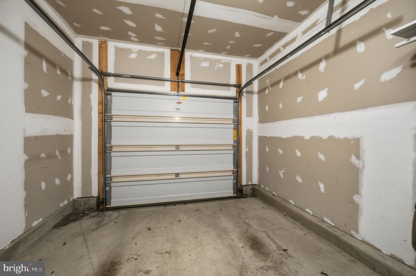
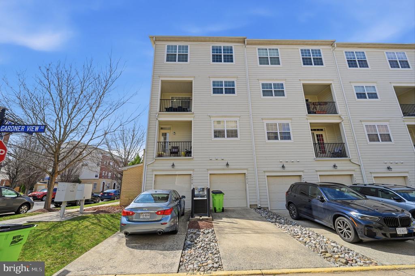
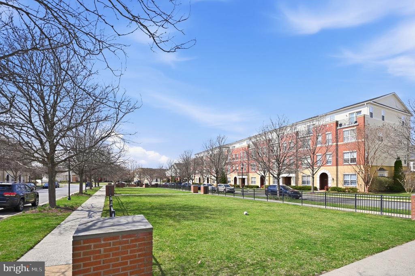
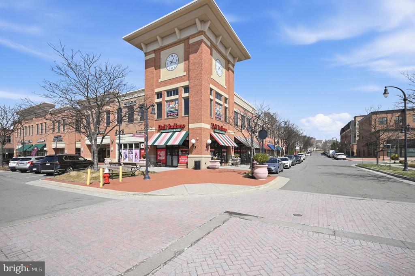
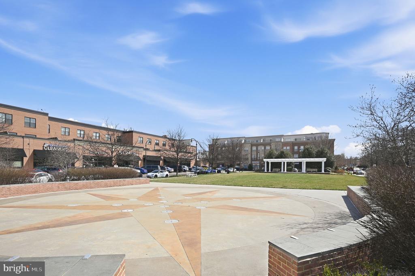
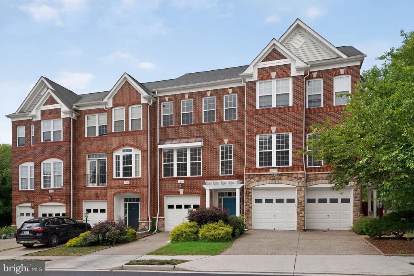
Great location: in the midst of Lansdowne town center but away from the energy & activity. Lovely, quiet park across the street. Terrific end-unit 2-level condo/TH featuring 3 Bedrooms & 2 Full Baths on upper level and Powder Room on main level. GARAGE!! Open floorplan on main level with hardwoods in Living Room & Dining Area and ceramic tiles in Powder Room and large Kitchen with 42" cabinets, stainless steel appliances & granite counters. Convenient access to Garage directly to/from Kitchen. Upper level includes has a generous l\Landing/Sitting space that includes a Laundry closet w/ 4 yr old Washer & Dryer and Dual Linen Closets + a built-in Desk. All 3 Bedrooms are on this level. The Primary BR has an ensuite Bath with both soaking tub and separate shower. It also opens onto a lovely, private Balcony. The 2nd & 3rd Bedrooms are a good size & share a Hall Bath.
Lansdowne is a wonderful community, offering convenient grocery & assorted shoppes, service providers & eateries. It offers lots of public/community park areas and is close to major commuting routes and the Ashburn Metro is about 7 miles away.

Overview

Property Status
Sold
Date Sold
May 22, 2026
MLS ID
VALO2118426
Property Type
Residential
Year Built
2009

Features & Amenities

Neighborhood
Leesburg
Architecture Styles
Traditional
View Description
Garden/Lawn
Stories
2
Garage Spaces
1.0
Water Source
Public
Roof
Composite
Parking
Attached Garage, Driveway
Heat Type
Forced Air
Air Conditioning
Central A/C
Appliances
Dishwasher, Disposal, Exhaust Fan, Icemaker, Refrigerator, Stove
Other Interior Features
Bathroom - Soaking Tub, Bathroom - Walk-In Shower, Bathroom - Tub Shower, Ceiling Fan(s), Combination Dining/Living, Floor Plan - Open, Upgraded Countertops, Walk-in Closet(s), Window Treatments
Sewer
Public Sewer
Substructure
Slab
Disability Features
None
Other Exterior Features
Sidewalks, Street Lights
Elementary School
SELDENS LANDING
Middle School
BELMONT RIDGE
High School
RIVERSIDE
Sales Price
$500,000
Real Estate Tax
$3,820/yr
HOA
$192/mo
Zoning
TC

Downloads

19416 COPPERMINE SQUARE

Schedule a Tour

I would love to help you see this beautiful home! As a full-service brokerage, I can help you tour. Please submit an offer and answer questions about the buying process.

Thank you

for your interest in 19416 COPPERMINE SQUARE, LEESBURG, VA 20176

I'm Interested In

19416 COPPERMINE SQUARE

or
  • CallAngela Hull

    License #0225101418

    (703) 561-9555
  • 19416 COPPERMINE SQUARE
    Navigate
    Leesburg

    Explore Leesburg

    read more

    Featured Homes

    Curated Properties Across Ashburn and Beyond

    • 21929 BAYARD TERRACE For Sale

      $660,000

      21929 BAYARD TERRACE, BROADLANDS, VA 20148

      • 4 Beds
      • 4 Baths
      • 1,964 Sq.Ft.
    • 44691 WELLFLEET DRIVE Unit: 209 For Lease

      $3,900/mo

      44691 WELLFLEET DRIVE Unit: 209, ASHBURN, VA 20147

      • 3 Beds
      • 3 Baths
      • 1,791 Sq.Ft.
    • 2501 HALTERBREAK COURT For Lease

      $3,600/mo

      2501 HALTERBREAK COURT, HERNDON, VA 20171

      • 5 Beds
      • 3 Baths
      • 3,020 Sq.Ft.
    View All

    Follow Us On Instagram