Leave a Message

Thank you for your message. I will be in touch with you shortly.

Explore Our Properties

Property Description

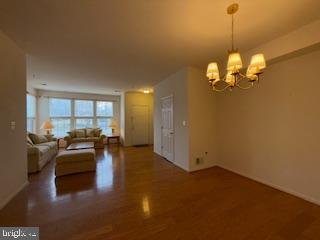
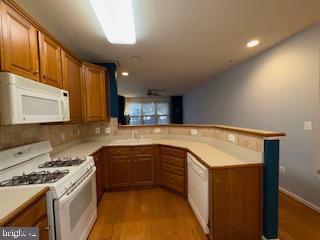
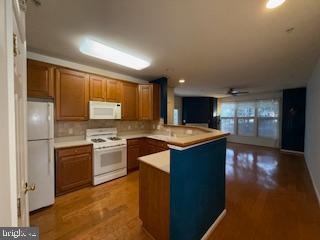
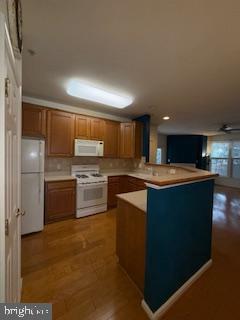
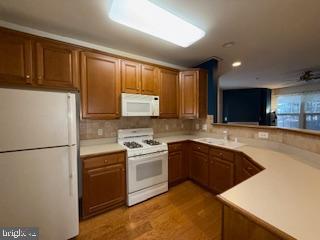
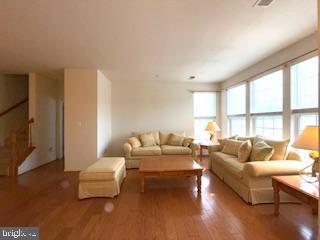
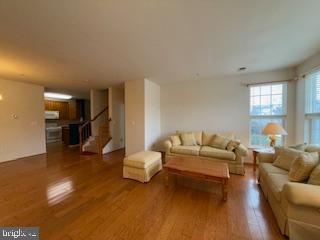
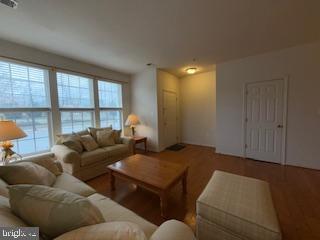
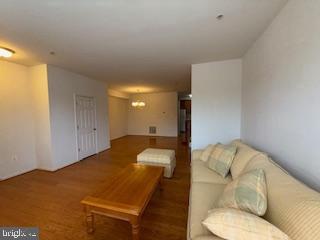
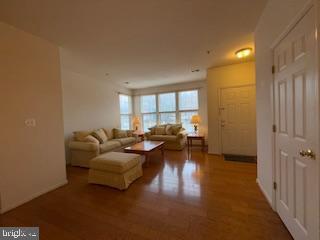
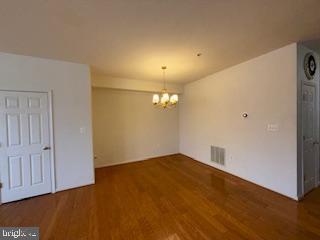
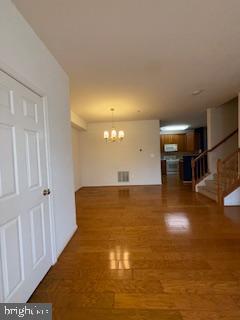
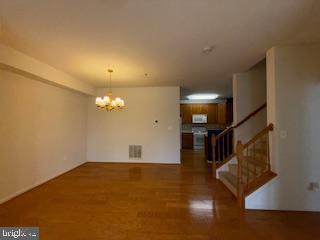
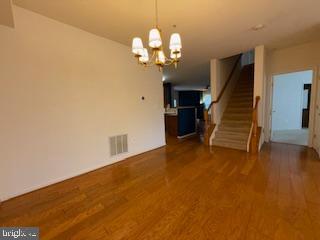
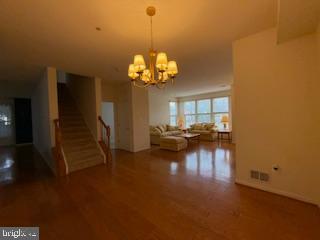
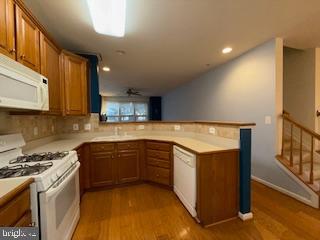
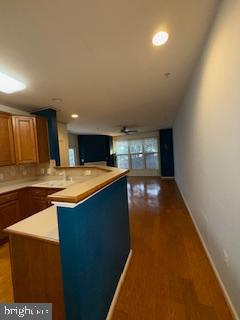
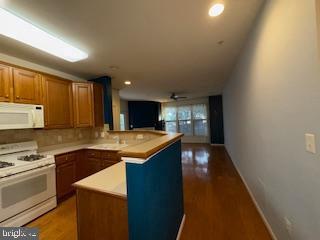
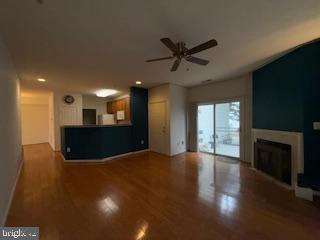
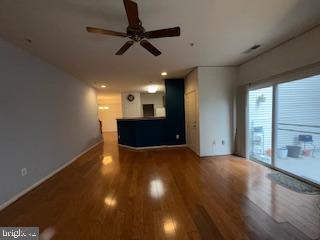
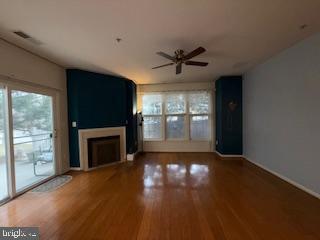
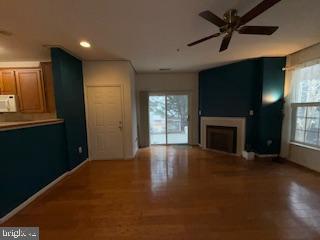
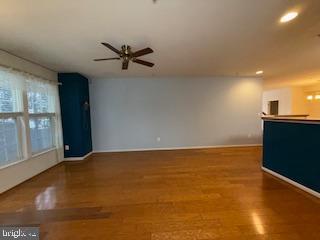
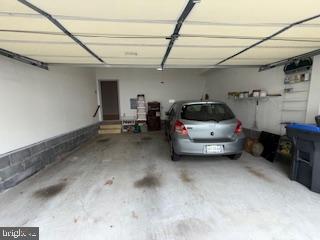
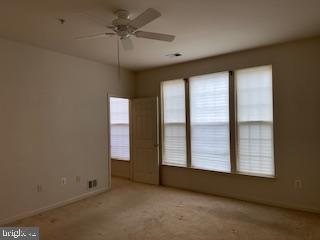
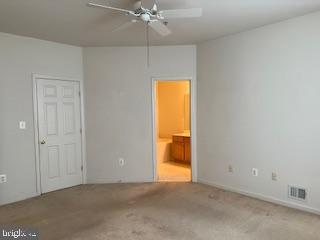
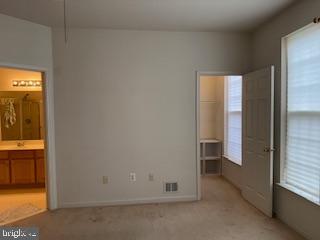
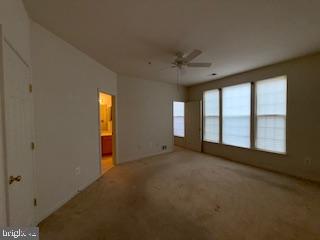
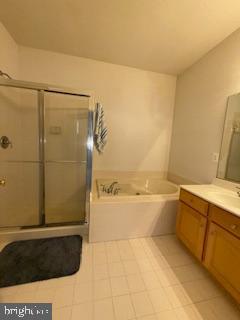
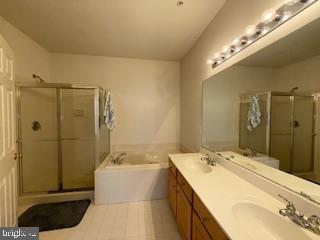
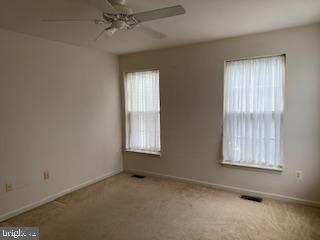
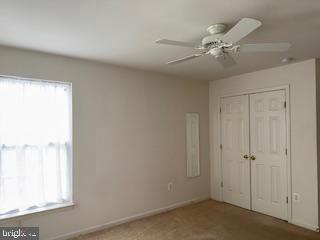
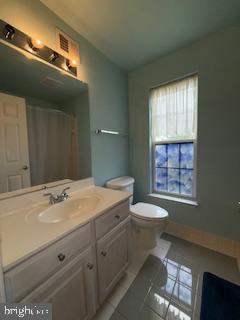
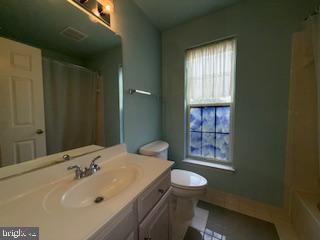
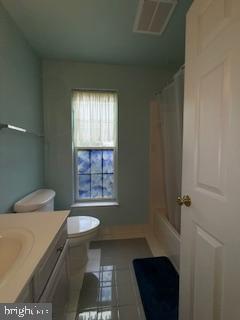
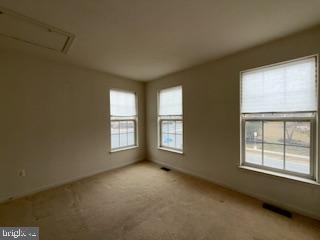
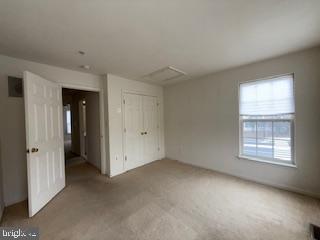
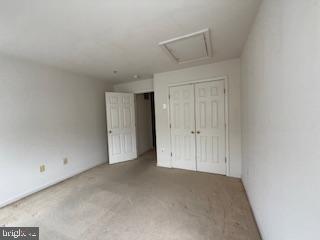
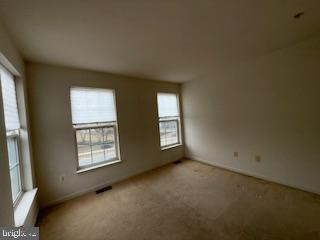
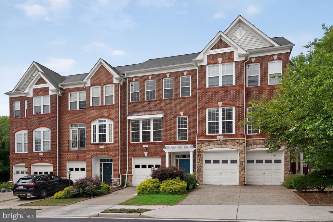
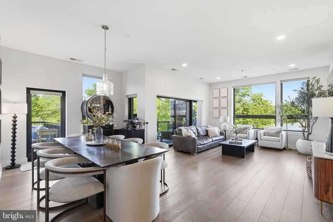
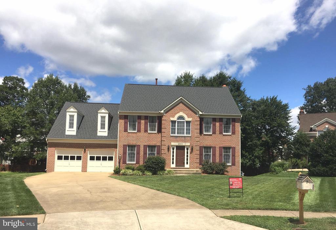
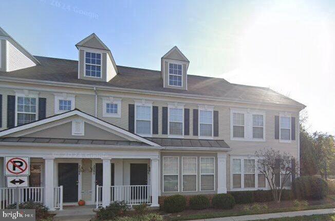
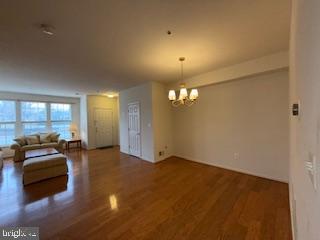
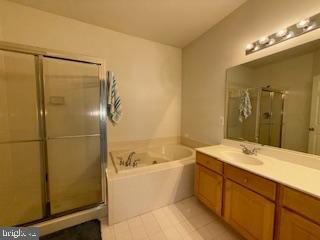
Rare opportunity in the sought after Belmont Greene Condominiums. This 2 level, 3 bedroom, 2 1/2 bath end unit townhome style condo features a Main Floor Primary Bedroom, Primary Bath with separate Soaking Tub & Shower AND a rear entry 2 car Garage PLUS 2 Additional Parking Permit Tags. This home has an Open Floor Plan with Living Room, Separate Dining Room, Expansive Kitchen with Breakfast Bar.
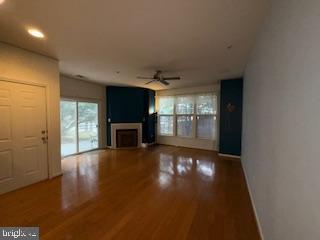
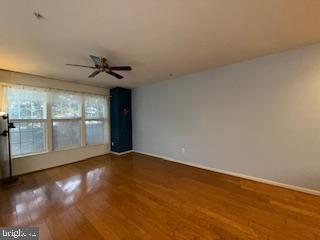
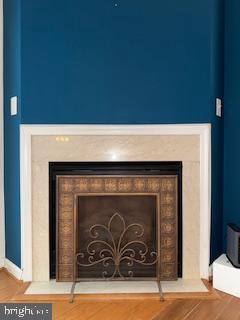
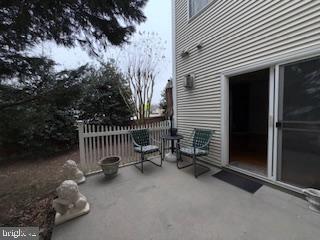
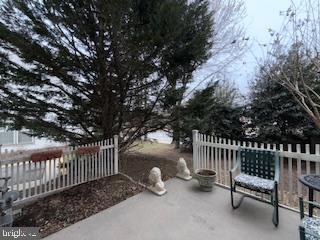
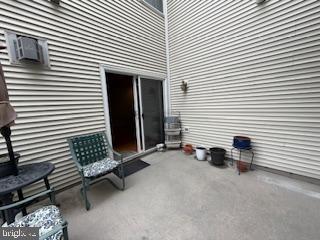
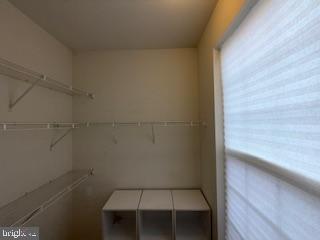
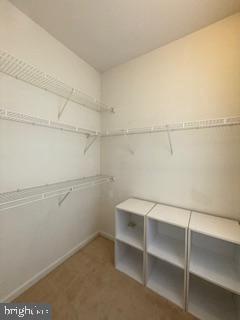
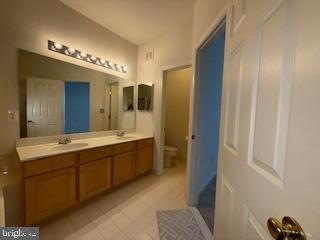
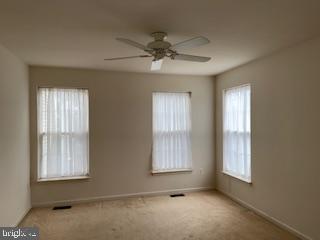
Large Family Room with Fireplace backs to Your Private Patio area that is partially fenced and beautiful landscaping and evergreen to provide privacy. The Home includes Nest Thermostat, and hardwood flooring on the main level. The main floor boasts the primary bedroom with multiple closets (1 walk-in closet), spacious primary bathroom with soaking tub, separate shower, and double sinks, along with a living room, family room with patio access, kitchen, dining room, laundry and half bath. The 2nd level includes 2 more bedrooms and a 2nd full bath. This home is filled with a lot of natural light and has a gas fireplace for those cooler days and evenings. The Belmont Greene community provides a pool, community room, tennis courts, volleyball court, and a playground for families to enjoy. The family-friendly neighborhood is within walking distance of Trailside Park and all three schools in the top-rated school system - Stone Bridge HS, Trailside Middle and Belmont Station ES. Walk within a moment to Montessori School or additional pre-schools. Belmont Greene is perfectly sited close to Whole Foods, Harris Teeter, and Giant Food, restaurants, the W&OD Trail, One Loudoun to the East and Leesburg to the West, less than 10 miles to Dulles Airport and 5 miles to the NEW Silver Line Metro.
Overview

Property Status
Leased
Date Sold
April 12, 2025
MLS ID
VALO2091616
Property Type
Residential
Year Built
2003

Features & Amenities

Neighborhood
Ashburn
Architecture Styles
Colonial
Stories
2
Garage Spaces
2.0
Water Source
Public
Parking
Attached Garage
Heat Type
Energy Star Heating System
Air Conditioning
Ceiling Fan(s), Central A/C
Fireplace
Gas/Propane, Mantel(s), Screen
Appliances
Built-In Microwave, Dishwasher, Disposal, Dryer, Exhaust Fan, Icemaker, Oven/Range - Gas, Range Hood, Refrigerator, Washer, Water Dispenser
Other Interior Features
Bathroom - Soaking Tub, Bathroom - Walk-In Shower, Bathroom - Tub Shower, Carpet, Ceiling Fan(s), Crown Moldings, Dining Area, Entry Level Bedroom, Family Room Off Kitchen, Floor Plan - Open, Kitchen - Gourmet, Pantry, Primary Bath(s), Recessed Lighting, Walk-in Closet(s), Window Treatments, Wood Floors
Sewer
Public Sewer
Substructure
Concrete Perimeter
Disability Features
Other
Security Features
Smoke Detector, Sprinkler System - Indoor
Other Exterior Features
Exterior Lighting, Sidewalks
Lease Price
$3,000/mo
Zoning
PDH3

Downloads

20298 NIGHTWATCH STREET

Schedule a Tour

I would love to help you see this beautiful home! As a full-service brokerage, I can help you tour. Please submit an offer and answer questions about the buying process.
Thank you

for your interest in 20298 NIGHTWATCH STREET, ASHBURN, VA 20147

I'm Interested In

20298 NIGHTWATCH STREET

or
  • CallAngela Hull

    License #0225101418

    (703) 561-9555
  • 20298 NIGHTWATCH STREET
    Navigate
    Ashburn

    Explore Ashburn

    read more

    Featured Homes

    Curated Properties Across Ashburn and Beyond

    • 21929 BAYARD TERRACE For Sale

      $660,000

      21929 BAYARD TERRACE, BROADLANDS, VA 20148

      • 4 Beds
      • 4 Baths
      • 1,964 Sq.Ft.
    • 44691 WELLFLEET DRIVE Unit: 209 For Lease

      $3,900/mo

      44691 WELLFLEET DRIVE Unit: 209, ASHBURN, VA 20147

      • 3 Beds
      • 3 Baths
      • 1,791 Sq.Ft.
    • 2501 HALTERBREAK COURT For Lease

      $3,600/mo

      2501 HALTERBREAK COURT, HERNDON, VA 20171

      • 5 Beds
      • 3 Baths
      • 3,020 Sq.Ft.
    View All

    Follow Us On Instagram