Leave a Message

Thank you for your message. I will be in touch with you shortly.

Explore Our Properties

Property Description

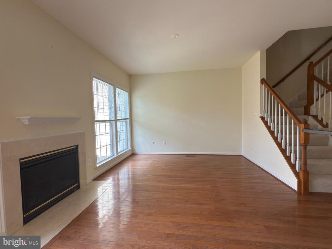
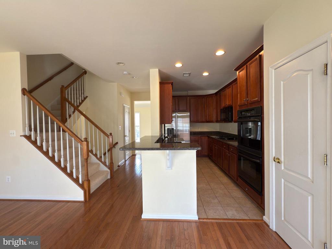
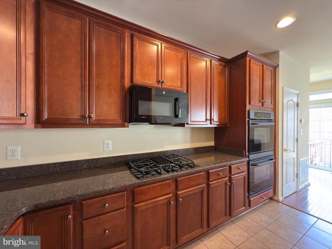
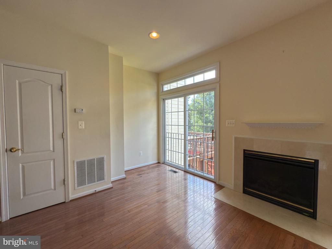
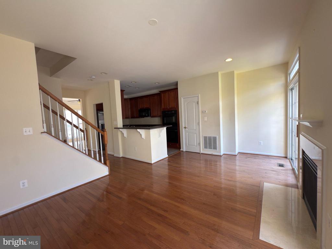
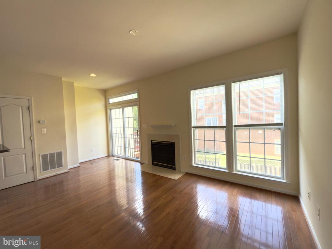
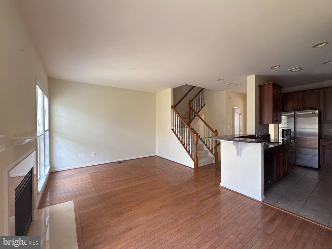
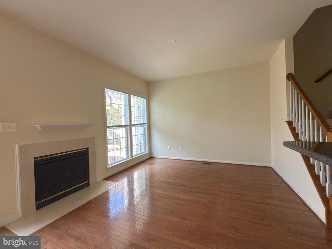
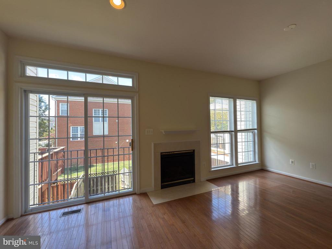
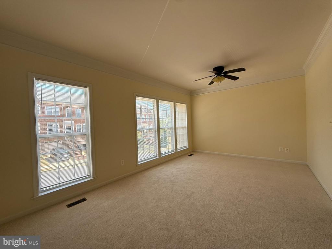
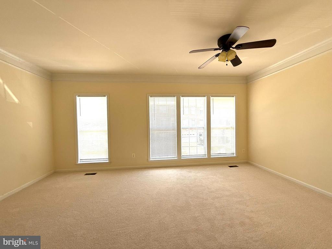
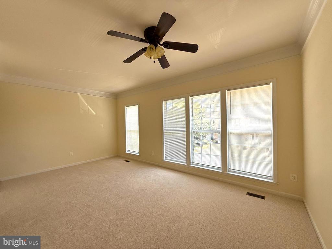
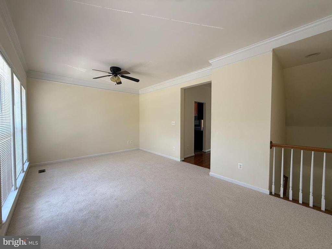
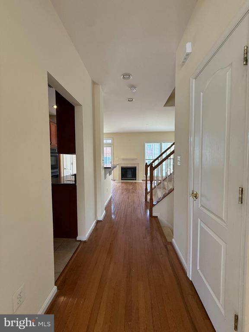
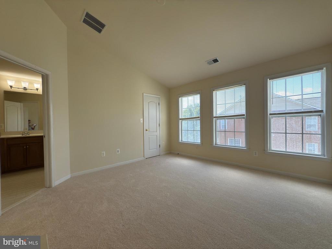
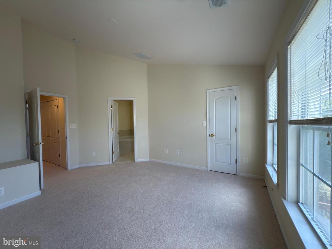
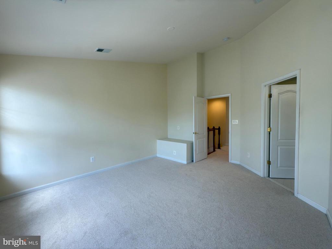
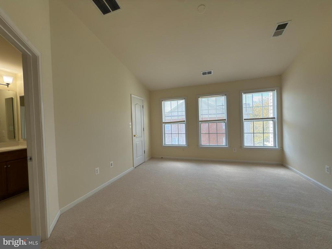
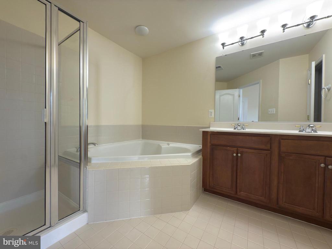
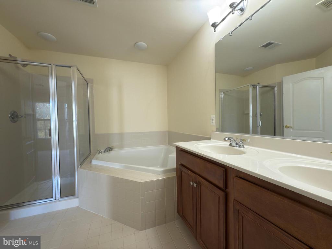
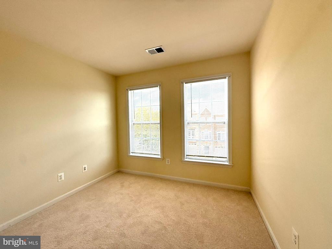
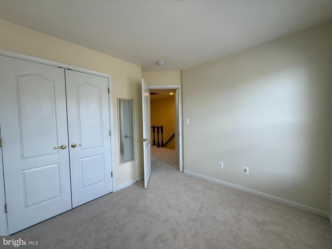
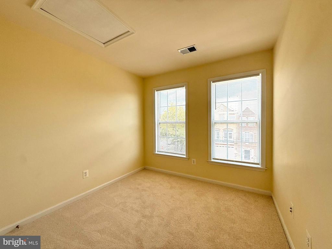
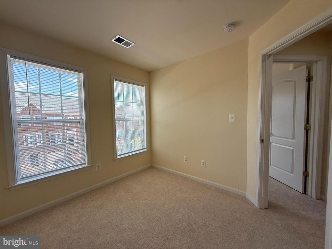
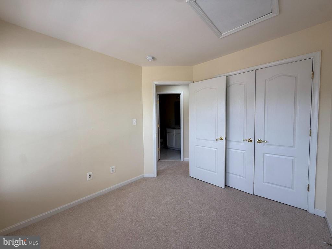
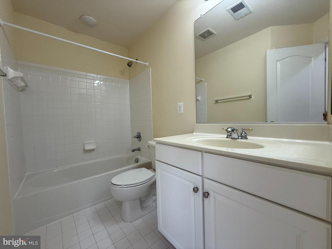
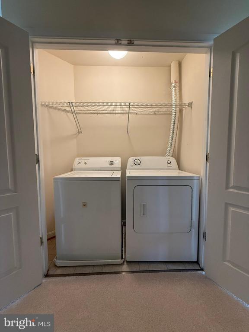
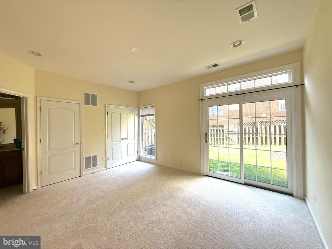
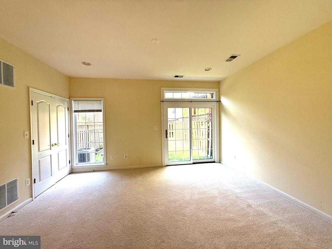
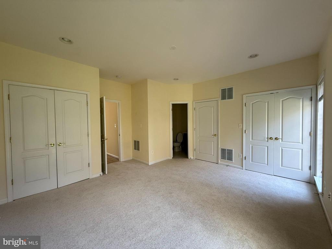
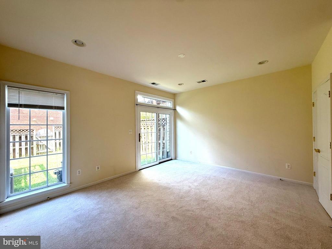
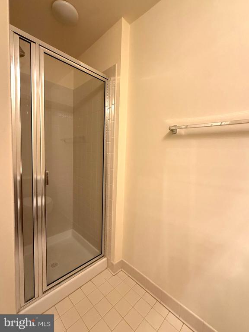
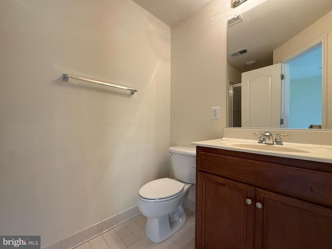
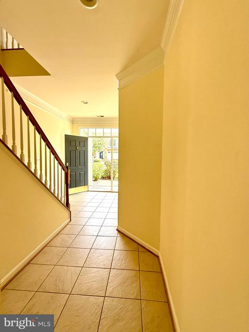
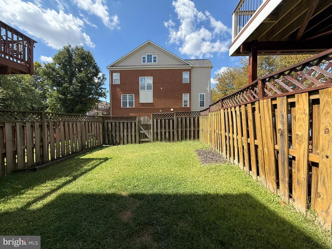
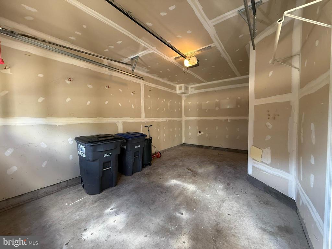
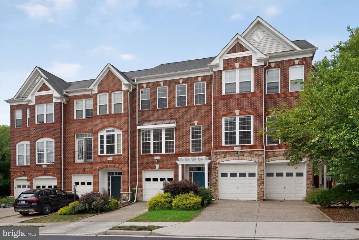
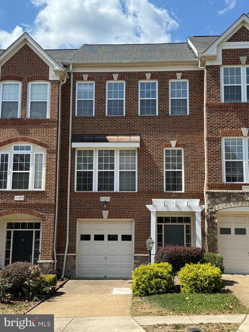
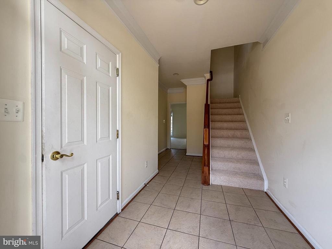
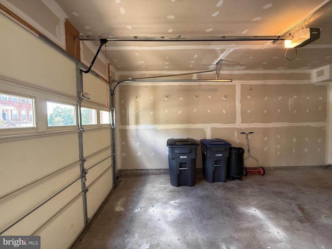
Nearly 2000 Finished Square Feet Townhome with 4 Legal Bedrooms, 3 Full Bathrooms, 1 Half Bath. 1-Car Garage. Newer carpet, Beautiful Hardwood Floors, Privacy Fenced Backyard. Gourmet Kitchen with Granite, Gas cooktop, Double Built-in Oven, Family Room with Gas Fireplace, Dining Area off Family Room. Spacious Living Room, Large Bedroom with Full Bath on Entry Level. Upper Level features Primary Bedroom and Primary Bath Suite with 2-Person Soaking Tub, Separate Shower, Double Vanity. Two Additional Bedrooms, Full Bath, and Laundry Room conveniently on Upper Level with Full Size Washer and Dryer. Owner pays HOA Dues that includes Trash and Common Area Maintenance and Community Amenities. Community Amenities include Pool, Tennis Courts, Tot Lots, Walking/Bike. Quick Access Routes to Airport, Dulles Toll, Loudoun County Parkway, Shopping, Restaurants, W&OD, & More. Owner will consider small dog case by case. Owner has cat allergies. Tenant Utilities: Gas, Electric, Water. Pet Deposit: $500. Requirements: Income 3x Rent, Credit Score 700+, No more than 2 Incomes to Qualify. No Co-Signers
Overview

Property Status
For Lease
Lot Size
1,742 Sq.Ft.
MLS ID
VALO2127672
Property Type
Residential
Year Built
2006

Features & Amenities

Total Area
1,964 Sq.Ft.
Neighborhood
Ashburn
Architecture Styles
Colonial
Stories
3
Garage Spaces
1.0
Water Source
Public
Pool
Yes - Community
Lot Features
Backs - Open Common Area, No Thru Street
Parking
Attached Garage, Driveway, Off Street
Heat Type
Forced Air
Air Conditioning
Central A/C
Laundry Room
Dryer In Unit, Washer In Unit, Has Laundry
Fireplace
Mantel(s), Screen
Appliances
Cooktop, Dishwasher, Disposal, Dryer, Exhaust Fan, Icemaker, Microwave, Oven - Double, Oven - Wall, Range Hood, Refrigerator, Washer, Water Dispenser
Other Interior Features
Family Room Off Kitchen, Dining Area, Primary Bath(s), Crown Moldings, Entry Level Bedroom, Upgraded Countertops, Window Treatments, Wood Floors, Recessed Lighting, Floor Plan - Open, Bathroom - Soaking Tub, Bathroom - Walk-In Shower, Bathroom - Tub Shower, Carpet, Combination Kitchen/Dining, Kitchen - Gourmet, Breakfast Area, Walk-in Closet(s)
Sewer
Public Sewer
Substructure
Concrete Perimeter
Disability Features
Level Entry - Main
HOA Amenities
Basketball Courts, Bike Trail, Community Center, Jog/Walk Path, Pool - Outdoor, Tennis Courts, Tot Lots/Playground
Security Features
Smoke Detector
Other Exterior Features
Sidewalks, Street Lights
Elementary School
MILL RUN
Middle School
EAGLE RIDGE
High School
BRIAR WOODS
School District
LOUDOUN COUNTY PUBLIC SCHOOLS
Lease Price
$3,200/mo
Zoning
PDH4

Downloads

21929 BAYARD TERRACE

Schedule a Tour

I would love to help you see this beautiful home! As a full-service brokerage, I can help you tour. Please submit an offer and answer questions about the buying process.

Thank you

for your interest in 21929 BAYARD TERRACE, BROADLANDS, VA 20148

I'm Interested In

21929 BAYARD TERRACE

or
  • CallAngela Hull

    License #0225101418

    (703) 561-9555
  • 21929 BAYARD TERRACE
    Navigate
    Ashburn

    Explore Ashburn

    read more

    Featured Homes

    Curated Properties Across Ashburn and Beyond

    • 21929 BAYARD TERRACE For Sale

      $660,000

      21929 BAYARD TERRACE, BROADLANDS, VA 20148

      • 4 Beds
      • 4 Baths
      • 1,964 Sq.Ft.
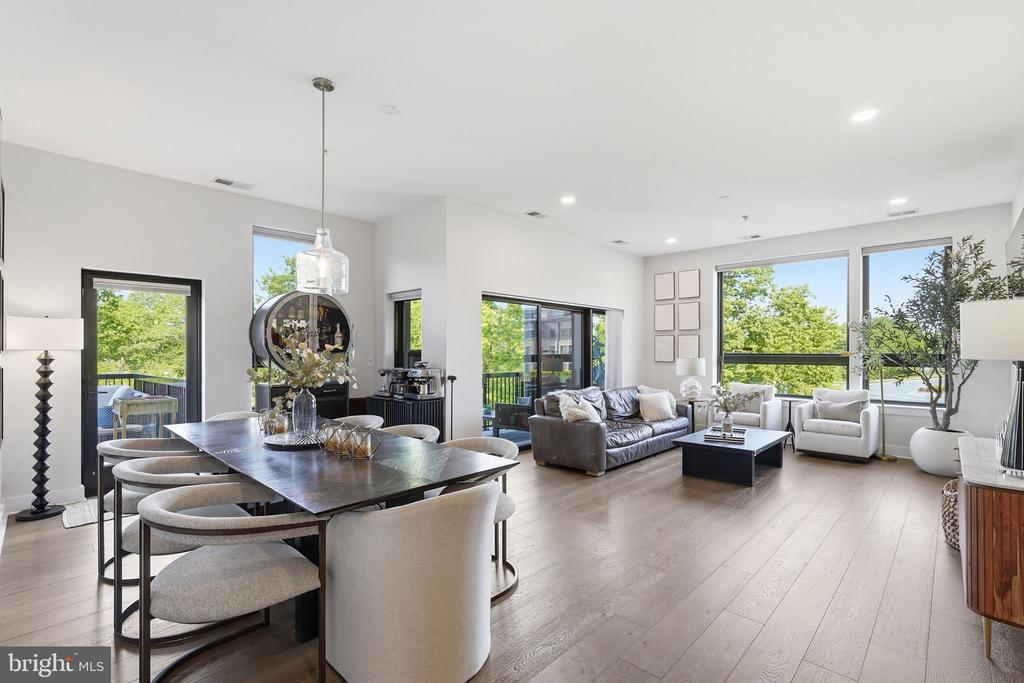
    • 44691 WELLFLEET DRIVE Unit: 209 For Lease

      $3,900/mo

      44691 WELLFLEET DRIVE Unit: 209, ASHBURN, VA 20147

      • 3 Beds
      • 3 Baths
      • 1,791 Sq.Ft.
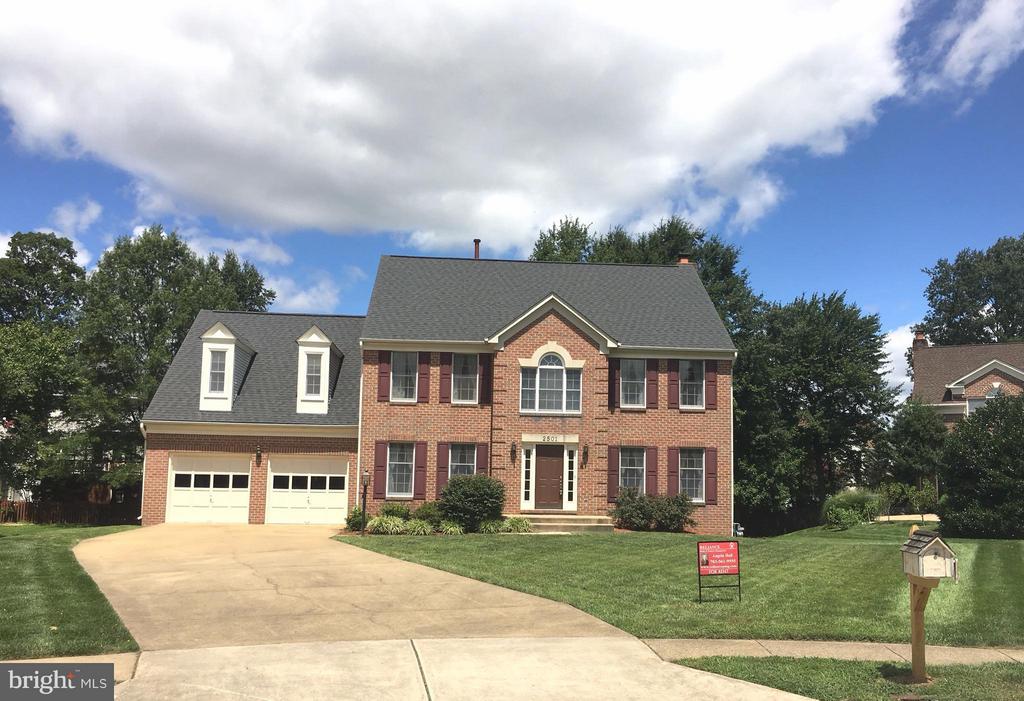
    • 2501 HALTERBREAK COURT For Lease

      $3,600/mo

      2501 HALTERBREAK COURT, HERNDON, VA 20171

      • 5 Beds
      • 3 Baths
      • 3,020 Sq.Ft.
    View All

    Follow Us On Instagram