Leave a Message

Thank you for your message. I will be in touch with you shortly.

Explore Our Properties

Property Description

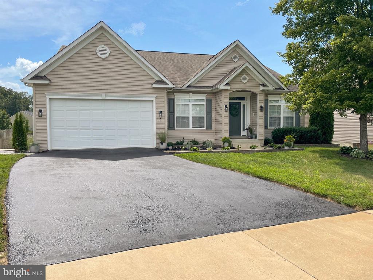
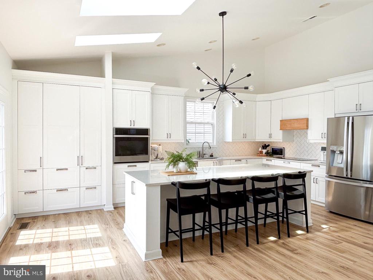
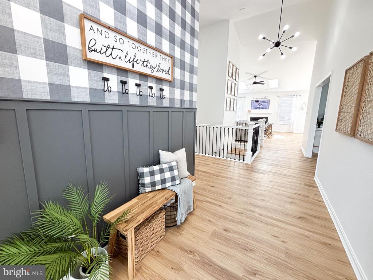
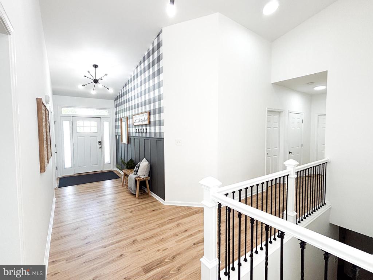
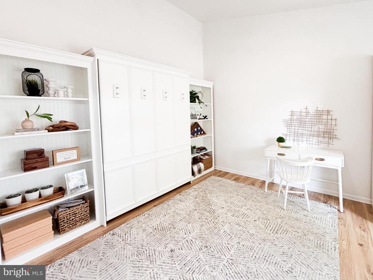
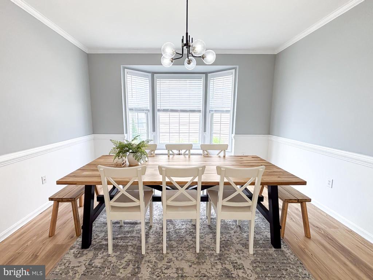
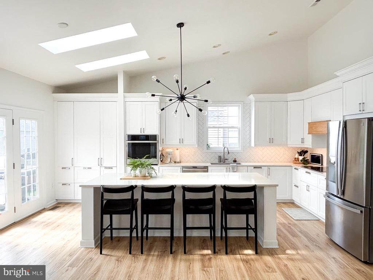
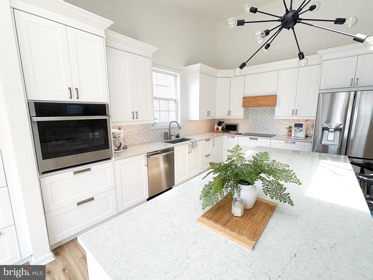
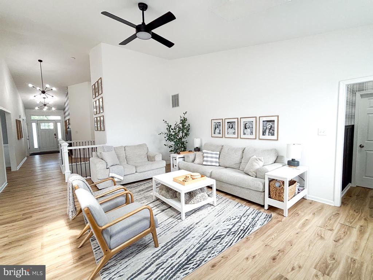
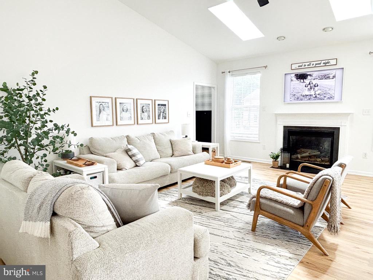
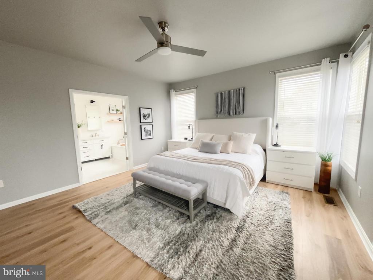
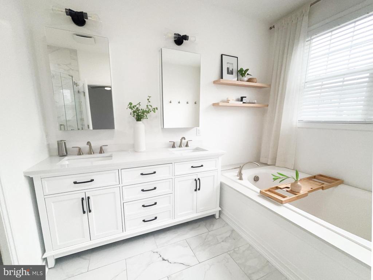
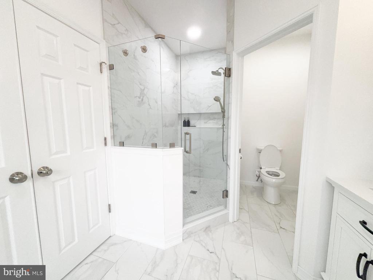
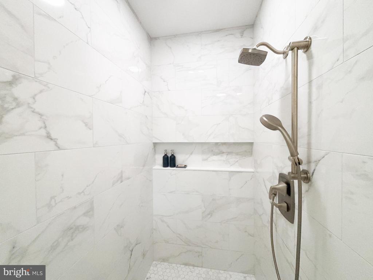
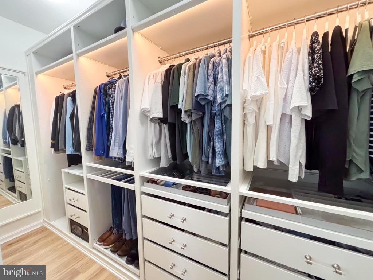
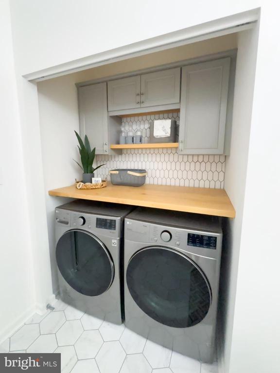
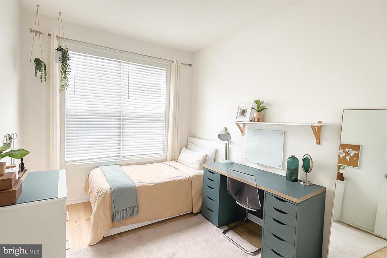
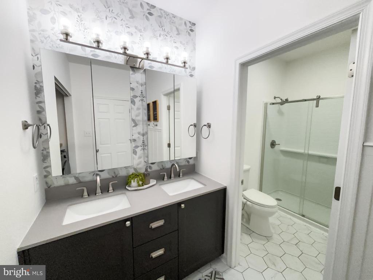
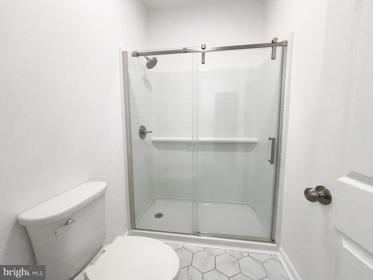
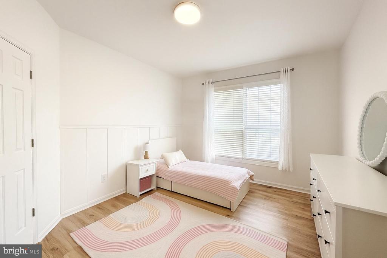
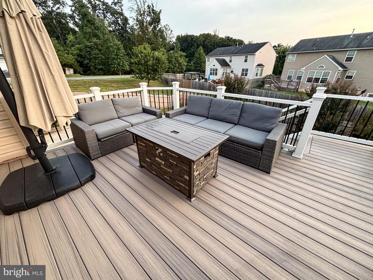
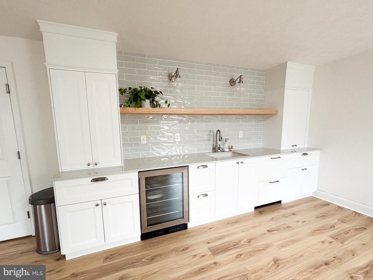
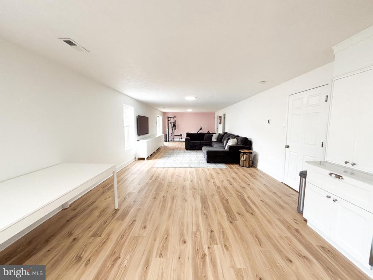
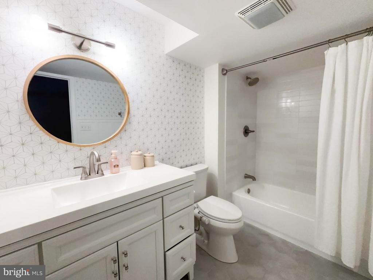
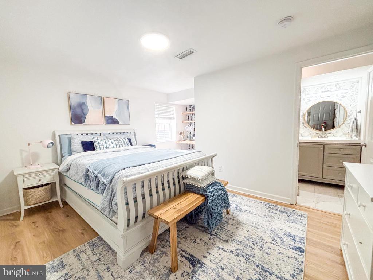
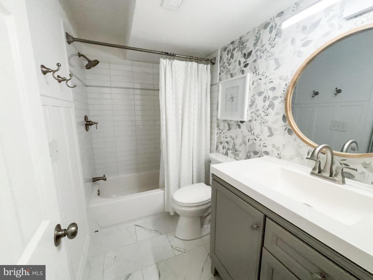
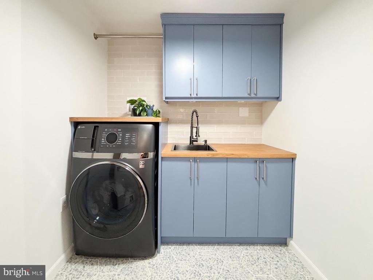
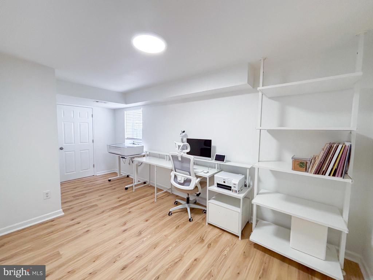
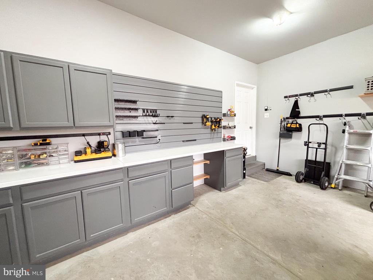
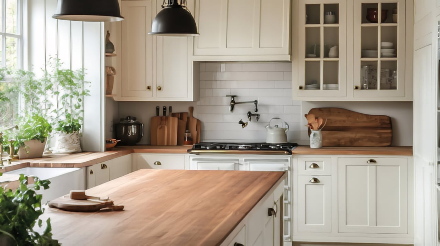
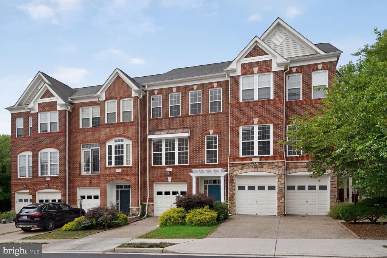
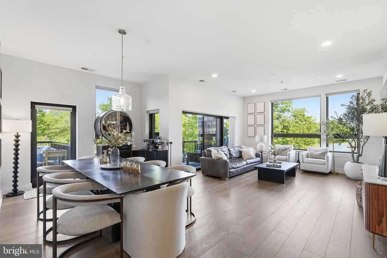
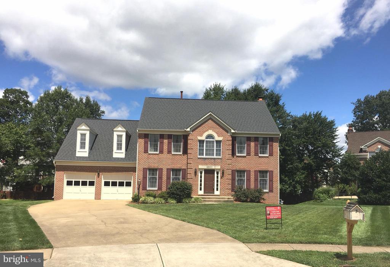
Main Level Living with Stylish Appeal | Welcome to this exceptional Oakmont home, offering more than 4,000 square feet of beautifully updated living space in one of Stafford's sought-after Season's Landing. With a thoughtfully designed floor plan, modern upgrades, and plenty of room for everyone, this property is a rare opportunity to rent a home that combines comfort, functionality, and style in one stunning package. As you step inside, the expansive open floor plan immediately draws your eye from the foyer straight through to the back of the home. From the vaulted ceilings and open-concept layout to the new kitchen, SMART appliances, and updated flooring throughout, every detail has been designed to elevate the way you live. Just off the entry, a dedicated office space provides the perfect setting for remote work, study, or creative pursuits. The heart of the home is the completely renovated kitchen, designed with both everyday living and entertaining in mind. Featuring induction cooking, sleek cabinetry, a large island, and premium finishes, this kitchen is as functional as it is beautiful. The adjoining living room, with its vaulted ceilings and cozy ambiance, makes the entire main level feel connected and inviting. Convenience is key in this home, and the primary suite is located on the main level for easy access. The spacious bedroom features a walk-in closet and a private, spa-inspired bath with tiled finishes, offering a true retreat at the end of the day. Two additional bedrooms, a full bathroom, and a laundry room are also located on this level. Step outside from the main level onto the expansive deck, perfect for grilling, relaxing, or enjoying the change of seasons. Downstairs, the home truly shines with a fully finished lower level designed to be as flexible as you need it to be. With three additional bedrooms, an NTC room (ideal for a flex space or 6th bedroom), two full bathrooms, a second laundry area, and a bonus room perfect for a media or recreation space, the lower level provides endless possibilities. A walkout entry leads to a concrete patio, adding even more room for entertaining or quiet relaxation. Available beginning of September! Schedule your showing today!

Overview

Property Status
Leased
Date Sold
October 3, 2025
Lot Size
10,454 Sq.Ft.
MLS ID
VAST2042084
Property Type
Residential
Year Built
2009

Features & Amenities

Architecture Styles
Traditional
Stories
2
Garage Spaces
2.0
Water Source
Public
Roof
Asphalt
Parking
Attached Garage, Driveway, On Street
Heat Type
Forced Air
Air Conditioning
Central A/C, Ceiling Fan(s)
Fireplace
Gas/Propane
Appliances
Dishwasher, Disposal, Energy Efficient Appliances, Exhaust Fan, Oven - Double, Oven - Wall, Refrigerator, Stainless Steel Appliances, Stove, Washer, Water Heater, Built-In Microwave, Built-In Range, Cooktop, Dryer
Other Interior Features
Walk-in Closet(s), Wet/Dry Bar, Window Treatments, Bathroom - Soaking Tub, Bathroom - Stall Shower, Bathroom - Tub Shower, Bathroom - Walk-In Shower, Built-Ins, Ceiling Fan(s), Combination Kitchen/Living, Dining Area, Entry Level Bedroom, Floor Plan - Open, Kitchen - Gourmet, Kitchen - Island, Primary Bath(s)
Sewer
Public Sewer
Substructure
Slab
Disability Features
Level Entry - Main
Elementary School
STAFFORD
Middle School
STAFFORD
High School
BROOKE POINT
Lease Price
$3,900/mo
Zoning
R1

Downloads

3 FOUNTAIN DRIVE

Schedule a Tour

I would love to help you see this beautiful home! As a full-service brokerage, I can help you tour. Please submit an offer and answer questions about the buying process.

Thank you

for your interest in 3 FOUNTAIN DRIVE, STAFFORD, VA 22554

I'm Interested In

3 FOUNTAIN DRIVE

or
  • CallAngela Hull

    License #0225101418

    (703) 561-9555
  • 3 FOUNTAIN DRIVE
    Navigate

    Featured Homes

    Curated Properties Across Ashburn and Beyond

    • 21929 BAYARD TERRACE For Sale

      $660,000

      21929 BAYARD TERRACE, BROADLANDS, VA 20148

      • 4 Beds
      • 4 Baths
      • 1,964 Sq.Ft.
    • 44691 WELLFLEET DRIVE Unit: 209 For Lease

      $3,900/mo

      44691 WELLFLEET DRIVE Unit: 209, ASHBURN, VA 20147

      • 3 Beds
      • 3 Baths
      • 1,791 Sq.Ft.
    • 2501 HALTERBREAK COURT For Lease

      $3,600/mo

      2501 HALTERBREAK COURT, HERNDON, VA 20171

      • 5 Beds
      • 3 Baths
      • 3,020 Sq.Ft.
    View All

    Follow Us On Instagram