Leave a Message

Thank you for your message. I will be in touch with you shortly.

Explore Our Properties

Property Description

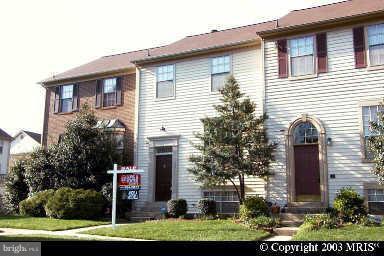
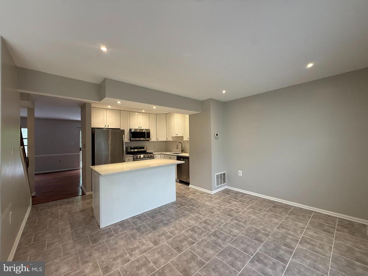
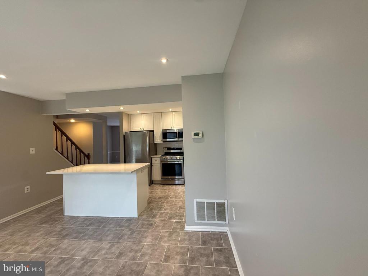
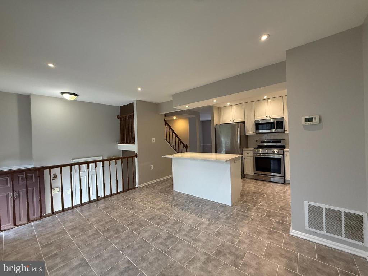
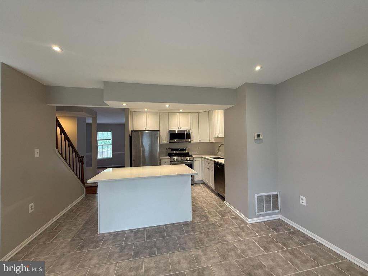
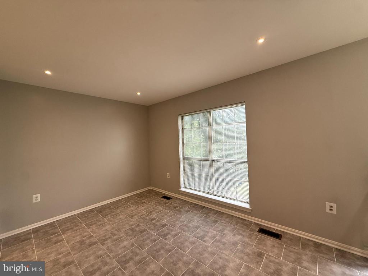
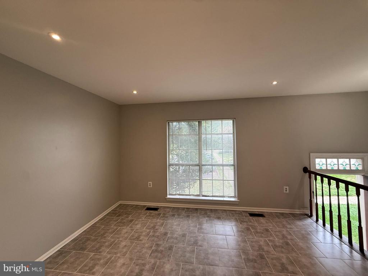
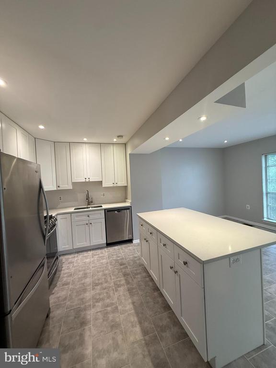
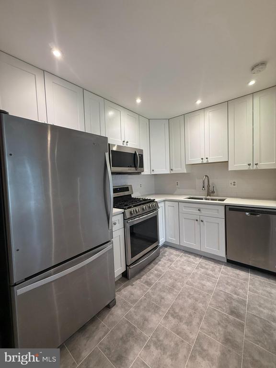
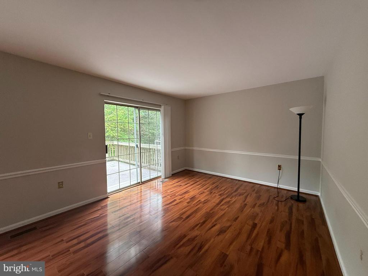
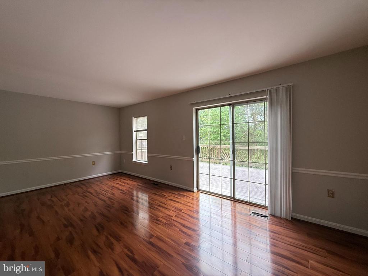
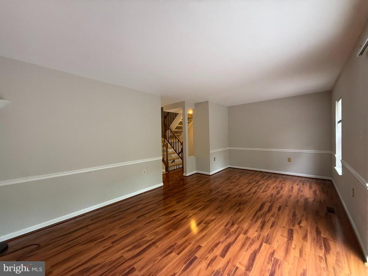
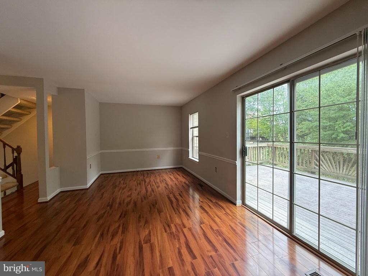

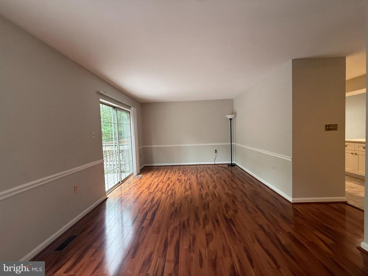
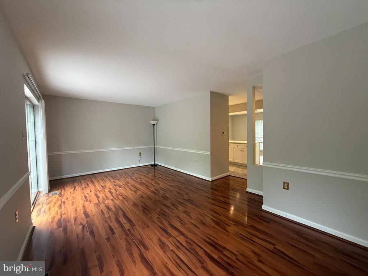
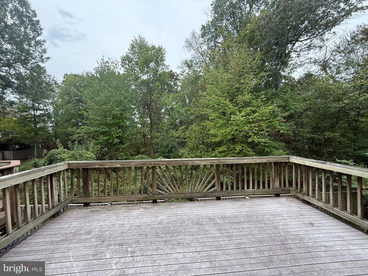
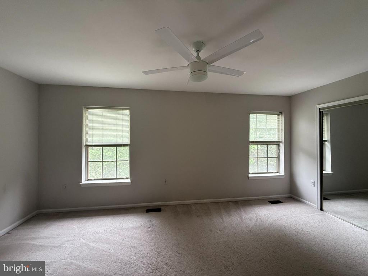
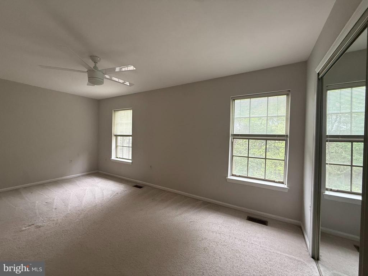
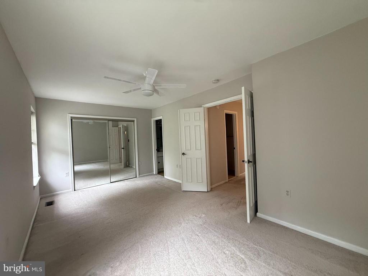
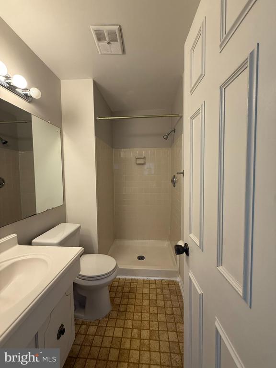
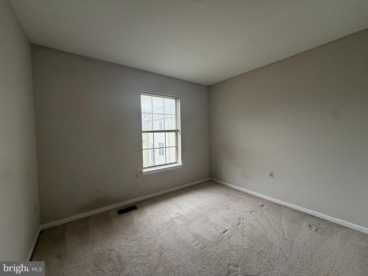
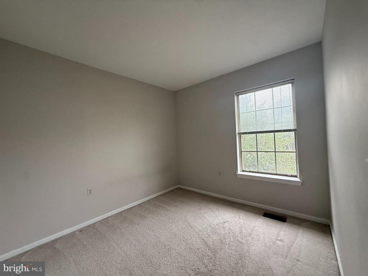
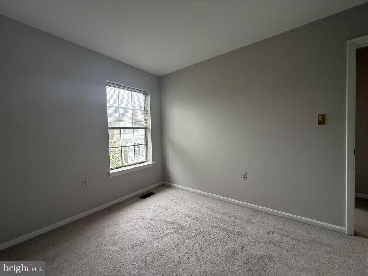
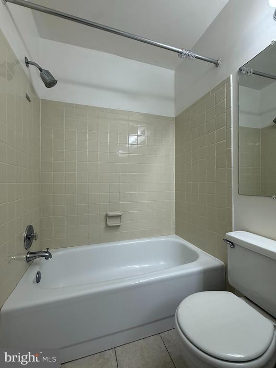
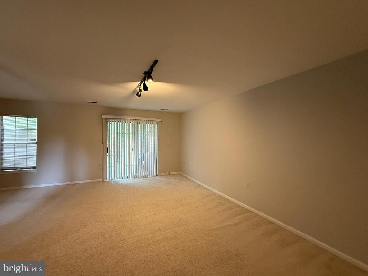
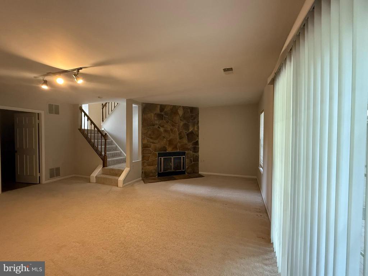
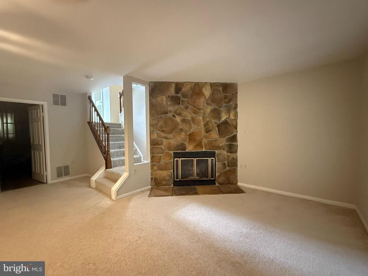
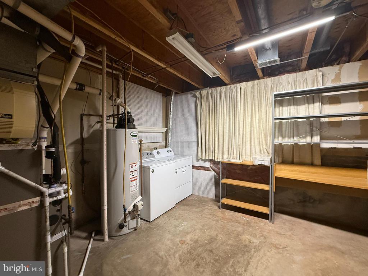
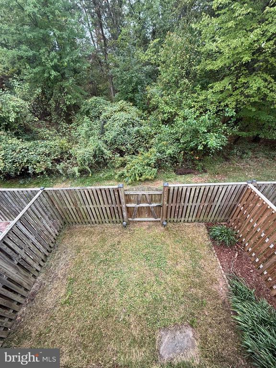
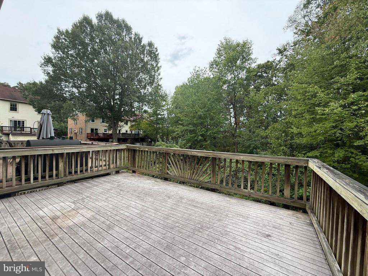
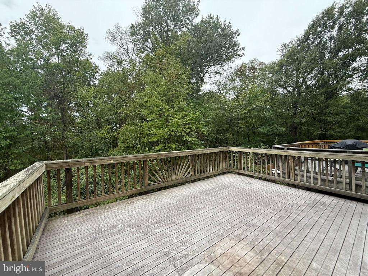
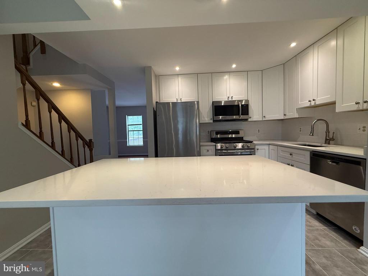
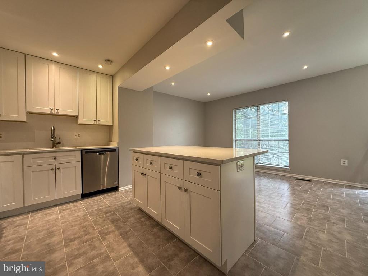
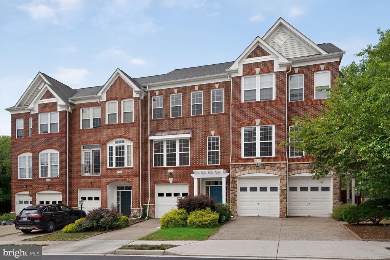
Updated Townhome Well Maintained Immaculately Clean Move In READY. Offers 3 Bedrooms & 2.5 baths, Kitchen fully updated with island, granite counters, recessed lighting, new white cabinetry, gas cooking range, stainless steel appliances, refrigerator with ice maker, built-in microwave, separate dining room, newer wood floors in Living Room & Family Room that opens to the large deck. Freshly Painted HGTV color of the year Agreeable Gray. Primary Bath Fully Updated for completion 10/2025. Upper Level large primary bedroom with adjoining full bath, 2 additional bedrooms and a 2nd full bath. Lower level family room with wood burning Fireplace, newer carpet, walkout to privacy fenced backyard backs to woods. Home located on a cul-de-sac and 2 reserved parking spaces directly in front of the home. Enjoy privacy and summer BBQs on deck, rear patio or backyard. 1-Dog ok under 35 lbs. Requires FICO 670+, Income at least 3xRent, No more than 2+ INCOMES TO QUALIFY. No more than 2 unrelated adults.
Overview

Property Status
Leased
Date Sold
October 29, 2025
Lot Size
1,556 Sq.Ft.
MLS ID
VAFX2262466
Property Type
Residential
Year Built
1984

Features & Amenities

Neighborhood
Herndon
Architecture Styles
Colonial
View Description
Trees/Woods
Stories
3
Water Source
Public
Lot Features
Backs to Trees, Backs - Parkland, Cul-de-sac, No Thru Street
Parking
Parking Lot, Off Street
Heat Type
Heat Pump(s)
Air Conditioning
Ceiling Fan(s), Central A/C
Fireplace
Mantel(s), Screen, Wood
Appliances
Dishwasher, Disposal, Dryer, Exhaust Fan, Refrigerator, Washer, Oven/Range - Gas, Built-In Microwave, Icemaker, Stainless Steel Appliances, Water Heater
Other Interior Features
Kitchen - Island, Window Treatments, Primary Bath(s), Wood Floors, Floor Plan - Traditional, Carpet, Ceiling Fan(s), Chair Railings, Dining Area, Bathroom - Tub Shower, Family Room Off Kitchen, Kitchen - Gourmet, Bathroom - Walk-In Shower, Combination Kitchen/Dining, Recessed Lighting
Sewer
Public Sewer
Substructure
Slab
Disability Features
None
HOA Amenities
Bike Trail, Common Grounds, Jog/Walk Path, Pool Mem Avail
Other Exterior Features
Sidewalks
Lease Price
$2,800/mo
Zoning
302

Downloads

3311 KINFOLK COURT

Schedule a Tour

I would love to help you see this beautiful home! As a full-service brokerage, I can help you tour. Please submit an offer and answer questions about the buying process.
Thank you

for your interest in 3311 KINFOLK COURT, HERNDON, VA 20171

I'm Interested In

3311 KINFOLK COURT

or
  • CallAngela Hull

    License #0225101418

    (703) 561-9555
  • 3311 KINFOLK COURT
    Navigate
    Herndon

    Explore Herndon

    read more

    Featured Homes

    Curated Properties Across Ashburn and Beyond

    • 21929 BAYARD TERRACE For Sale

      $660,000

      21929 BAYARD TERRACE, BROADLANDS, VA 20148

      • 4 Beds
      • 4 Baths
      • 1,964 Sq.Ft.
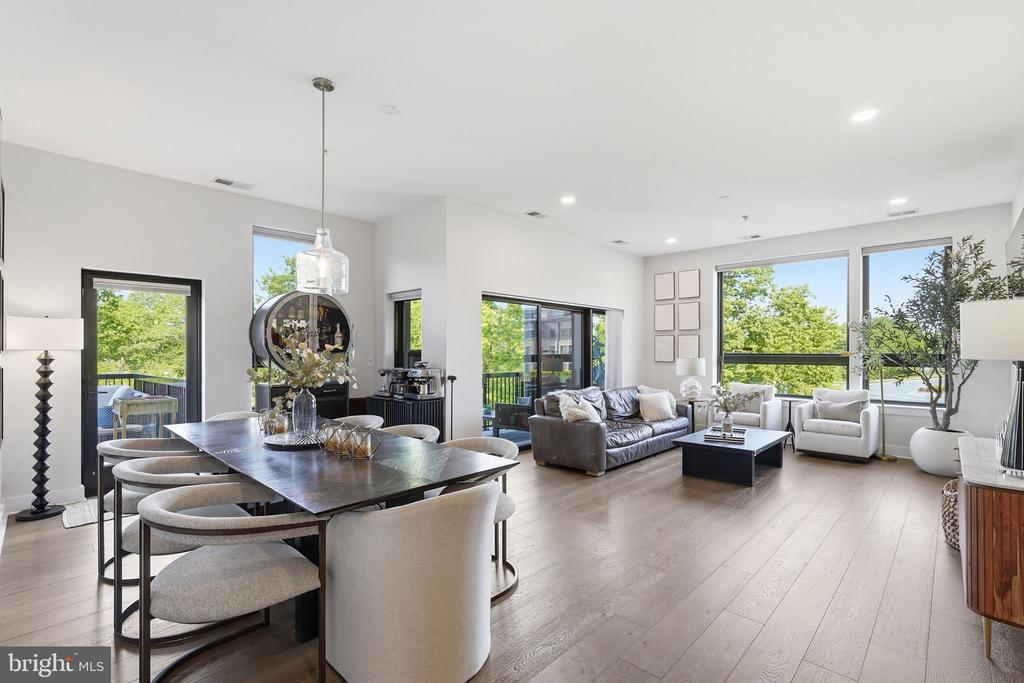
    • 44691 WELLFLEET DRIVE Unit: 209 For Lease

      $3,900/mo

      44691 WELLFLEET DRIVE Unit: 209, ASHBURN, VA 20147

      • 3 Beds
      • 3 Baths
      • 1,791 Sq.Ft.
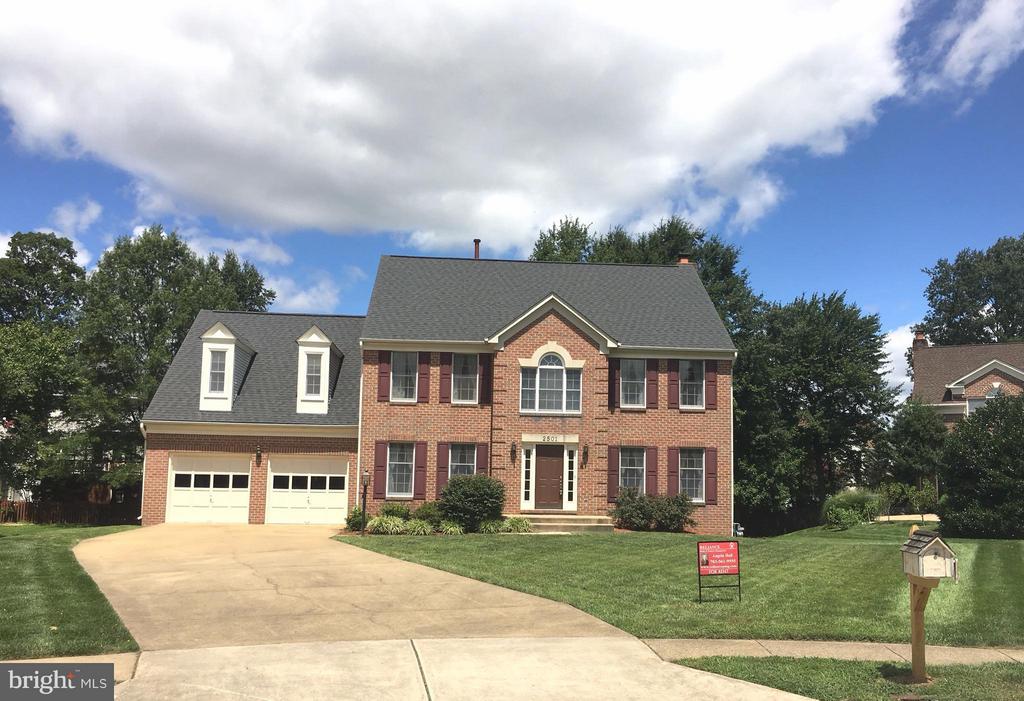
    • 2501 HALTERBREAK COURT For Lease

      $3,600/mo

      2501 HALTERBREAK COURT, HERNDON, VA 20171

      • 5 Beds
      • 3 Baths
      • 3,020 Sq.Ft.
    View All

    Follow Us On Instagram