Leave a Message
Thank you for your message. I will be in touch with you shortly.
Explore Our Properties

Property Description

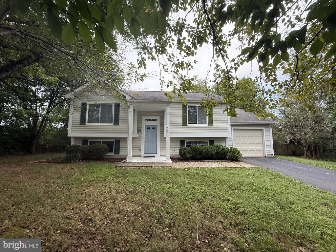
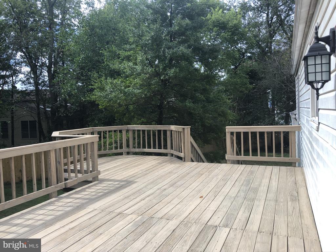
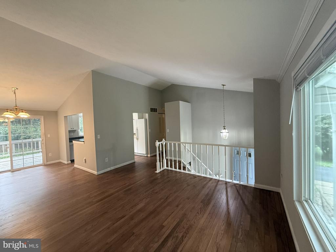
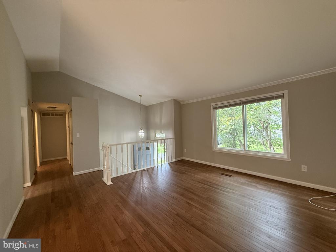
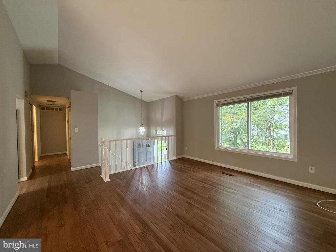
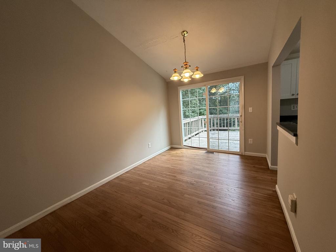
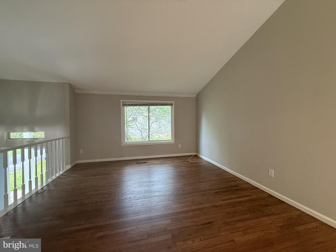
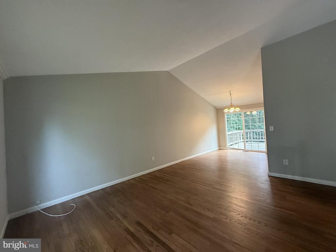
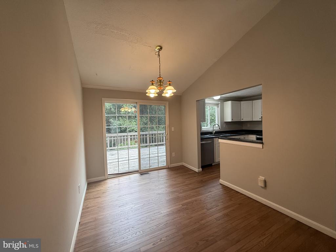
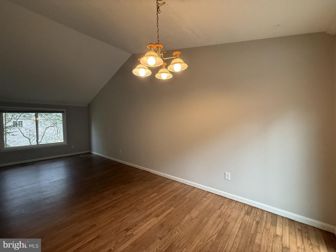
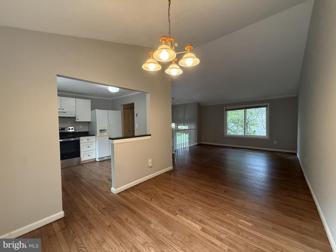
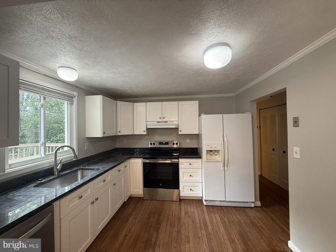
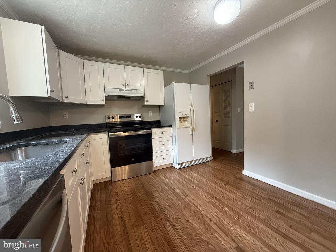
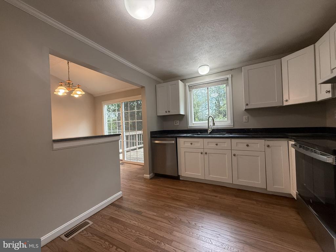
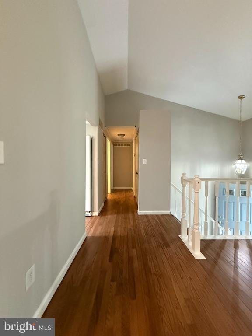
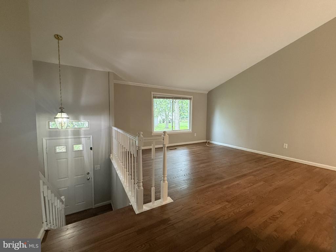
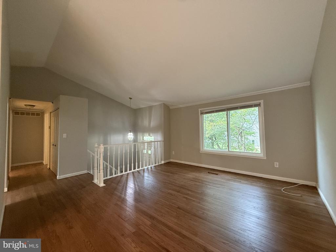
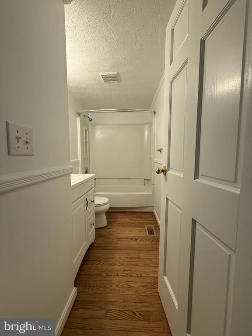
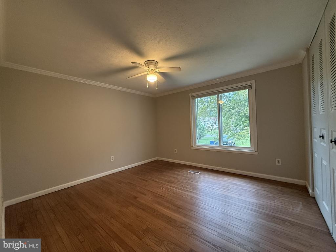
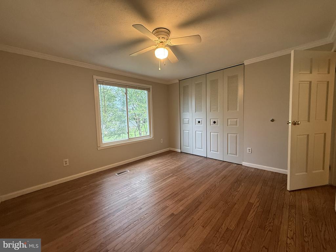
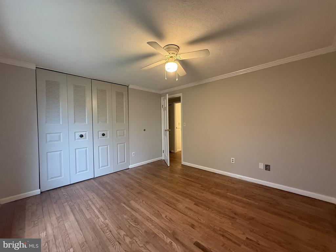
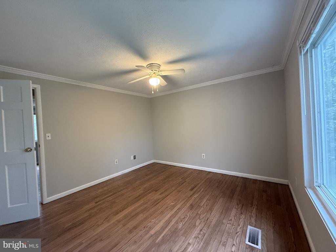
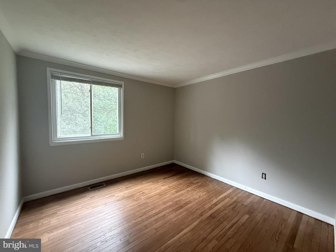
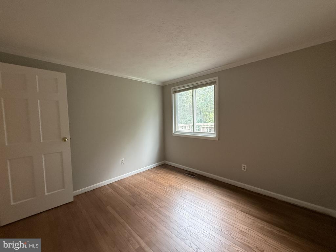
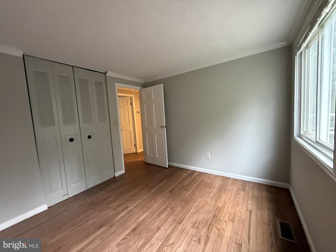
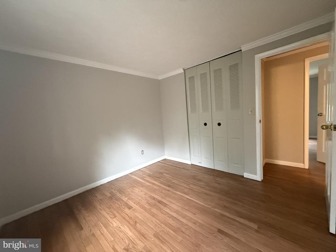
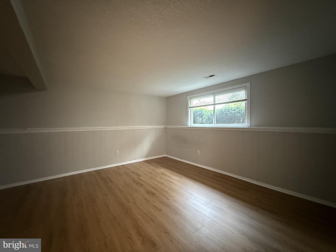
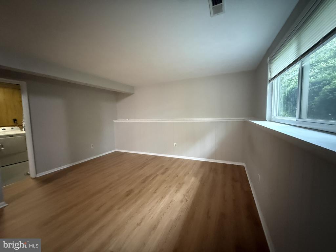
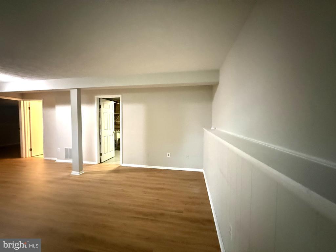
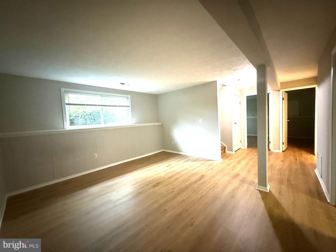
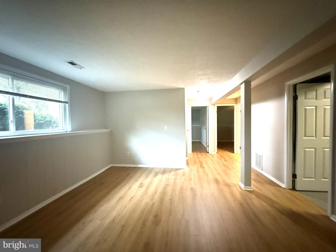
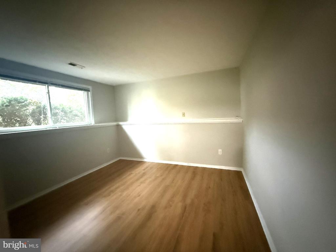
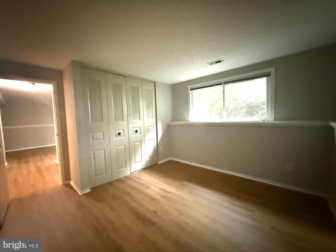
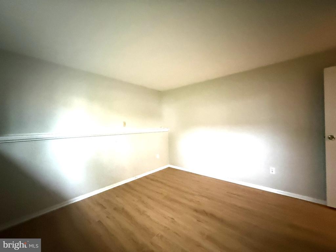
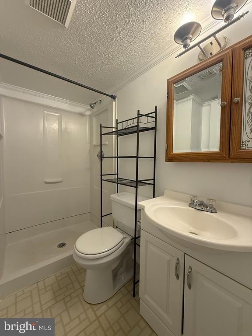
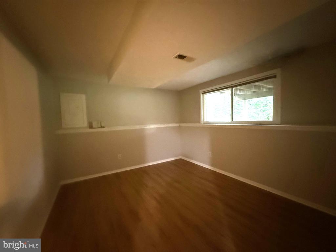
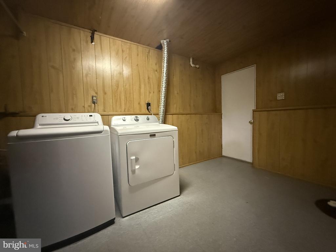
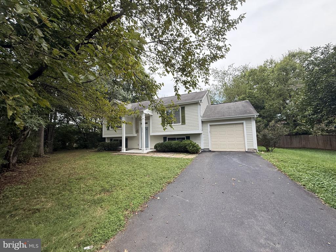
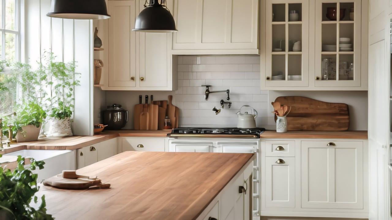
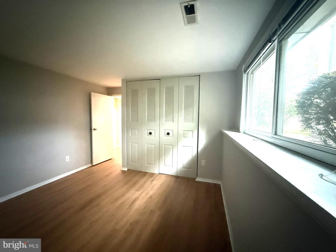
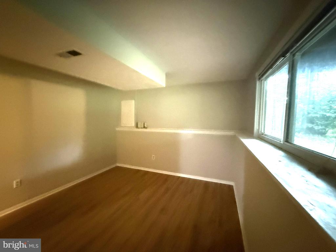
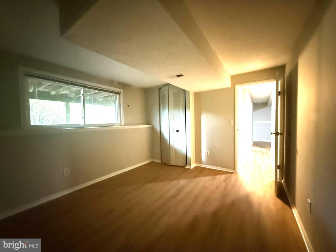
Lovely Split Level Home with 4 Bedrooms & 2 Full Baths on Private Driveway.Covered Front Porch, Deck Overlooking Partially Fenced Rear Backing to Trees. Premium Lot. Landscaping. Well Mantained Home. Brand New Kitchen Cabinetry, Granite Countertop, Painted Wall-to-Wall. Attached 1-Car Garage. Main Level Features: 2026 Refinished Hardwood Floors, 2 Bedrooms, 1 Full Bath, Large Living Room, Separate Dining Leads to Large Deck for Entertainment & Grilling. Lower Level Features: 2026 NEW LVP Flooring, 2 Bedrooms & Full Bath, Family Room. Spacious Utility/Laundry Room & Storage Area. Excellent Location. Quick access to major roads and major malls, business and schools. HOA Amenities: Common Grounds, Pool-Outdoor, Tennis Courts, Tot Lots/Plygrd. HOA Rules/Restrictions: Altr/Arch Chgs, Antenna, Commercial Vehicles Prohibited, Fencing, Rec Equip, RV/Boat/Trailer.Tenant Responsible: All Utilities, Frz Wtr Pipe Dmg, Gutter Cleaning, Lawn/Tree/Shrub Care, LBulbs/Filters/Fuses/Alarm Care, Trash Rem Charge, Window/Screens. Tenant Utilities: Electric, Water/Sewer, Trash Removal. No Smokers. Owner prefers no pets but may consider small dog case by case.

Overview

Property Status
For Lease
Lot Size
0.26 Acres
MLS ID
VAFX2338848
Property Type
Residential
Year Built
1987

Features & Amenities

Total Area
1,800 Sq.Ft.
Architecture Styles
Split Level
Stories
2
Garage Spaces
1.0
Water Source
Public
Utilities
Cable TV Available
Pool
Yes - Community
Lot Features
Backs to Trees, Pipe Stem, Premium
Parking
Attached Garage, Driveway, On Street
Heat Type
Forced Air, Heat Pump(s)
Air Conditioning
Ceiling Fan(s), Central A/C
Appliances
Dishwasher, Disposal, Dryer, Exhaust Fan, Icemaker, Oven/Range - Electric, Range Hood, Refrigerator, Washer
Other Interior Features
Dining Area, Entry Level Bedroom, Floor Plan - Traditional, Kitchen - Country, Window Treatments, Wood Floors
Sewer
Public Sewer
Substructure
Concrete Perimeter
Disability Features
Other
HOA Amenities
Common Grounds, Pool - Outdoor, Tennis Courts, Tot Lots/Playground
Elementary School
LEES CORNER
Middle School
FRANKLIN
High School
CHANTILLY
School District
FAIRFAX COUNTY PUBLIC SCHOOLS
Lease Price
$2,900/mo
Zoning
150

Downloads

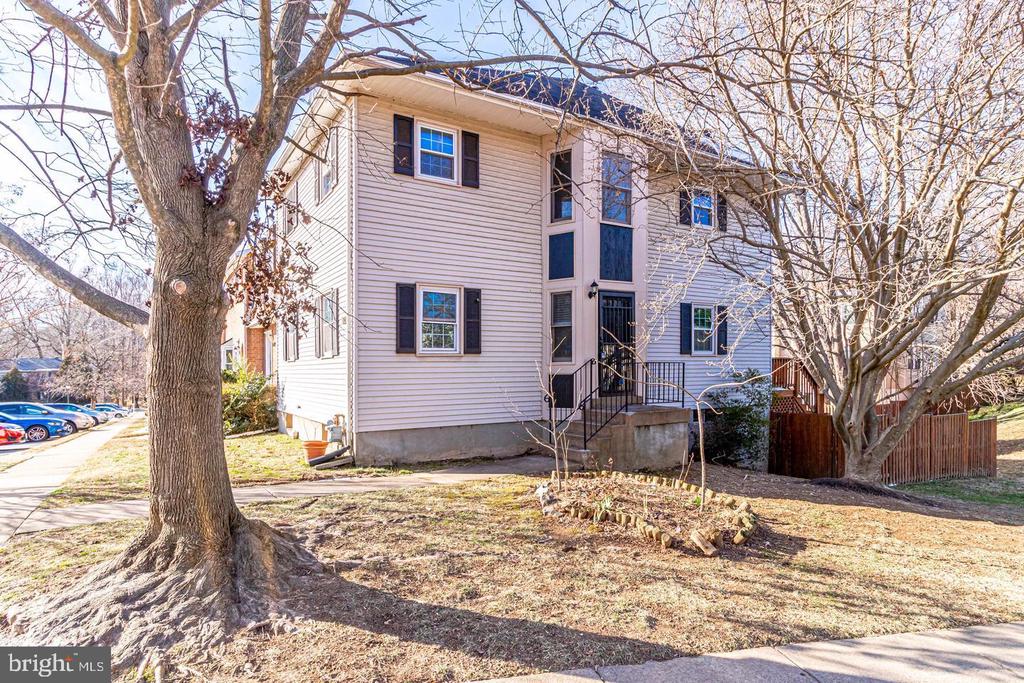
Split-level home with pale siding, blue front door, attached garage, and mature trees.

Schedule a Tour

I would love to help you see this beautiful home! As a full-service brokerage, I can help you tour. Please submit an offer and answer questions about the buying process.

Thank you

for your interest in 3852 BEECH DOWN DRIVE, CHANTILLY, VA 20151

Open-plan living room and kitchen with beige sectional sofas, dark cabinetry, and glass doors to a planted courtyard.

I'm Interested In

3852 BEECH DOWN DRIVE

or
  • Angela Hull smiling in a wide-brimmed tan cowboy hat.
    CallAngela Hull

    License #0225101418

    (703) 561-9555
  • 3852 BEECH DOWN DRIVE
    Navigate

    Featured Homes

    Curated Properties Across Ashburn and Beyond

    • 21929 BAYARD TERRACE For Sale

      $629,900
      21929 BAYARD TERRACE, BROADLANDS, VA 20148

      • 4 Beds
      • 4 Baths
      • 1,964 Sq.Ft.
    • 6269 WALKERS CROFT WAY For Lease

      $3,499/mo

      6269 WALKERS CROFT WAY, ALEXANDRIA, VA 22315

      • 3 Beds
      • 4 Baths
      • 2,456 Sq.Ft.
    • 3000 WINTER PINE COURT For Lease
      $3,000/mo

      3000 WINTER PINE COURT, FAIRFAX, VA 22031

      • 3 Beds
      • 4 Baths
      • 2,338 Sq.Ft.
    View All

    Follow Us On Instagram