Leave a Message

Thank you for your message. I will be in touch with you shortly.

Explore Our Properties

Property Description

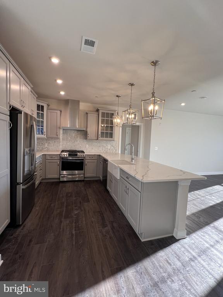
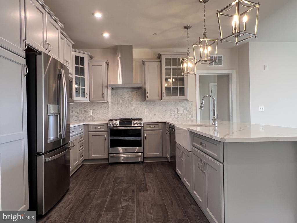
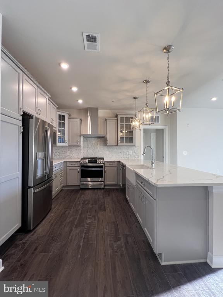
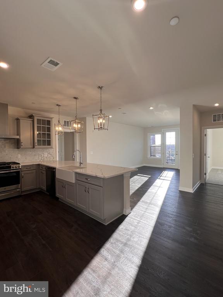
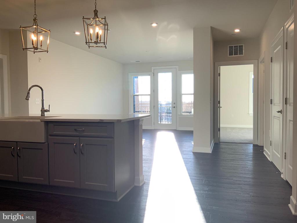
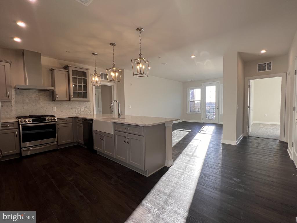
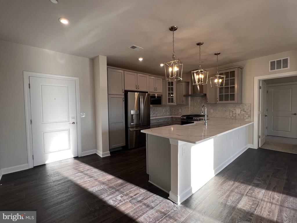
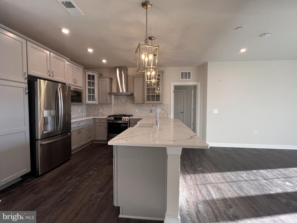
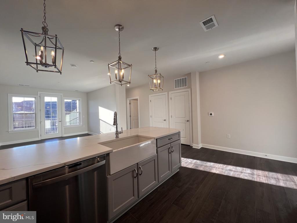
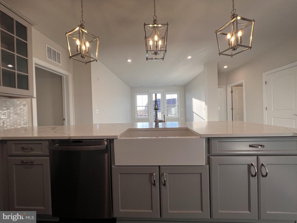
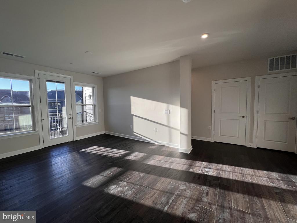
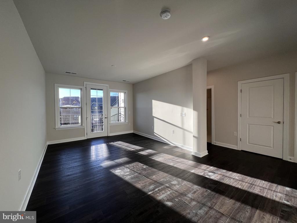
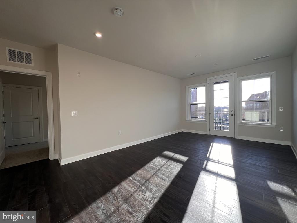
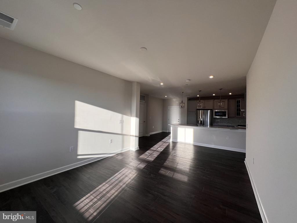
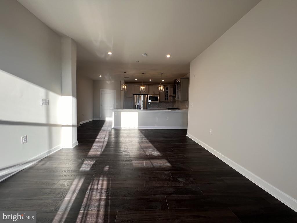
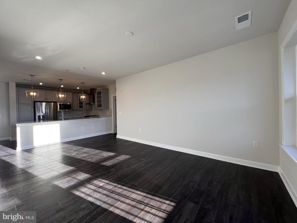
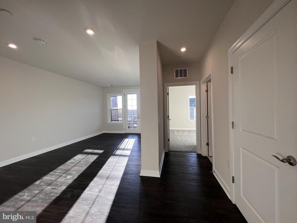
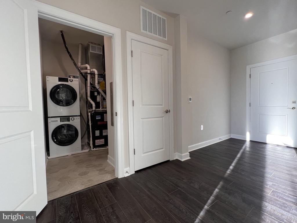
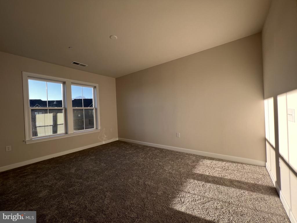
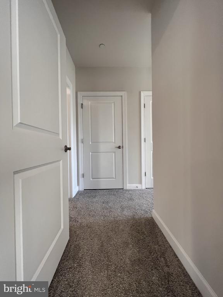
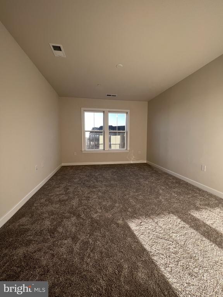
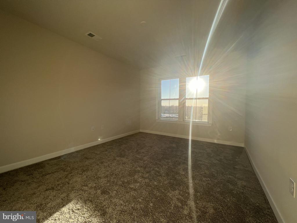
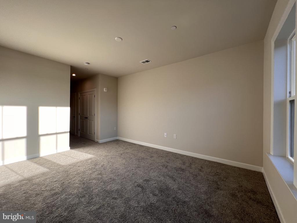
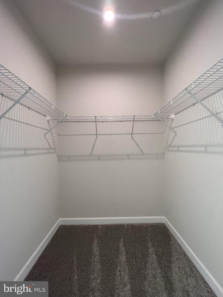
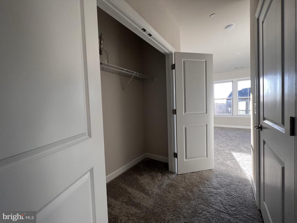
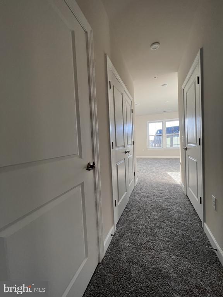
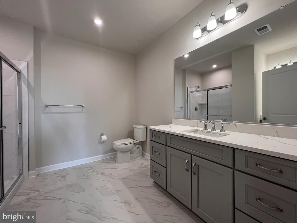
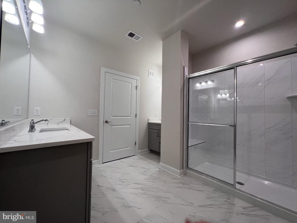
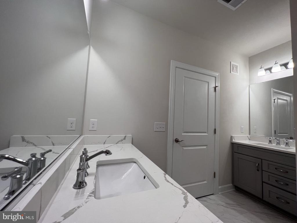
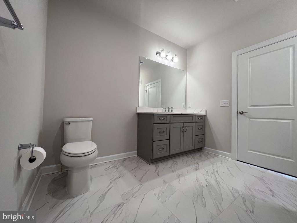
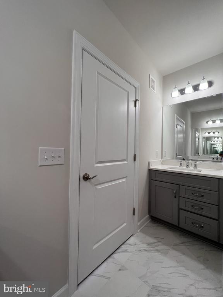
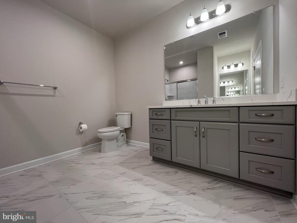
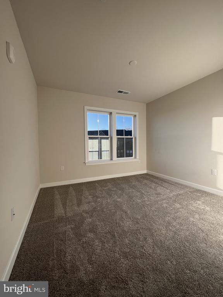
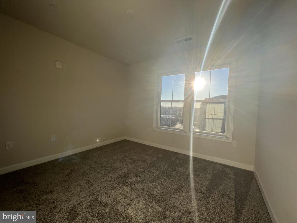
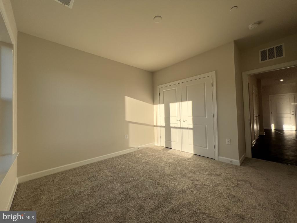
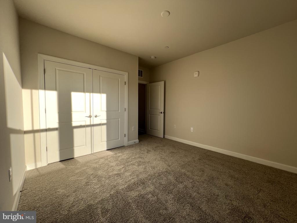
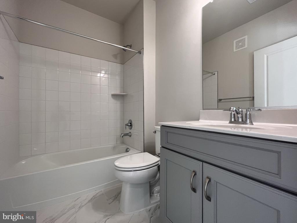
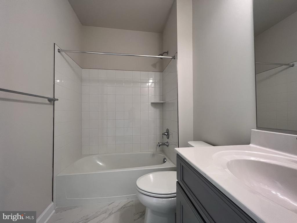
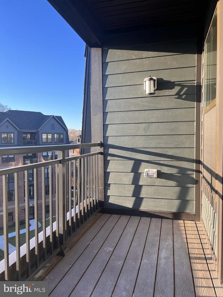
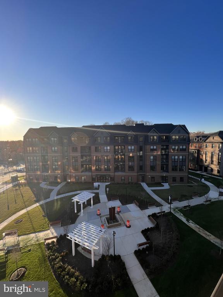
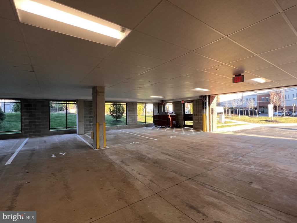
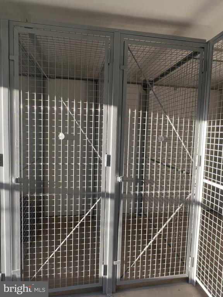
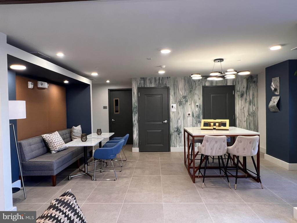
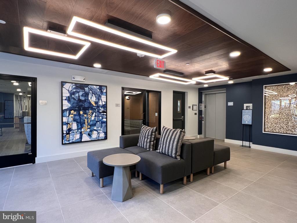
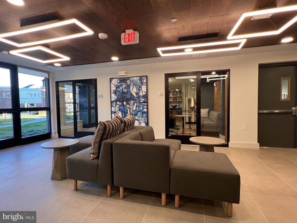
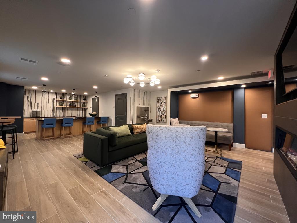
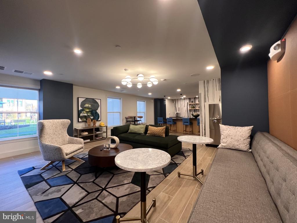
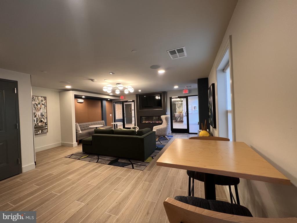
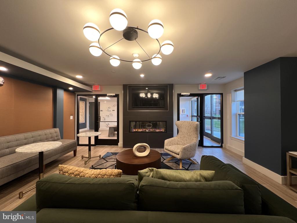
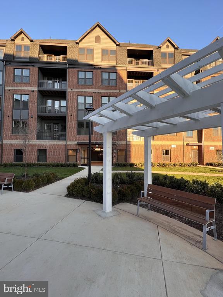
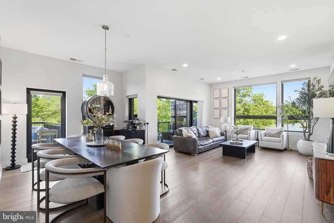
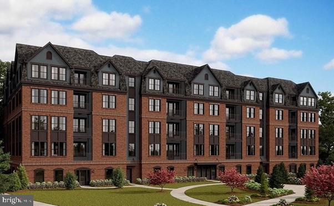
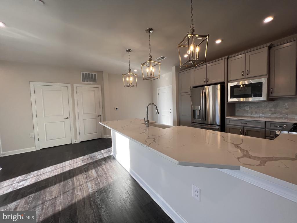
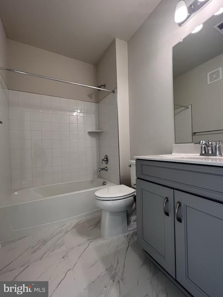
NEW CONSTRUCTION light and bright Nearly 1300 Finished Square Feet TOP FLOOR - PENTHOUSE LEVEL CONDO with ELEVATOR located in the Flats of Pender Oaks Condo Community conveniently located near commuting lines, shopping, metro, Dulles Airport * * Open living space concept for gourmet cooking, dining, and living * *Huge Kitchen with Granite Bar for Entertaining * * Stainless Steel Appliances * * Two bedrooms * * Two baths * * Primary Suite Features Large Bedroom with Walk-In Closet, Adjoining Primary Bath Suite with Dual Vanities * * New washer and dryer * * Abundance of Storage Closets AND Includes a Private Additional Bonus Fenced Storage Space 2.5' Wide x 5' Deep x 8' High to store bikes, holiday items, luggage, AND More * * Balcony * * Unit is located on the TOP LEVEL with Beautiful View from your Balcony of the Courtyard, Fountain, and Park Benches * * Reserved garage parking space - #17 * * Enjoy the amenities of the Pender Oaks Community * * Condo fee is the landlord's responsibility which includes water, sewer and trash *Tenant pays Move-In Fee $150* Community amenities include a pool, bathhouse, dog wash room, tot lot, and community green * Qualifications: Income 3.5 x Rent, FICO 700+. Owner prefers minimum 24 month lease term ** WELCOME HOME!
Overview

Property Status
Leased
Date Sold
August 5, 2026
MLS ID
VAFX2320440
Property Type
Residential
Year Built
2022

Features & Amenities

Total Area
1,270 Sq.Ft.
Architecture Styles
Contemporary
Stories
1
Garage Spaces
1.0
Water Source
Public
Pool
Yes - Community
Parking
Parking Garage, Parking Lot
Heat Type
Forced Air
Air Conditioning
Central A/C
Laundry Room
Dryer In Unit, Has Laundry, Main Floor, Washer In Unit
Appliances
Built-In Microwave, Dishwasher, Disposal, Dryer, Energy Efficient Appliances, Exhaust Fan, Icemaker, Oven/Range - Gas, Range Hood, Refrigerator, Stainless Steel Appliances, Washer, Washer/Dryer Stacked, Water Dispenser, Water Heater
Other Interior Features
Carpet, Combination Dining/Living, Crown Moldings, Dining Area, Elevator, Entry Level Bedroom, Floor Plan - Open, Kitchen - Gourmet, Pantry, Primary Bath(s), Recessed Lighting, Bathroom - Tub Shower, Upgraded Countertops, Walk-in Closet(s), Other
Sewer
Public Sewer
Disability Features
32 wide Doors, 36 wide Halls, Accessible Switches/Outlets, Elevator, Other
HOA Amenities
Club House, Common Grounds, Elevator, Extra Storage, Jog/Walk Path, Party Room, Pool - Outdoor, Tot Lots/Playground, Other
Security Features
Carbon Monoxide Detectors, Exterior Cameras, Smoke Detector, Sprinkler System - Indoor
Other Exterior Features
Sidewalks, Water Fountains, Extensive Hardscape, Exterior Lighting, Street Lights
Elementary School
NAVY
Middle School
FRANKLIN
High School
OAKTON
School District
FAIRFAX COUNTY PUBLIC SCHOOLS
Lease Price
$3,100/mo
Zoning
312

Downloads

3927 FAIR RIDGE DRIVE 506

Schedule a Tour

I would love to help you see this beautiful home! As a full-service brokerage, I can help you tour. Please submit an offer and answer questions about the buying process.
Thank you

for your interest in 3927 FAIR RIDGE DRIVE Unit: 506, FAIRFAX, VA 22033

I'm Interested In

3927 FAIR RIDGE DRIVE 506

or
  • CallAngela Hull

    License #0225101418

    (703) 561-9555
  • 3927 FAIR RIDGE DRIVE 506
    Navigate

    Featured Homes

    Curated Properties Across Ashburn and Beyond

    • 21929 BAYARD TERRACE For Sale

      $660,000

      21929 BAYARD TERRACE, BROADLANDS, VA 20148

      • 4 Beds
      • 4 Baths
      • 1,964 Sq.Ft.
    • 44691 WELLFLEET DRIVE Unit: 209 For Lease

      $3,900/mo

      44691 WELLFLEET DRIVE Unit: 209, ASHBURN, VA 20147

      • 3 Beds
      • 3 Baths
      • 1,791 Sq.Ft.
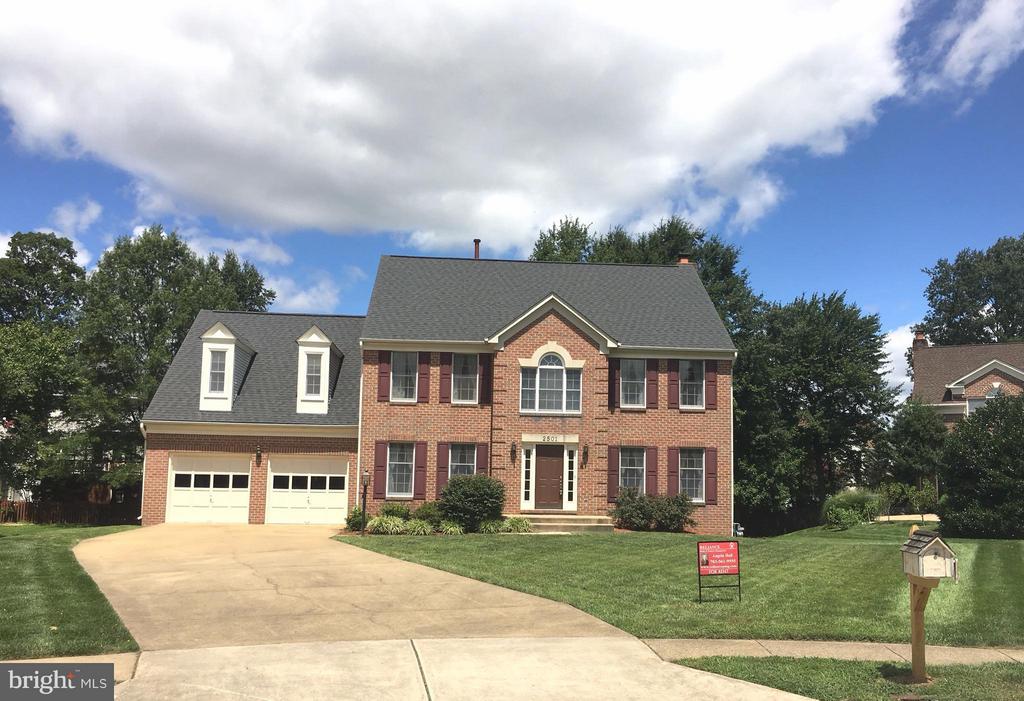
    • 2501 HALTERBREAK COURT For Lease

      $3,600/mo

      2501 HALTERBREAK COURT, HERNDON, VA 20171

      • 5 Beds
      • 3 Baths
      • 3,020 Sq.Ft.
    View All

    Follow Us On Instagram