Leave a Message

Thank you for your message. I will be in touch with you shortly.

Explore Our Properties

Property Description

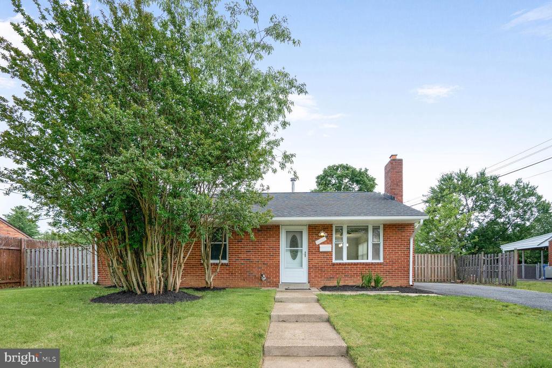
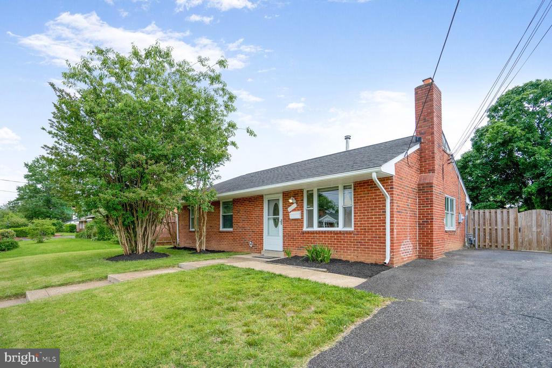
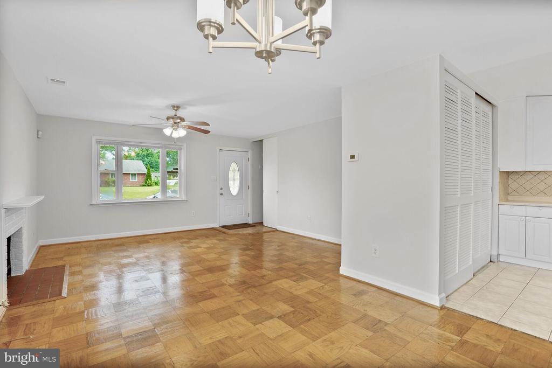
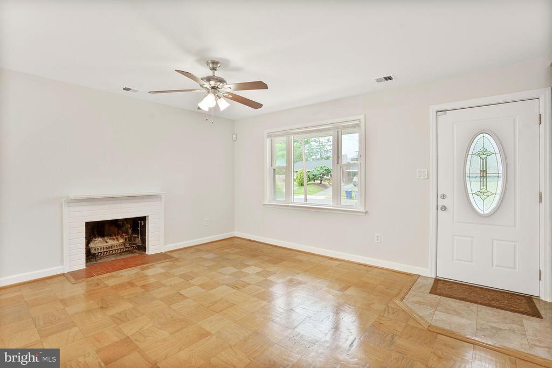
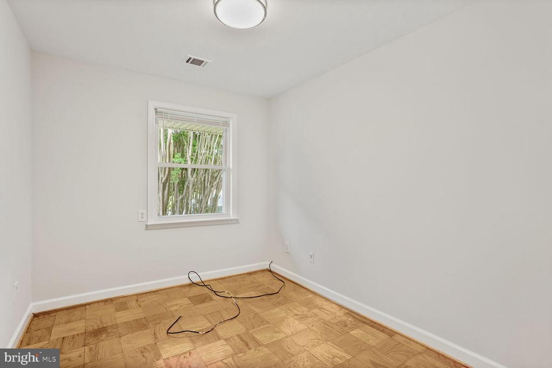
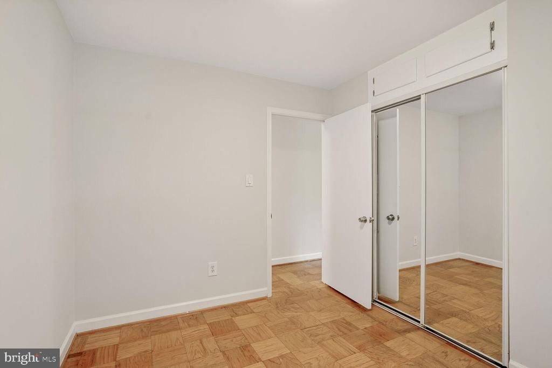
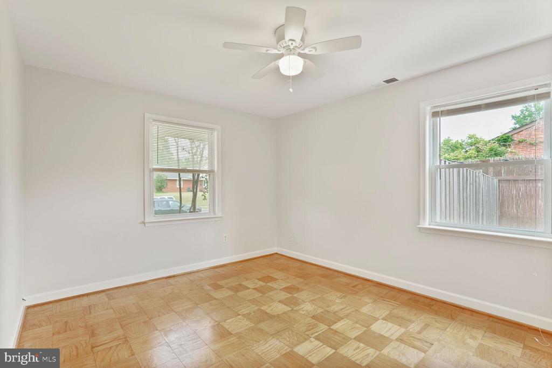
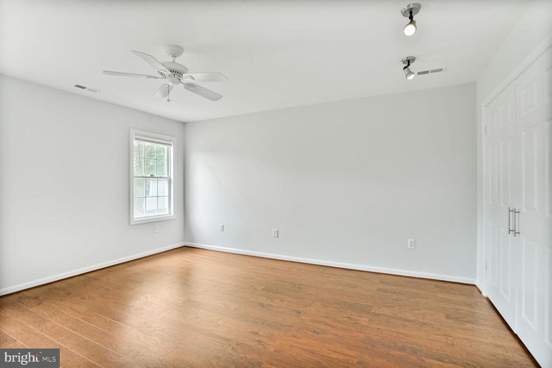
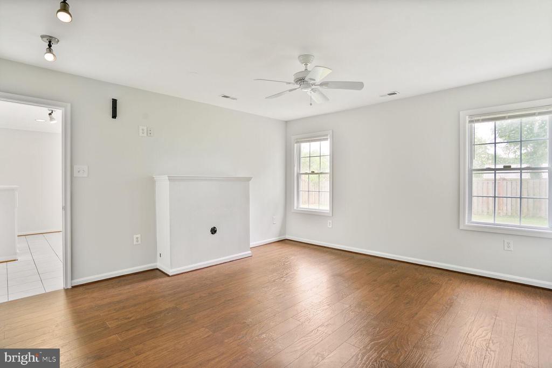
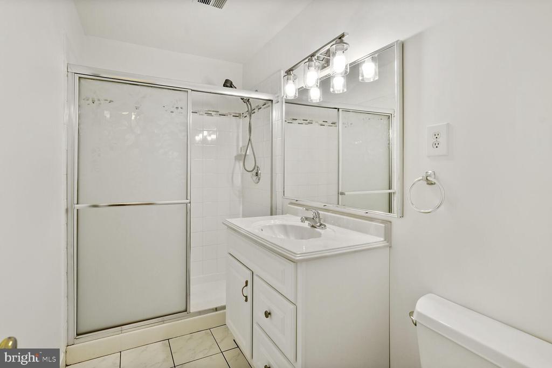
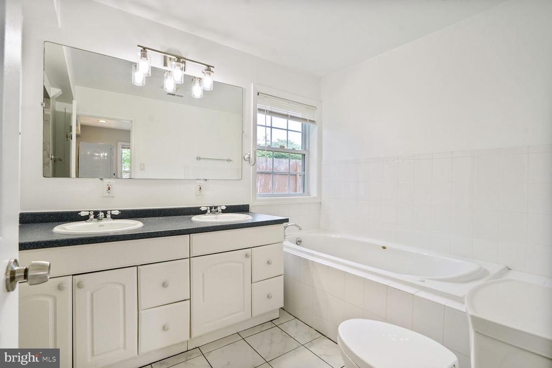
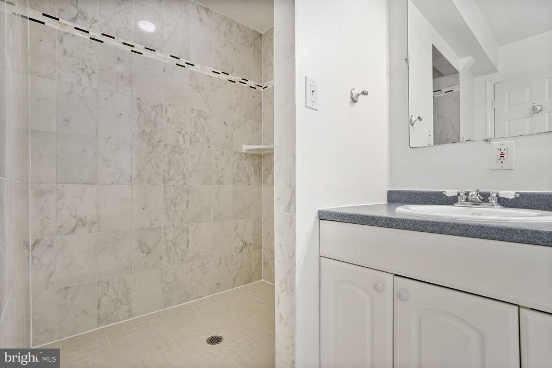
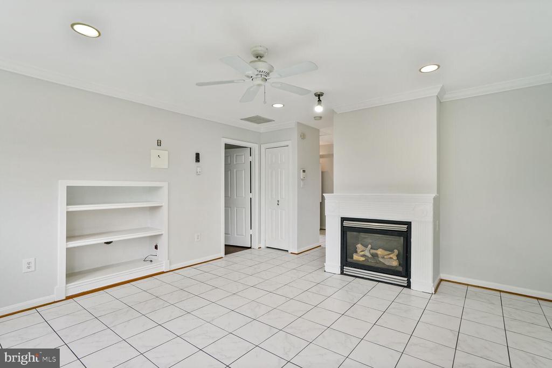
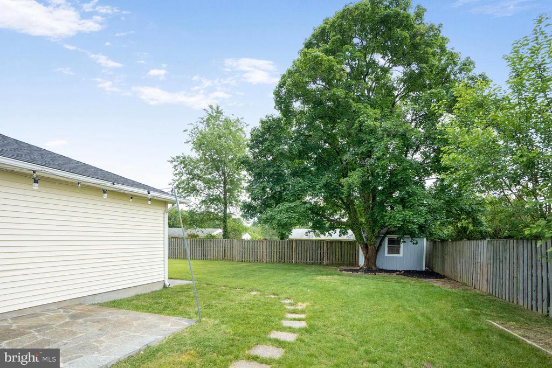
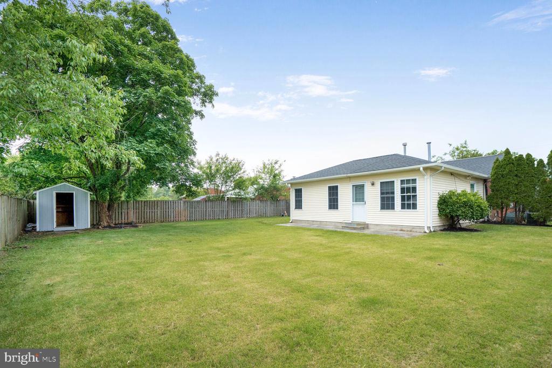
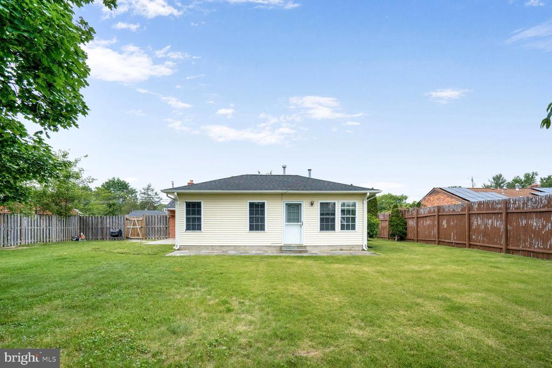
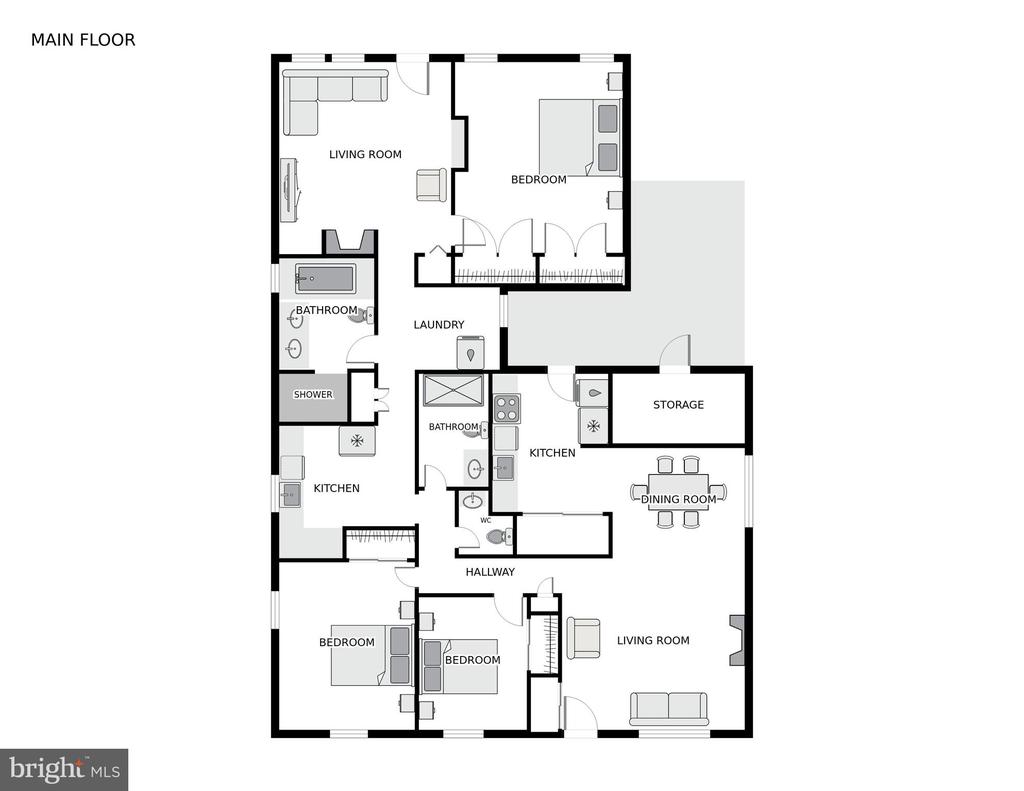
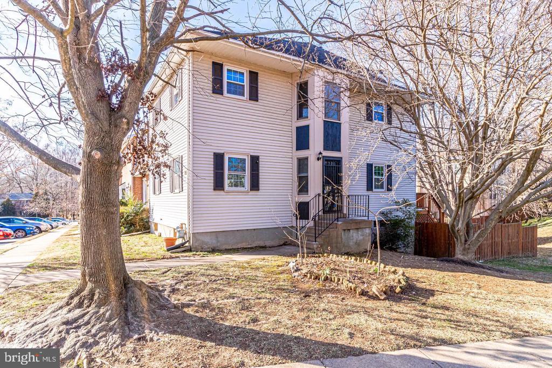
PRICE DROP FOR QUICK SALE. Beautiful Home Exceptionally Well Maintained. Deep Cleaned and Move In Ready Today. Beautiful Home in Sought After Neighborhood. This remarkable home Features 3 Bedrooms, 2 Full Baths, Half Bath, Wood Floors, 2 Kitchens, 2 Laundry Areas, Family Room, Wood Burning Fireplace and a Gas Fireplace, Ceiling Fans, Huge Yard with Privacy Fence, Storage Shed, Storage Room and Patio.

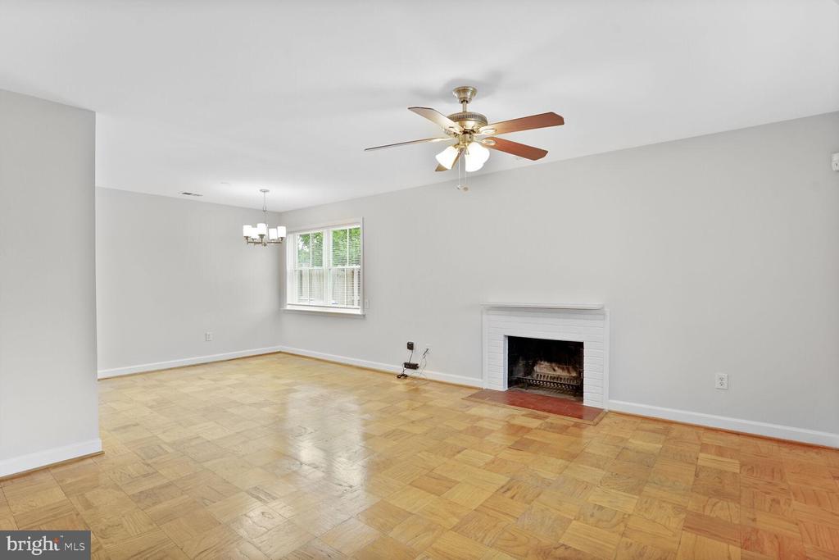
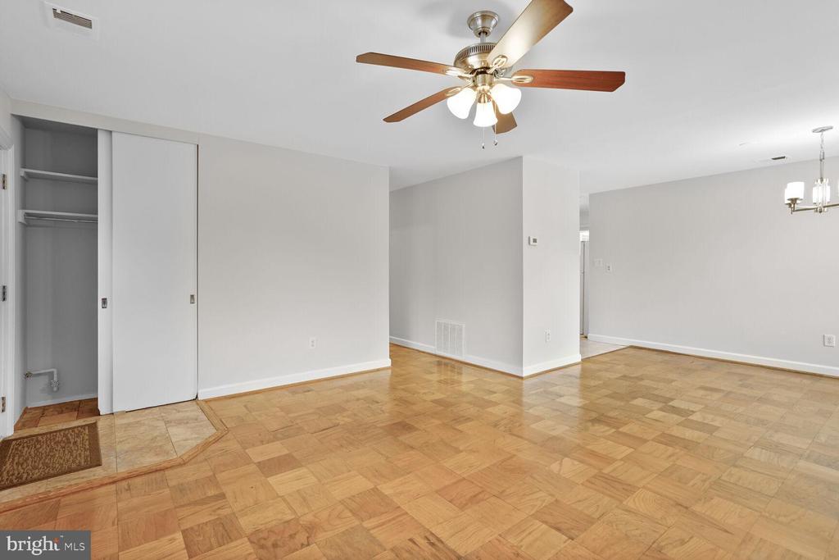
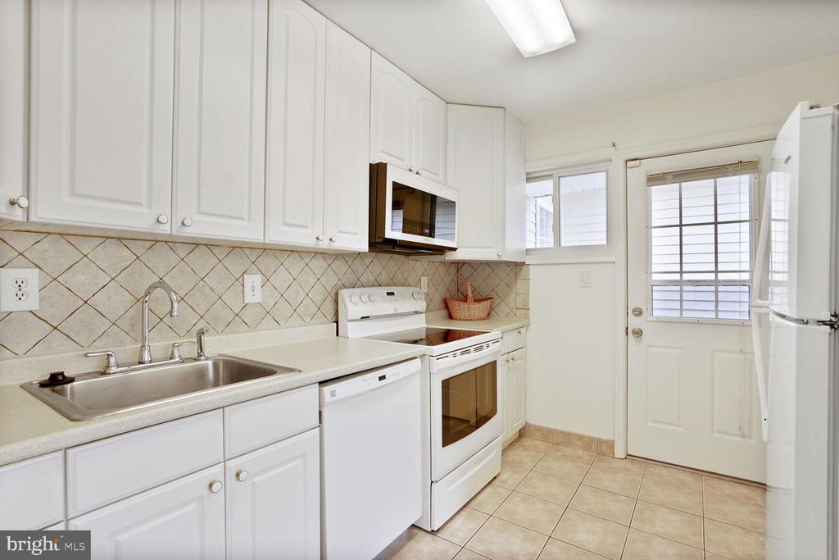
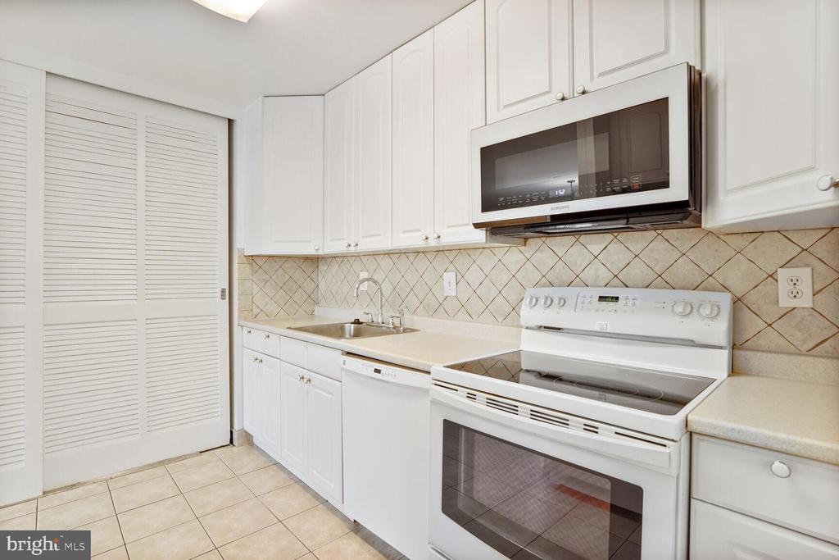
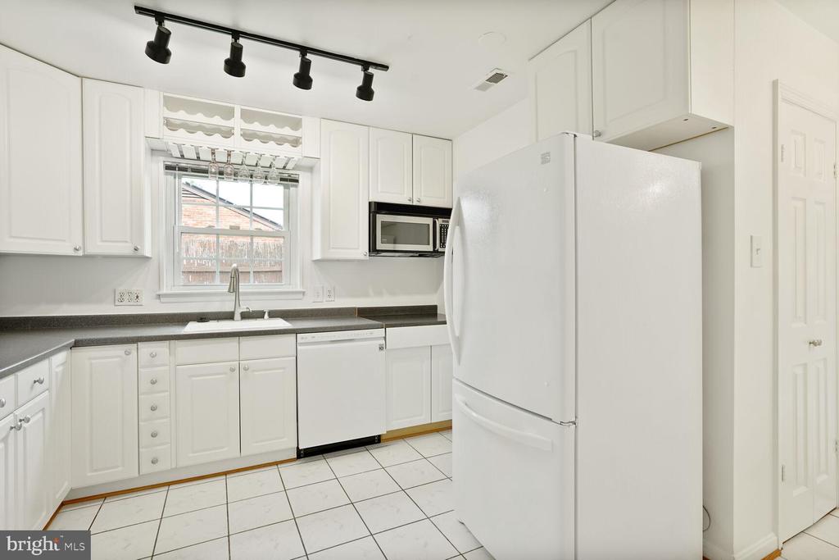
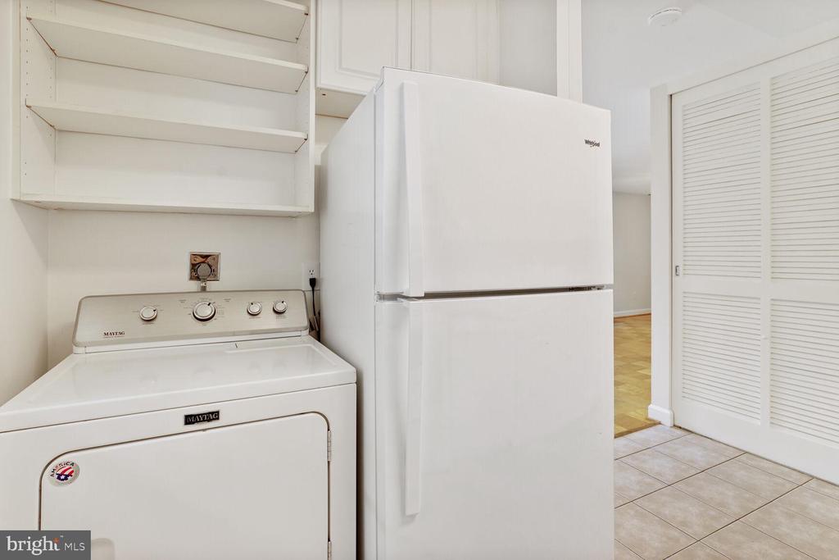
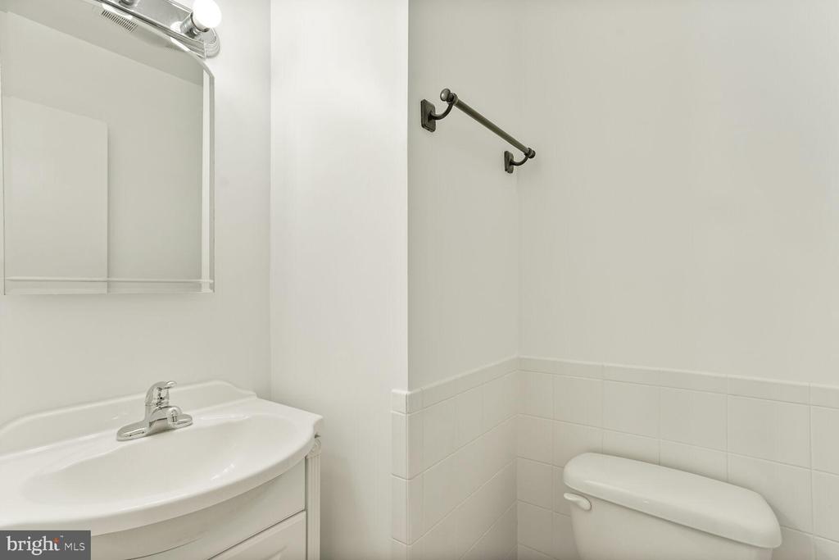
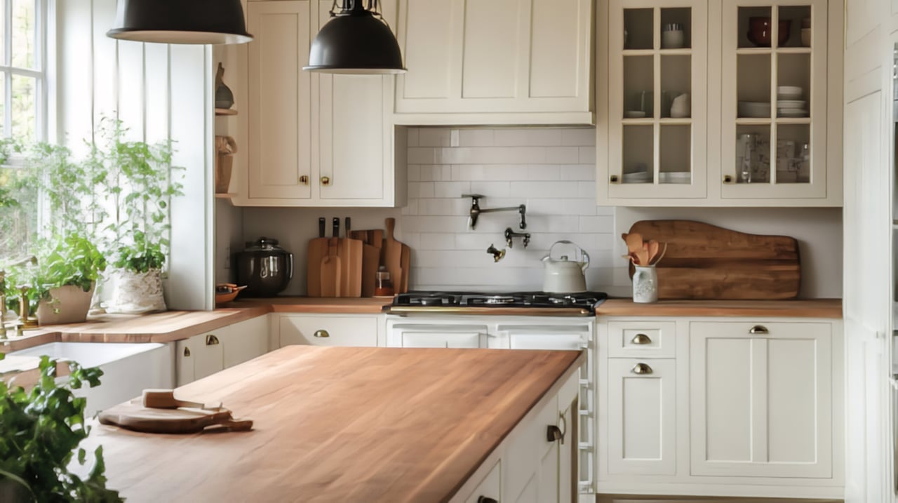
The main home features a living room with wood floors, wood burning fireplace, ceiling fan, dining room, and lovely updated kitchen with Refrigerator, Range, Built-In Microwave, and Dishwasher. Full size Washer and Dryer. Utility Room. 2 Bedrooms, Updated Full Bathroom and Half Bath.

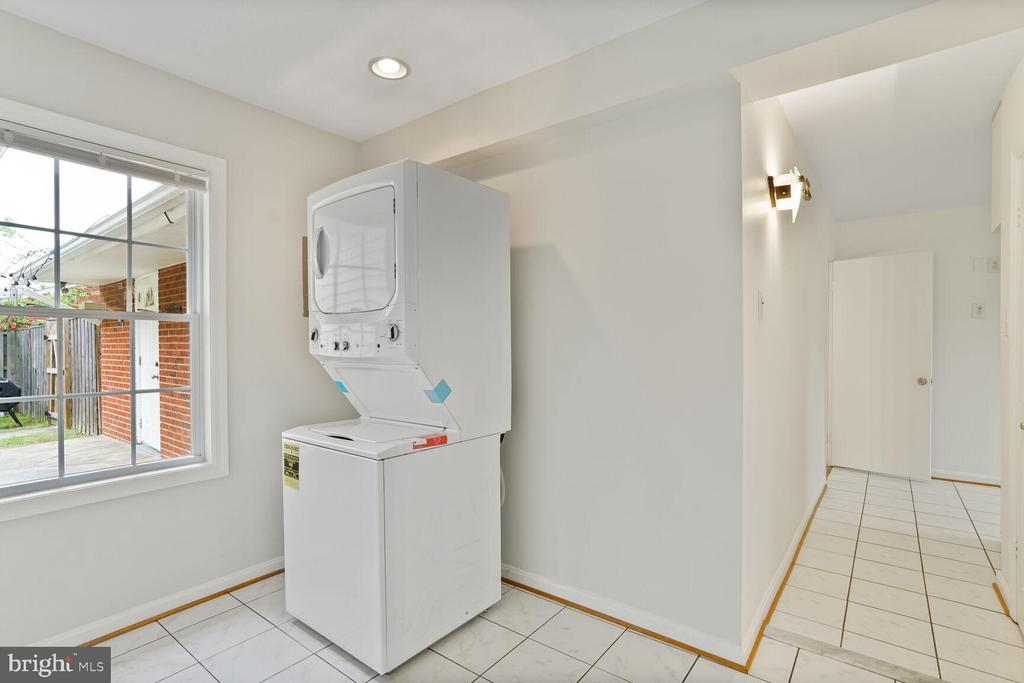
The newer addition to the home optionally could be used as an In-Law Suite or an Au Pair Suite which includes a 3rd Bedroom, Stunning Full Bathroom with Jetted Soaking Tub and a Separate Walk-In Shower, Living Room, 2nd Kitchen with Refrigerator, Built-In Microwave and Dishwasher. and additional laundry area with Brand NEW stacked Washer & Dryer.

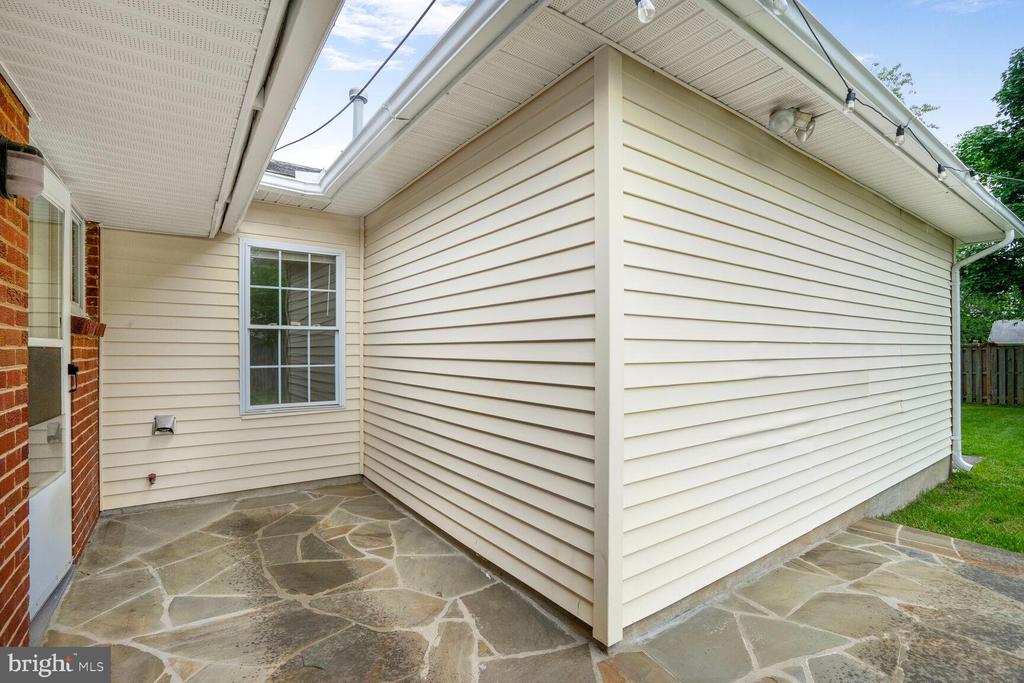
Beautifully landscaped yard with privacy wood fence. Lovely patio and well maintained lawn are great for entertaining. Includes storage shed.

Overview

Property Status
Sold
Date Sold
August 15, 2025
Lot Size
0.26 Acres
MLS ID
VAFX2243526
Property Type
Residential
Year Built
1955

Features & Amenities

Neighborhood
Arlington
Architecture Styles
Ranch/Rambler
View Description
Garden/Lawn
Stories
1
Water Source
Public
Roof
Asphalt
Lot Features
Front Yard, Landscaping, Level, Rear Yard, Side Yard(s)
Parking
Driveway, On Street
Heat Type
Heat Pump(s)
Air Conditioning
Ceiling Fan(s), Central A/C
Fireplace
Mantel(s), Wood, Screen, Gas/Propane
Appliances
Dishwasher, Disposal, Dryer, ENERGY STAR Refrigerator, Icemaker, Microwave, Oven/Range - Electric, Refrigerator, Washer, Built-In Microwave, Exhaust Fan, Extra Refrigerator/Freezer, Range Hood, Water Heater
Other Interior Features
2nd Kitchen, Combination Dining/Living, Dining Area, Attic, Bathroom - Jetted Tub, Bathroom - Soaking Tub, Bathroom - Walk-In Shower, Built-Ins, Ceiling Fan(s), Entry Level Bedroom, Family Room Off Kitchen, Floor Plan - Traditional, Kitchen - Galley, Kitchen - Gourmet, Window Treatments, Wood Floors
Sewer
Public Sewer
Substructure
Concrete Perimeter
Disability Features
Level Entry - Main
Security Features
Smoke Detector
Other Exterior Features
Exterior Lighting, Sidewalks, Street Lights
Elementary School
PARKLAWN
Middle School
GLASGOW
High School
JUSTICE
Sales Price
$670,000
Real Estate Tax
$7,189/yr
Zoning
130

Downloads

4015 ARCADIA ROAD

Schedule a Tour

I would love to help you see this beautiful home! As a full-service brokerage, I can help you tour. Please submit an offer and answer questions about the buying process.

Thank you

for your interest in 4015 ARCADIA ROAD, ALEXANDRIA, VA 22312

I'm Interested In

4015 ARCADIA ROAD

or
  • CallAngela Hull

    License #0225101418

    (703) 561-9555
  • 4015 ARCADIA ROAD
    Navigate
    Arlington

    Explore Arlington

    read more

    Featured Homes

    Curated Properties Across Ashburn and Beyond

    • 21929 BAYARD TERRACE For Sale

      $660,000

      21929 BAYARD TERRACE, BROADLANDS, VA 20148

      • 4 Beds
      • 4 Baths
      • 1,964 Sq.Ft.
    • 44691 WELLFLEET DRIVE Unit: 209 For Lease

      $3,900/mo

      44691 WELLFLEET DRIVE Unit: 209, ASHBURN, VA 20147

      • 3 Beds
      • 3 Baths
      • 1,791 Sq.Ft.
    • 2501 HALTERBREAK COURT For Lease

      $3,600/mo

      2501 HALTERBREAK COURT, HERNDON, VA 20171

      • 5 Beds
      • 3 Baths
      • 3,020 Sq.Ft.
    View All

    Follow Us On Instagram