Leave a Message

Thank you for your message. I will be in touch with you shortly.

Explore Our Properties

Property Description

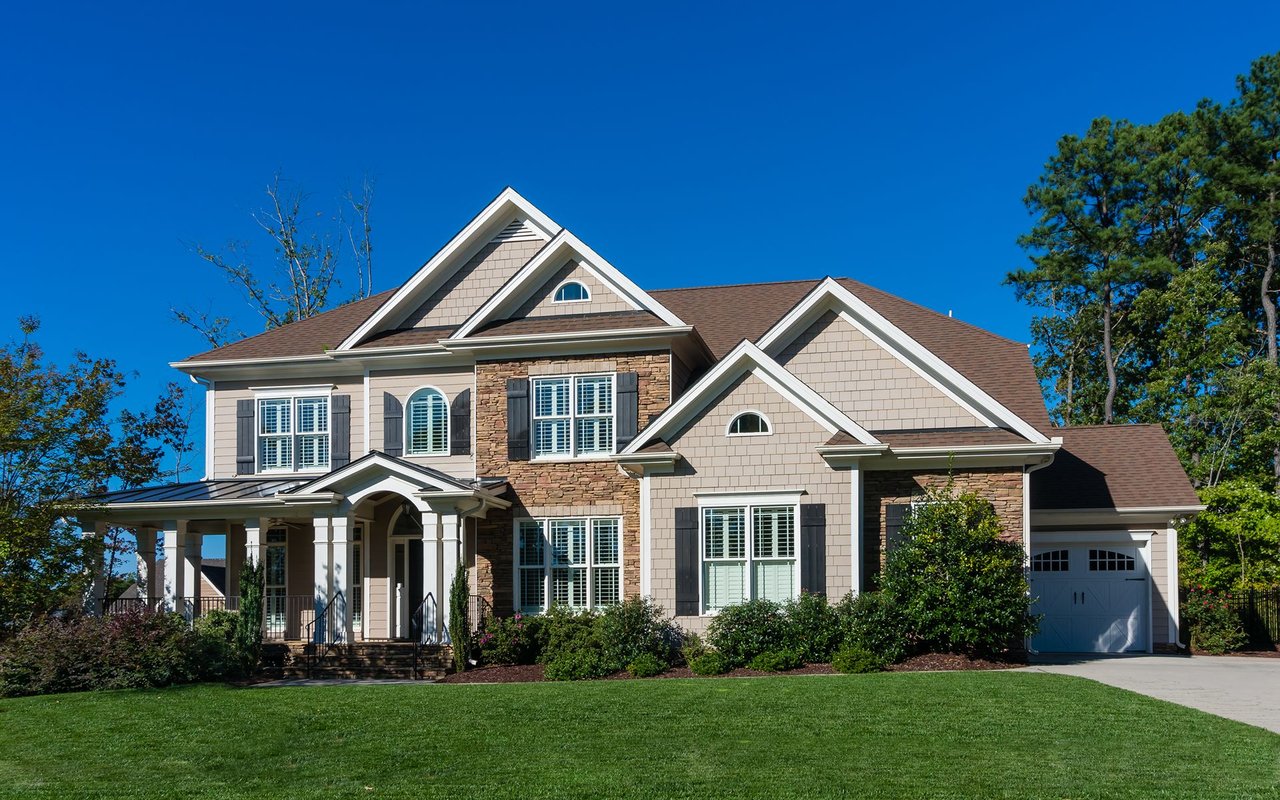
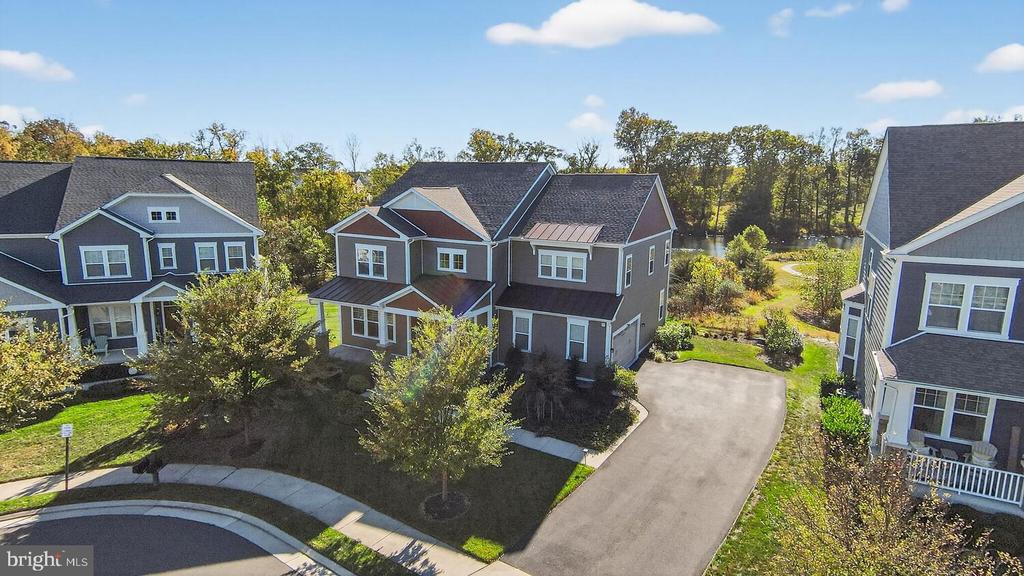
Presenting a meticulously maintained Winslow Model home by Beazer Homes, located on a premier cul-de-sac lot with tranquil views of Willow Lake in The Grove at Willowsford. This distinguished residence offers 5 bedrooms, 4.5 bathrooms, and an array of high-quality upgrades in one of the area's most sought-after communities.

Situated on a premium lot that backs to Willow Lake, mature trees, and common areas with walking trails, this property features outstanding vistas of local wildlife, including over fifteen bird species, along with serene sunsets and moonlit evenings.

The owner has invested more than $150,000 in enhancements such as invisible fencing, a lawn irrigation system, extensive hardscaping, custom flower beds, ornamental grasses, evergreen trees, and additional landscaping elements. Further notable improvements include a soundproof media room, integrated 5.1 sound systems in the family and media rooms, a monitored security system with RING doorbell and cameras, wainscoting throughout, hardwood flooring on the main level and stairways, LVP flooring on the upper and lower levels, under-cabinet lighting, and a fully equipped basement in-law suite with kitchenette, fifth bedroom, full bath, walk-out access to the patio and gardens overlooking the lake.

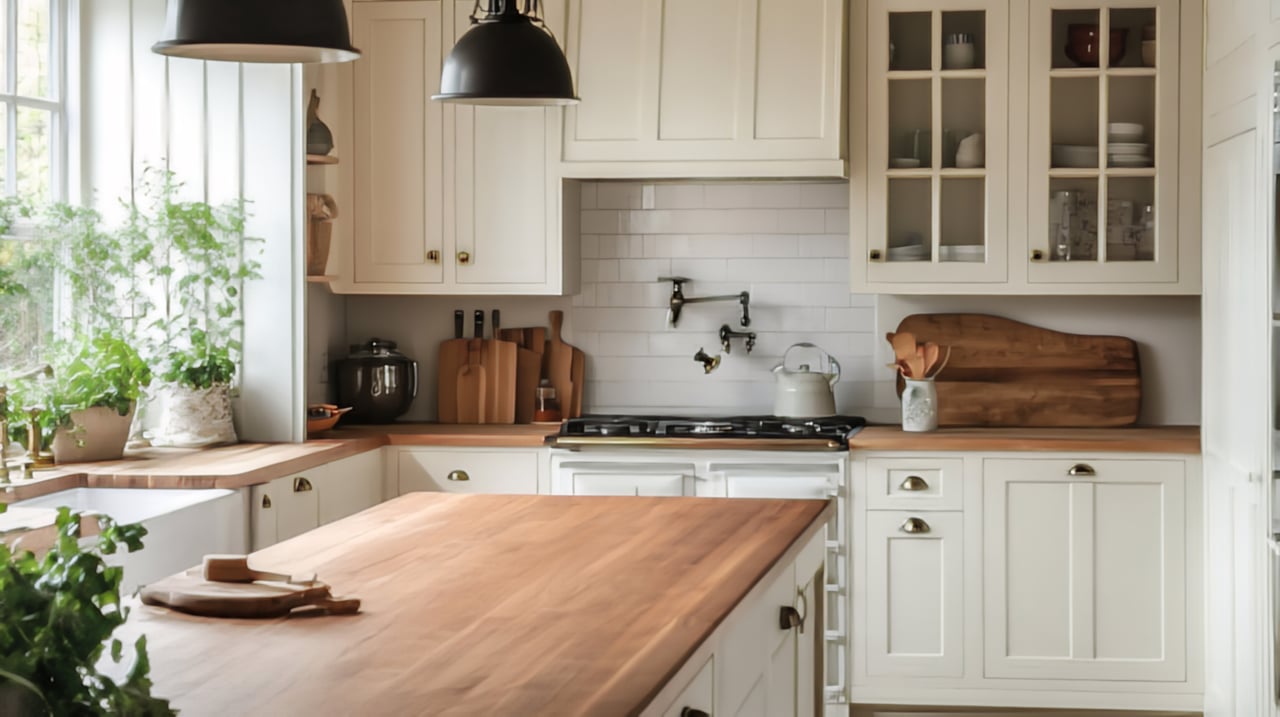
Main-Level, welcomes you with beautiful wood floors and a two-story ceiling. The formal dining room, featuring a wall of windows, connects to the butler's pantry. The gourmet kitchen includes quartz counters, a walk-in pantry, gas cooktop, expansive cabinetry with under-lighting, a large quartz island, stainless steel appliances, wall oven, refrigerator with ice maker and water dispenser. The breakfast area extends to a covered deck for morning or evening relaxation while enjoying lake views. The open concept family room features a gas fireplace and built-in shelving. Additional amenities comprise a side-load garage opening to a mudroom with built-ins and a spacious laundry room with cabinetry and folding space.

Upper-Level, the primary suite offers a sitting room, two walk-in closets, and a modern bathroom with a dramatic freestanding soaking tub, separate walk-in shower with bench, dual vanities, and a dedicated makeup area. Two secondary bedrooms feature walk-in closets and individual vanities, sharing a Jack & Jill bathroom, while the fourth bedroom is an en-suite with a private bath.

Lower-Level, walk-out provides a sizable recreation room, fifth bedroom, dual access full bath, bright full-size windows, and a kitchenette with wet bar and stainless steel refrigerator. Utility Room include HVAC, sump pump and a 75-gallon water heater. Additionally enjoy the substantial storage room.

Outdoor encompasses a charming covered front porch, rear covered deck, extensive hardscaped patio adjoining beautifully landscaped gardens, lake views, walking paths, and a nearby pavilion.

Willowsford offers unparalleled community features across 4,000 acres, blending farming and luxury living. Residents have access to forty miles of trails, ponds, tot lots, swimming pools, fitness centre, splash pad, dog parks, sledding hill, meadows, parks, club house, boat house, water equipment rentals, pool house, Willow Lake patio and fire pit, town greens, beach volleyball, bocce ball court, and the Willowsford Farm House.
Overview

Property Status
Sold
Date Sold
January 30, 2026
Lot Size
0.28 Acres
MLS ID
VALO2109354
Property Type
Residential
Year Built
2020

Features & Amenities

Neighborhood
Aldie
Architecture Styles
Colonial
View Description
Garden/Lawn, Lake, Scenic Vista, Trees/Woods, Water
Stories
3
Garage Spaces
3.0
Water Source
Public
Roof
Asphalt
Lot Features
Backs - Open Common Area, Backs - Parkland, Backs to Trees, Cul-de-sac, Fishing Available, Front Yard, Landscaping, Pond, Premium, Rear Yard, Side Yard(s)
Parking
Attached Garage, Driveway, On Street
Heat Type
Forced Air
Air Conditioning
Ceiling Fan(s), Central A/C
Fireplace
Gas/Propane
Appliances
Built-In Microwave, Built-In Range, Cooktop, Dishwasher, Disposal, Dryer, Energy Efficient Appliances, Exhaust Fan, Extra Refrigerator/Freezer, Icemaker, Oven - Wall, Range Hood, Refrigerator, Stainless Steel Appliances, Washer
Other Interior Features
2nd Kitchen, Attic, Bar, Bathroom - Soaking Tub, Bathroom - Tub Shower, Breakfast Area, Built-Ins, Butlers Pantry, Carpet, Ceiling Fan(s), Combination Kitchen/Dining, Combination Kitchen/Living, Combination Dining/Living, Crown Moldings, Dining Area, Family Room Off Kitchen, Floor Plan - Open, Formal/Separate Dining Room, Kitchen - Gourmet, Kitchen - Island, Kitchenette, Pantry, Primary Bath(s), Recessed Lighting, Sound System, Sprinkler System, Upgraded Countertops, Wainscotting, Walk-in Closet(s), Water Treat System, Window Treatments, Wood Floors
Sewer
Public Sewer
Substructure
Concrete Perimeter
Disability Features
None
HOA Amenities
Bike Trail, Club House, Common Grounds, Community Center, Dog Park, Exercise Room, Fitness Center, Jog/Walk Path, Lake, Pier/Dock, Pool - Outdoor, Recreational Center, Swimming Pool, Tot Lots/Playground, Water/Lake Privileges, Other
Security Features
Carbon Monoxide Detectors, Exterior Cameras, Fire Detection System, Monitored, Security System, Smoke Detector
Other Exterior Features
BBQ Grill, Bump-outs, Extensive Hardscape, Exterior Lighting, Sidewalks, Street Lights, Underground Lawn Sprinkler
Elementary School
HOVATTER
Middle School
WILLARD
High School
LIGHTRIDGE
Sales Price
$1,500,000
Real Estate Tax
$11,509/yr
HOA
$775/3 mos
Zoning
TR1UBF

Downloads

40925 ARCADIAN POND COURT

Schedule a Tour

I would love to help you see this beautiful home! As a full-service brokerage, I can help you tour. Please submit an offer and answer questions about the buying process.

Thank you

for your interest in 40925 ARCADIAN POND COURT, ALDIE, VA 20105

I'm Interested In

40925 ARCADIAN POND COURT

or
  • CallAngela Hull

    License #0225101418

    (703) 561-9555
  • 40925 ARCADIAN POND COURT
    Navigate
    Aldie

    Explore Aldie

    read more

    Featured Homes

    Curated Properties Across Ashburn and Beyond

    • 21929 BAYARD TERRACE For Sale

      $660,000

      21929 BAYARD TERRACE, BROADLANDS, VA 20148

      • 4 Beds
      • 4 Baths
      • 1,964 Sq.Ft.
    • 44691 WELLFLEET DRIVE Unit: 209 For Lease

      $3,900/mo

      44691 WELLFLEET DRIVE Unit: 209, ASHBURN, VA 20147

      • 3 Beds
      • 3 Baths
      • 1,791 Sq.Ft.
    • 2501 HALTERBREAK COURT For Lease

      $3,600/mo

      2501 HALTERBREAK COURT, HERNDON, VA 20171

      • 5 Beds
      • 3 Baths
      • 3,020 Sq.Ft.
    View All

    Follow Us On Instagram