Leave a Message

Thank you for your message. I will be in touch with you shortly.

Explore Our Properties

Property Description

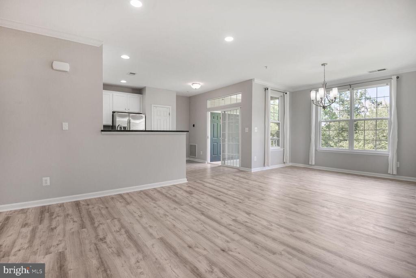
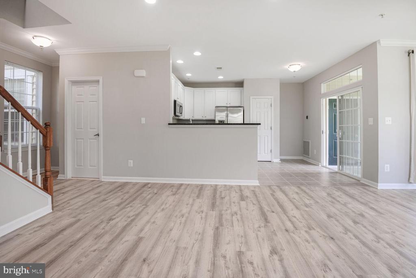
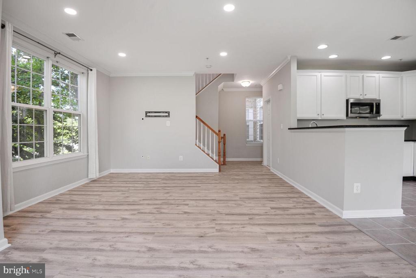
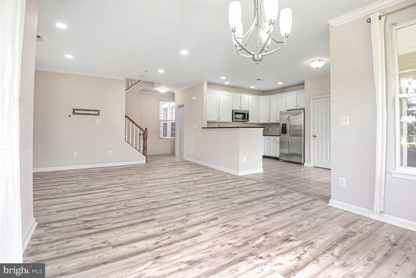
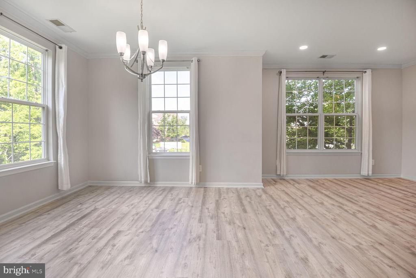
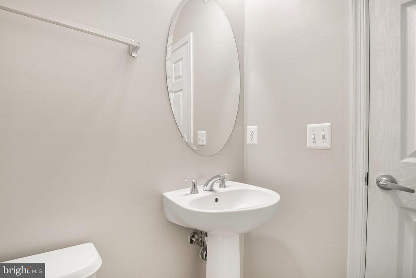
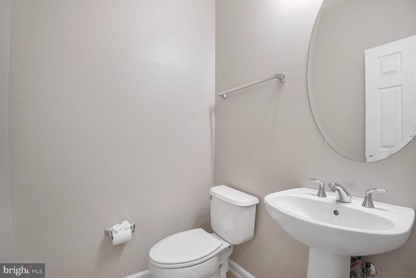
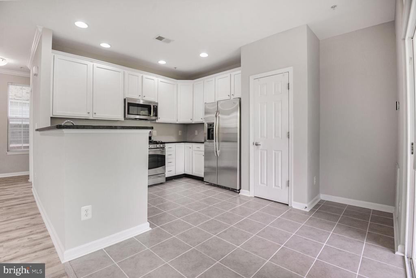
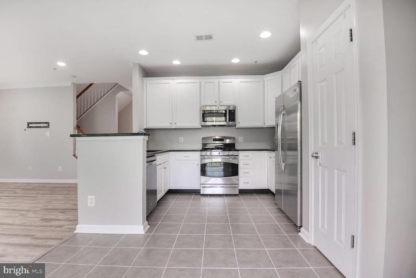
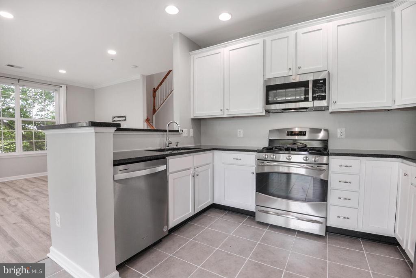
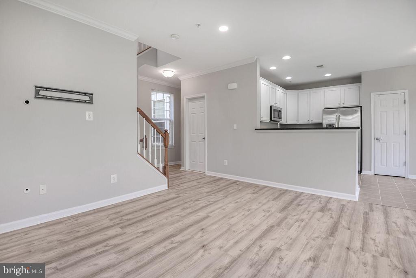
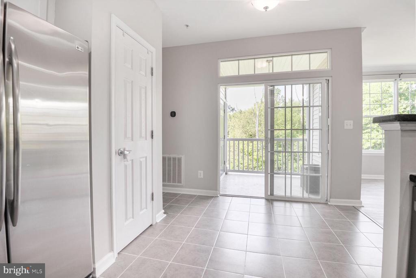
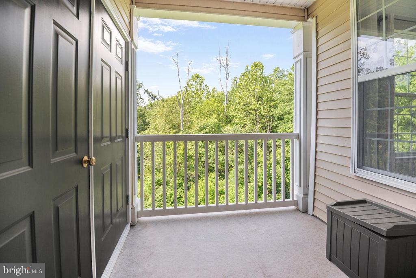
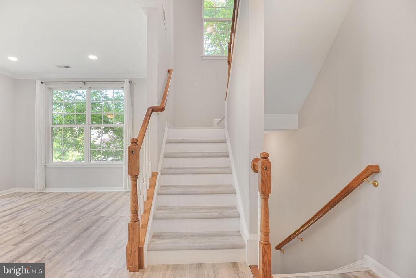
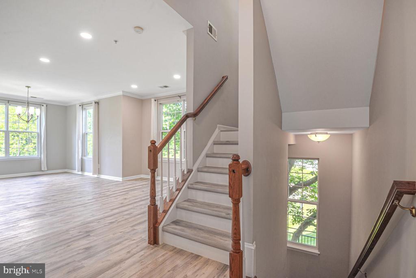
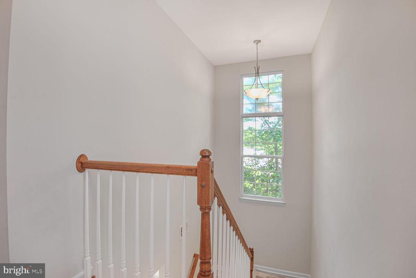
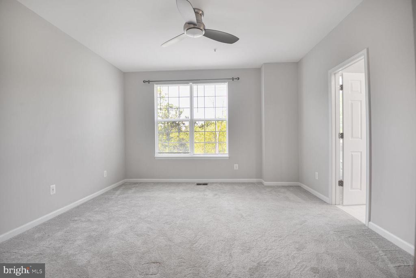
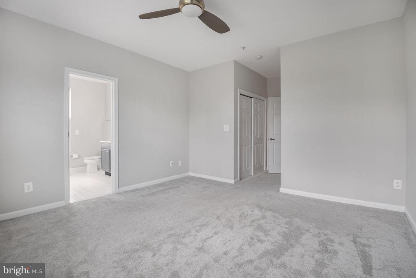
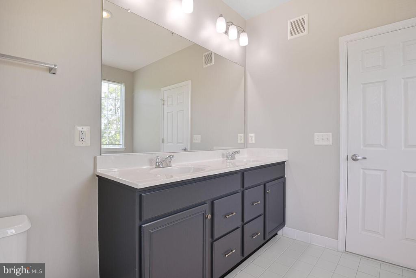
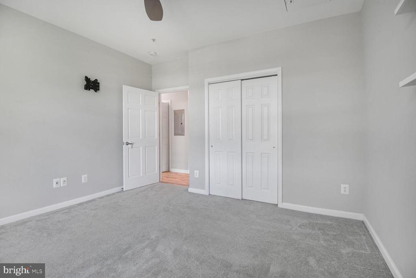
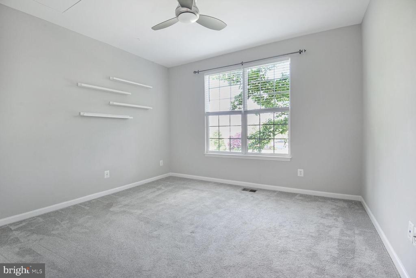
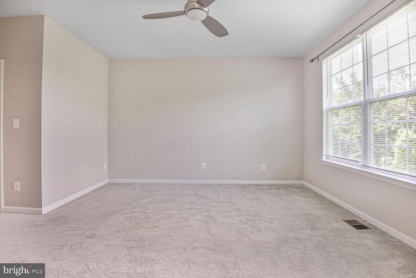
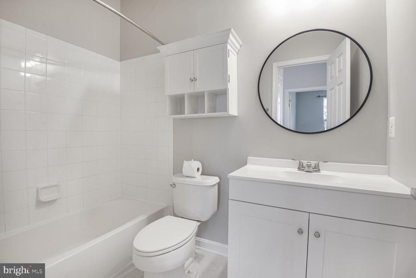
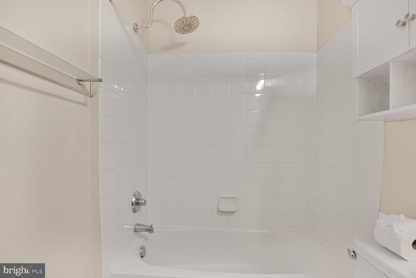
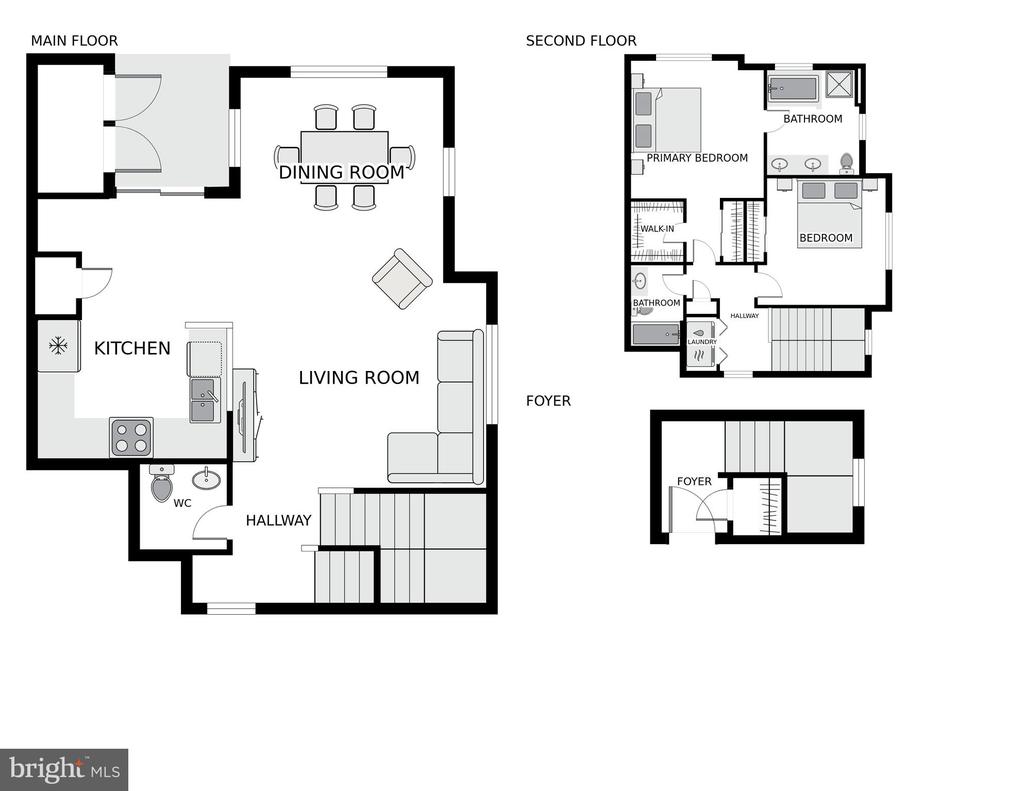

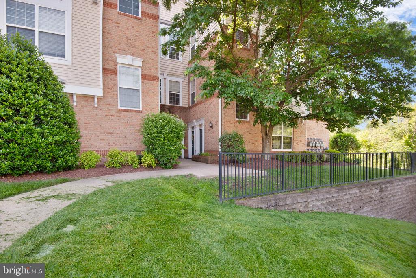
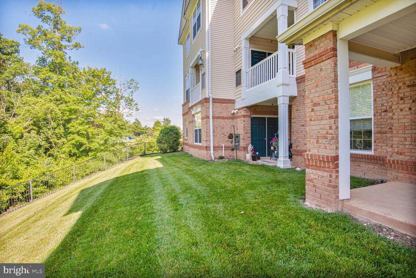
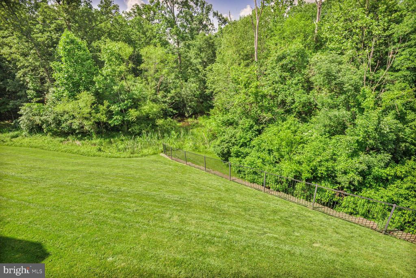
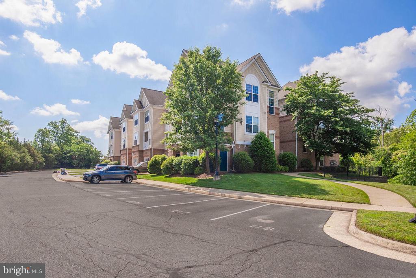
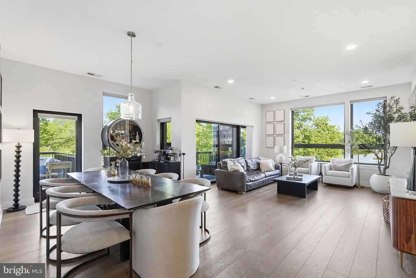
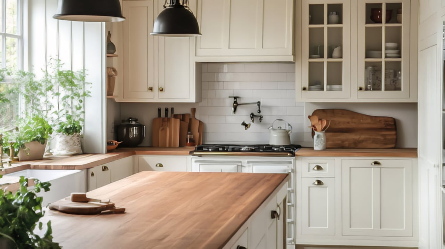

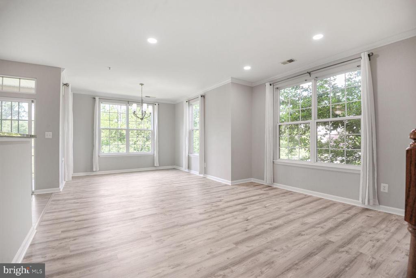
Beautiful and Bright Top Corner Unit Condo in the Ridges at Belmont Country Club. Townhouse-style living for a condominium price. Over $30,000 in upgrades have been made to this beautiful home in the past 2 years alone. This includes all NEW LVP flooring throughout, NEW carpet in primary and secondary bedrooms, NEW HVAC, NEW Water Heater, NEW Paint Wall-to-Wall HGTV color of the year Agreeable Gray, Bright White Semi-Gloss all trim, doors, crown molding, and baseboards, NEW Dishwasher, NEW Kitchen Faucet, NEW Bath Fixtures, NEW Window Treatments, Updated 2nd Full Bath Vanity and Flooring, Kitchen Cabinetry Refinished White. Stunning and Bright Corner Unit Top Floor with private views from Balcony Backing to Woods. Open Floor Plan on the Main Level boasting large Living Room, Half Bath, Dining Room, Kitchen, Breakfast Area, and Balcony. Kitchen features Stainless Steel Appliances, Gas Cooking, Refrigerator with Ice Maker and Water Dispenser, Dishwasher, Built-In Microwave, Pantry, Granite Countertop, White Cabinetry. Includes recessed lighting, two story windows, and lots of natural light.

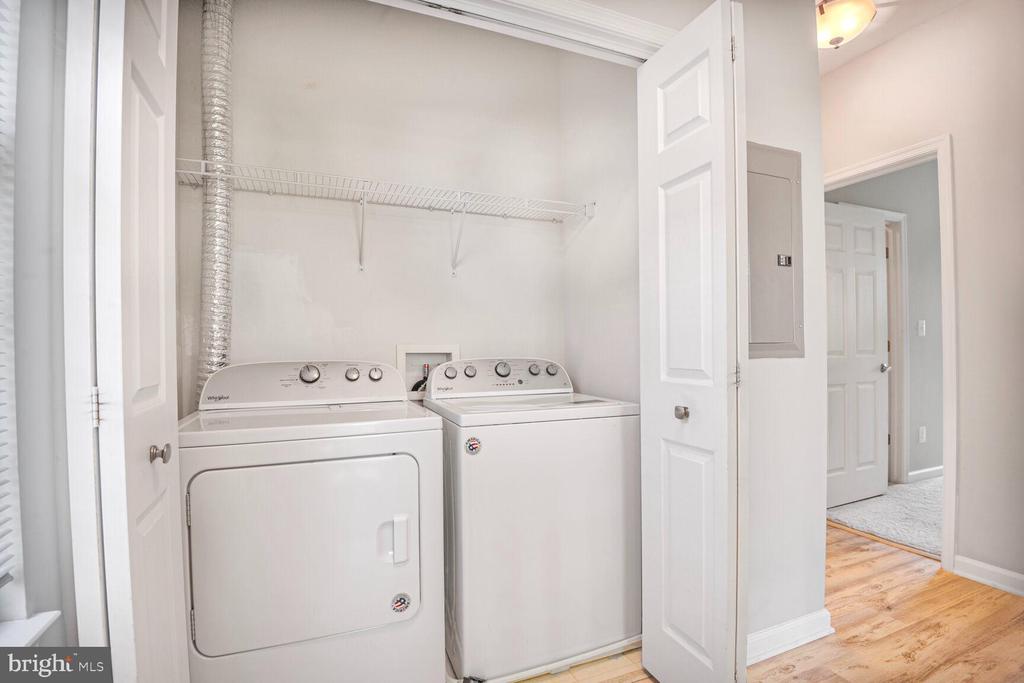
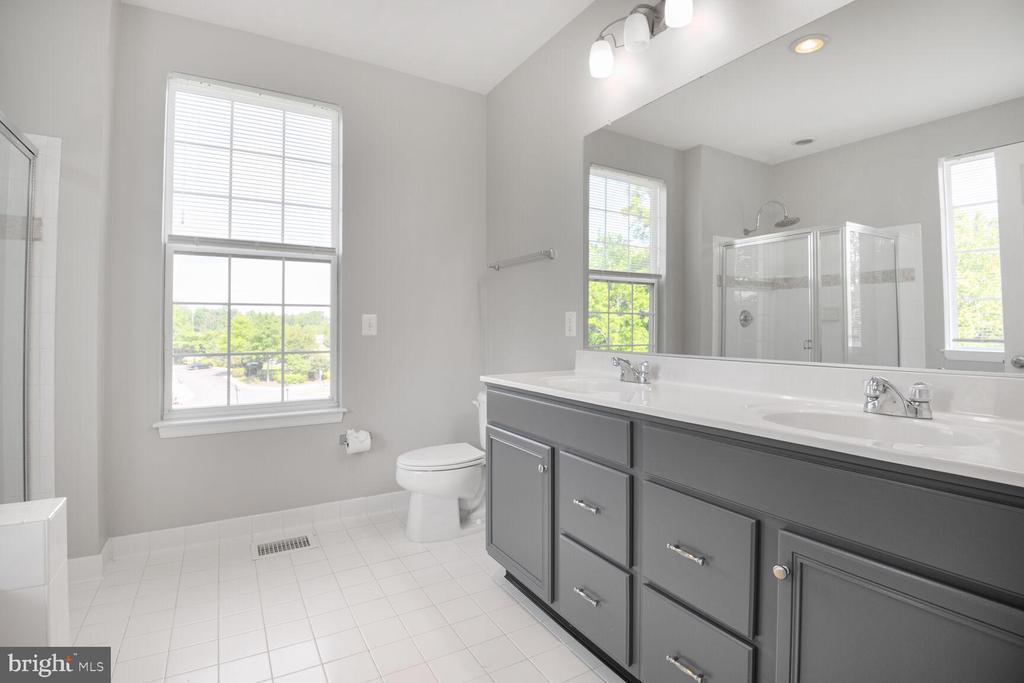
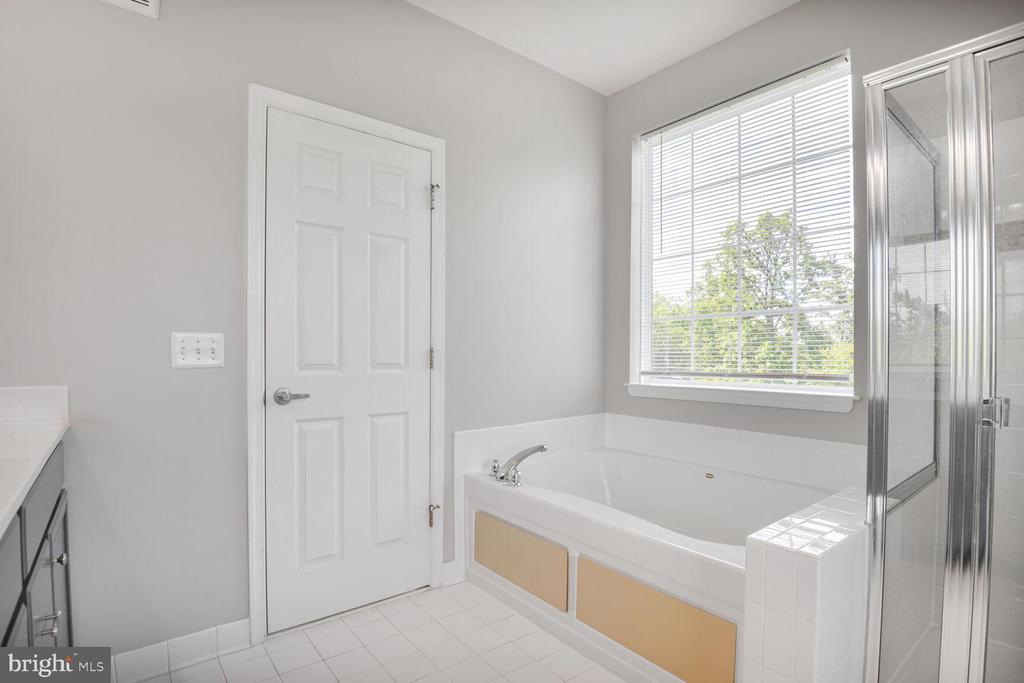
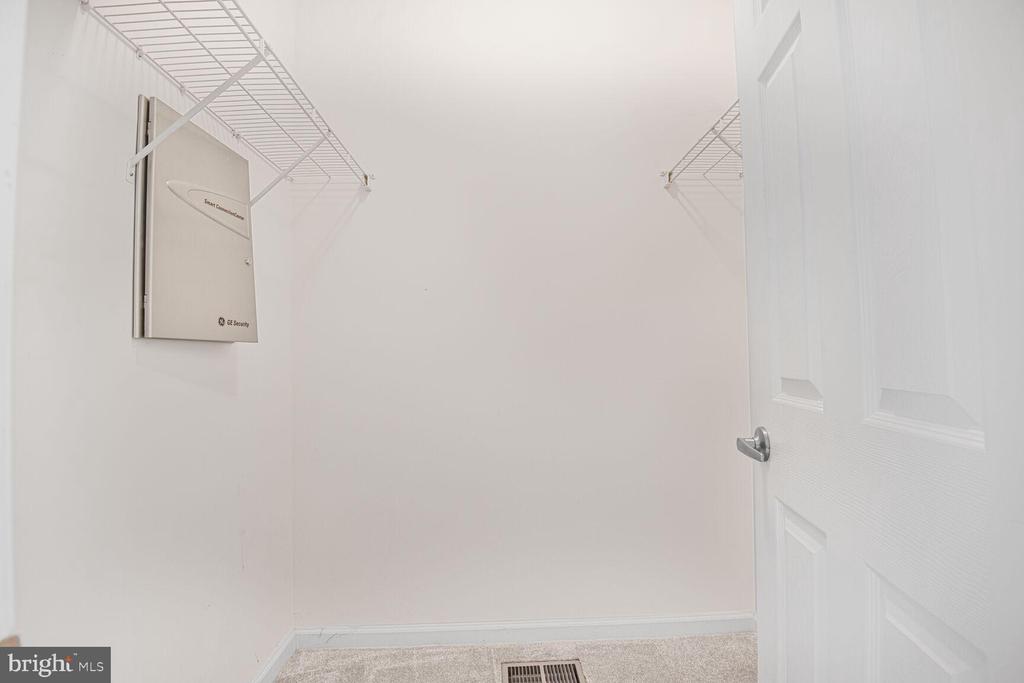
Upstairs you will love the bedroom level Laundry with Full Size Washer and Dryer, oversized primary suite with walk-in closet and vaulted ceiling, full bath with dual vanities and separate soaking tub and shower. Spacious 2nd bedroom with lots of natural light, ceiling fan, and also has its own upgraded full bath

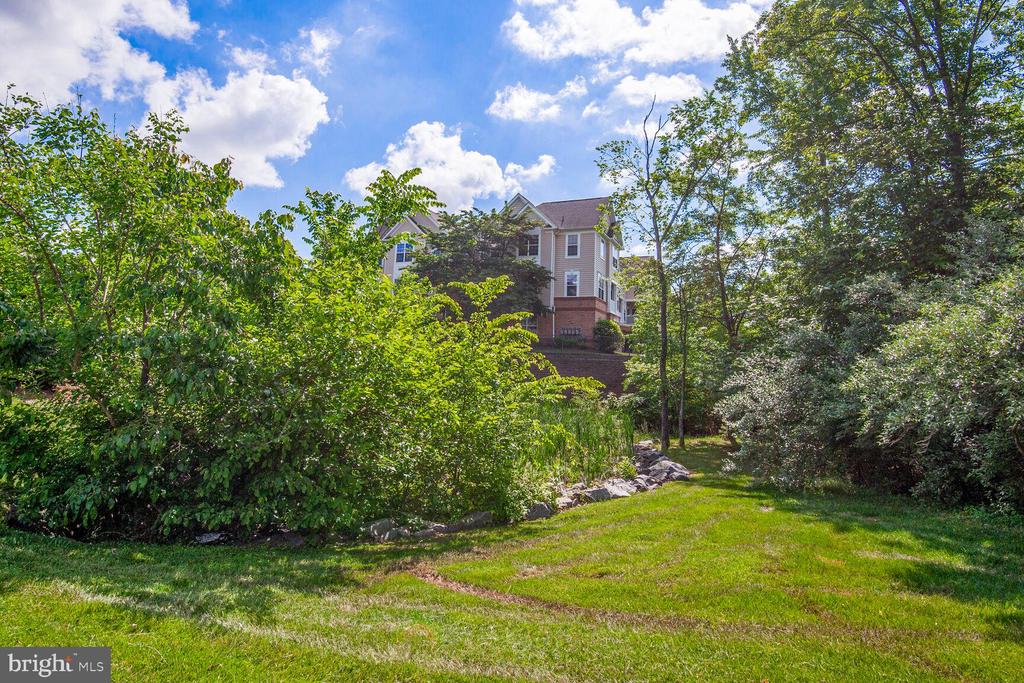
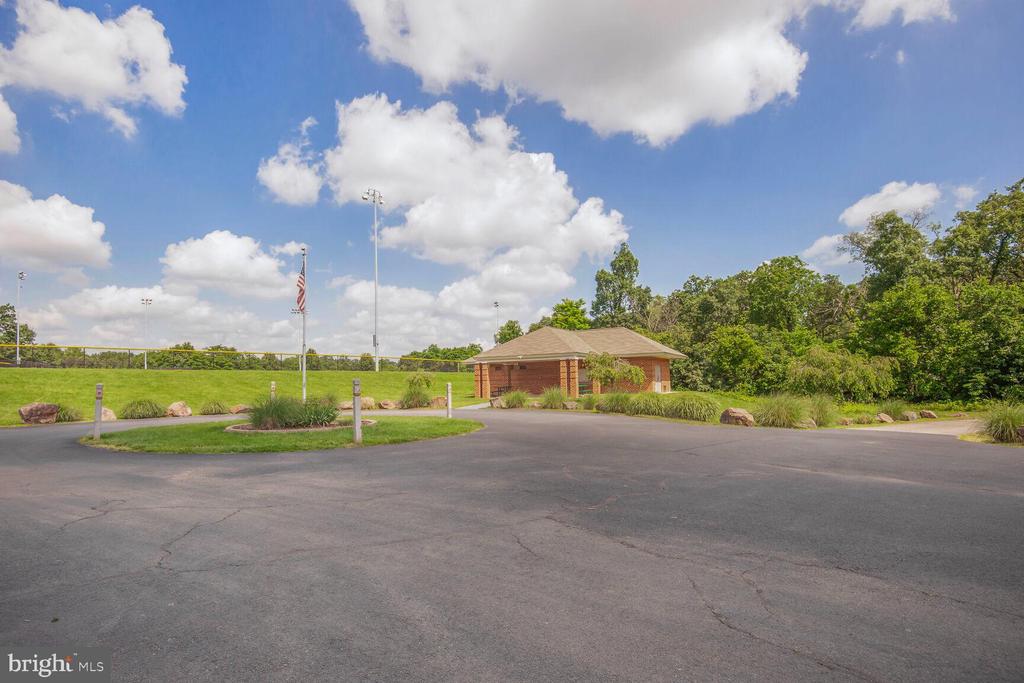
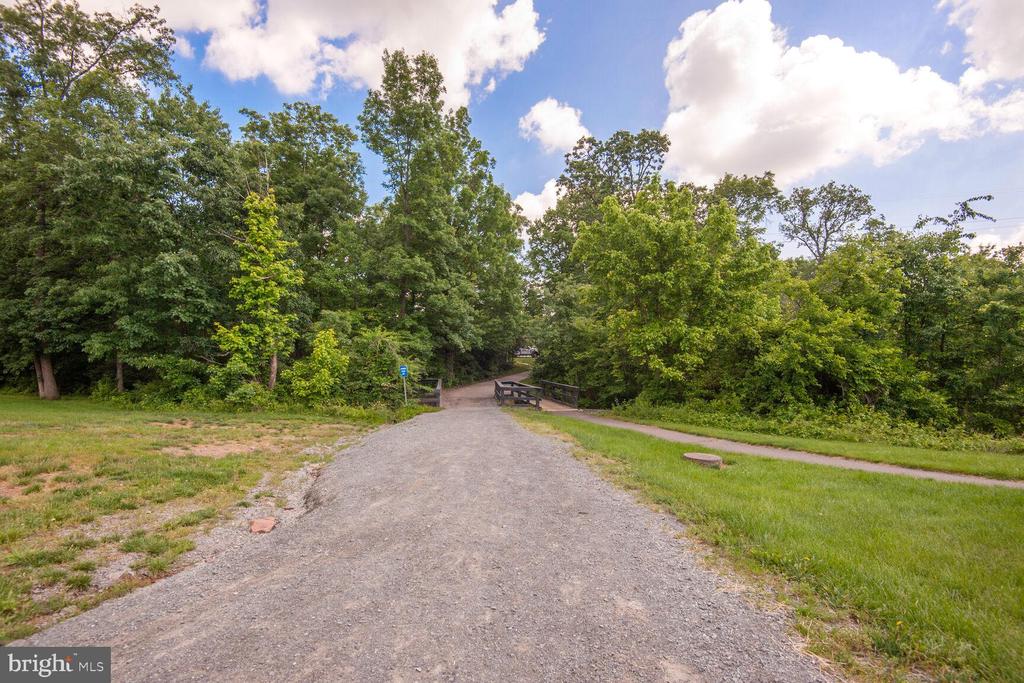
Two assigned parking spaces with plenty of guest parking. The building backs to trees and a peaceful stream. Enjoy the social amenities of Belmont Country Club including the Olympic sized pool, clubhouse and more. *Cable/internet included in HOA dues!* Close proximity to Dulles Airport, Rt. 7/28, Belmont Chase Shopping Center, One Loudoun, and a top-rated schools. WELCOME HOME!
Overview

Property Status
Sold
Date Sold
July 16, 2025
MLS ID
VALO2097970
Property Type
Residential
Year Built
2008

Features & Amenities

Neighborhood
Ashburn
Architecture Styles
Colonial
View Description
Trees/Woods
Stories
3
Water Source
Public
Utilities
Cable TV, Phone, Natural Gas Available, Electric Available, Water Available, Sewer Available
Lot Features
Backs - Open Common Area, Backs to Trees, Corner, Landscaping
Parking
Parking Lot
Heat Type
Programmable Thermostat, Central, Forced Air
Air Conditioning
Ceiling Fan(s), Programmable Thermostat, Central A/C
Appliances
Built-In Microwave, Dishwasher, Disposal, Dryer, Oven/Range - Gas, Refrigerator, Stainless Steel Appliances, Washer
Other Interior Features
Breakfast Area, Carpet, Ceiling Fan(s), Combination Dining/Living, Crown Moldings, Dining Area, Family Room Off Kitchen, Floor Plan - Open, Pantry, Recessed Lighting, Bathroom - Tub Shower, Walk-in Closet(s), Window Treatments, Bathroom - Soaking Tub, Chair Railings, Kitchen - Gourmet, Primary Bath(s), Upgraded Countertops
Sewer
Public Sewer
Substructure
Concrete Perimeter
Disability Features
None
HOA Amenities
Club House, Golf Course Membership Available, Jog/Walk Path, Pool - Outdoor, Reserved/Assigned Parking, Tot Lots/Playground
Security Features
Sprinkler System - Indoor, Smoke Detector
Other Exterior Features
Street Lights, Sidewalks
Elementary School
NEWTON-LEE
Middle School
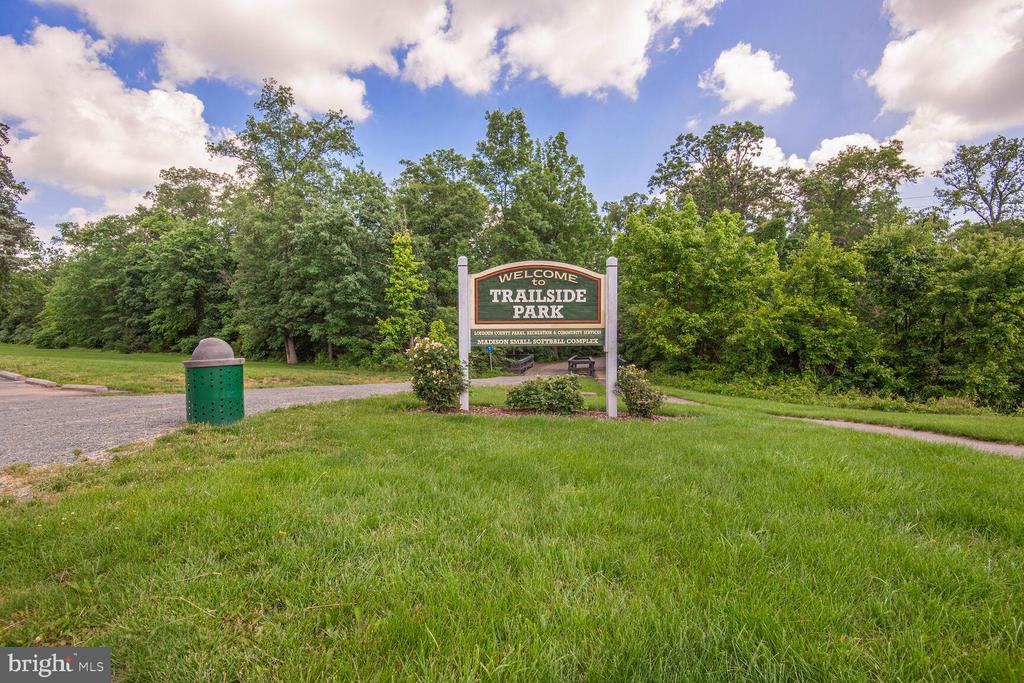
TRAILSIDE
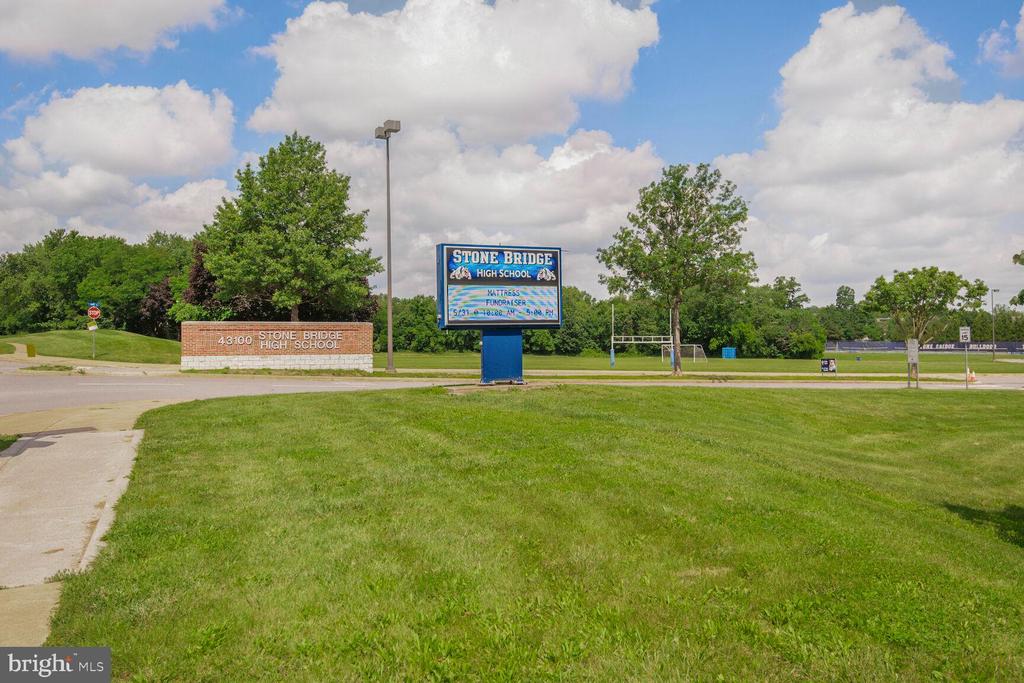
High School
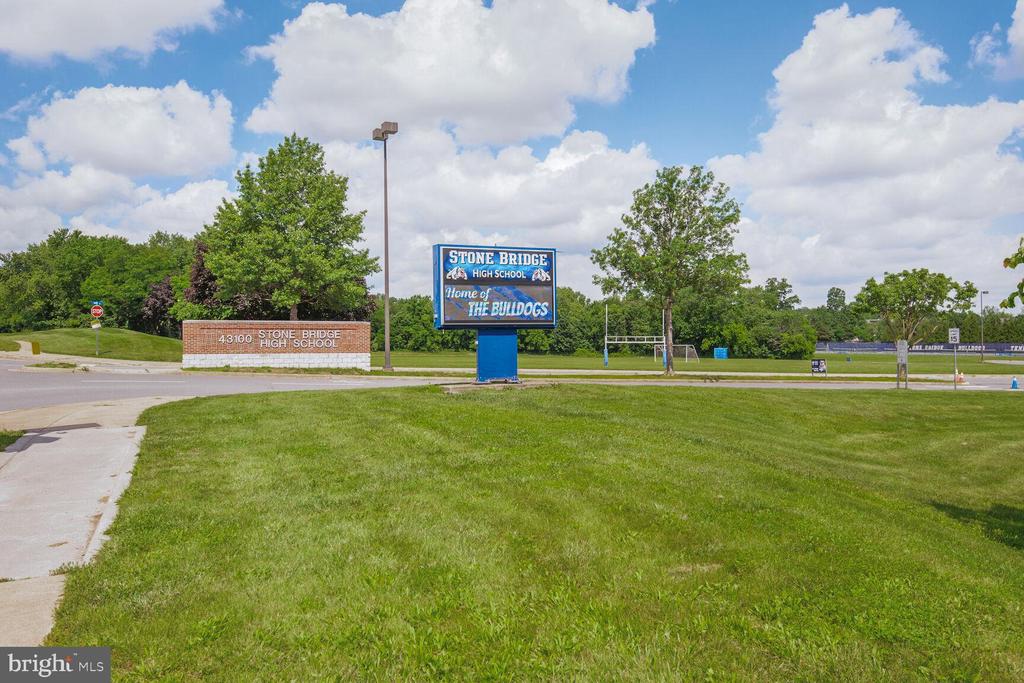
STONE BRIDGE
Sales Price
$445,000
Real Estate Tax
$3,348/yr
HOA
$184/mo
Zoning
PDH4

Downloads

43415 MADISON RENEE TERRACE 120

Schedule a Tour

I would love to help you see this beautiful home! As a full-service brokerage, I can help you tour. Please submit an offer and answer questions about the buying process.
Thank you

for your interest in 43415 MADISON RENEE TERRACE Unit: 120, ASHBURN, VA 20147

I'm Interested In

43415 MADISON RENEE TERRACE 120

or
  • CallAngela Hull

    License #0225101418

    (703) 561-9555
  • 43415 MADISON RENEE TERRACE 120
    Navigate
    Ashburn

    Explore Ashburn

    read more
    43415 MADISON RENEE TERRACE 120
    explore in 3d

    Featured Homes

    Curated Properties Across Ashburn and Beyond

    • 21929 BAYARD TERRACE For Sale

      $660,000

      21929 BAYARD TERRACE, BROADLANDS, VA 20148

      • 4 Beds
      • 4 Baths
      • 1,964 Sq.Ft.
    • 44691 WELLFLEET DRIVE Unit: 209 For Lease

      $3,900/mo

      44691 WELLFLEET DRIVE Unit: 209, ASHBURN, VA 20147

      • 3 Beds
      • 3 Baths
      • 1,791 Sq.Ft.
    • 2501 HALTERBREAK COURT For Lease

      $3,600/mo

      2501 HALTERBREAK COURT, HERNDON, VA 20171

      • 5 Beds
      • 3 Baths
      • 3,020 Sq.Ft.
    View All

    Follow Us On Instagram