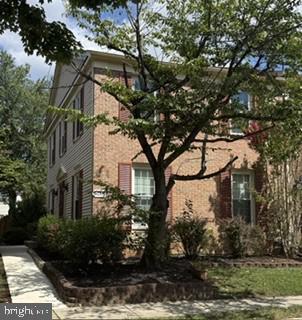
Leave a Message
Thank you for your message. I will be in touch with you shortly.
Explore Our Properties

Property Description

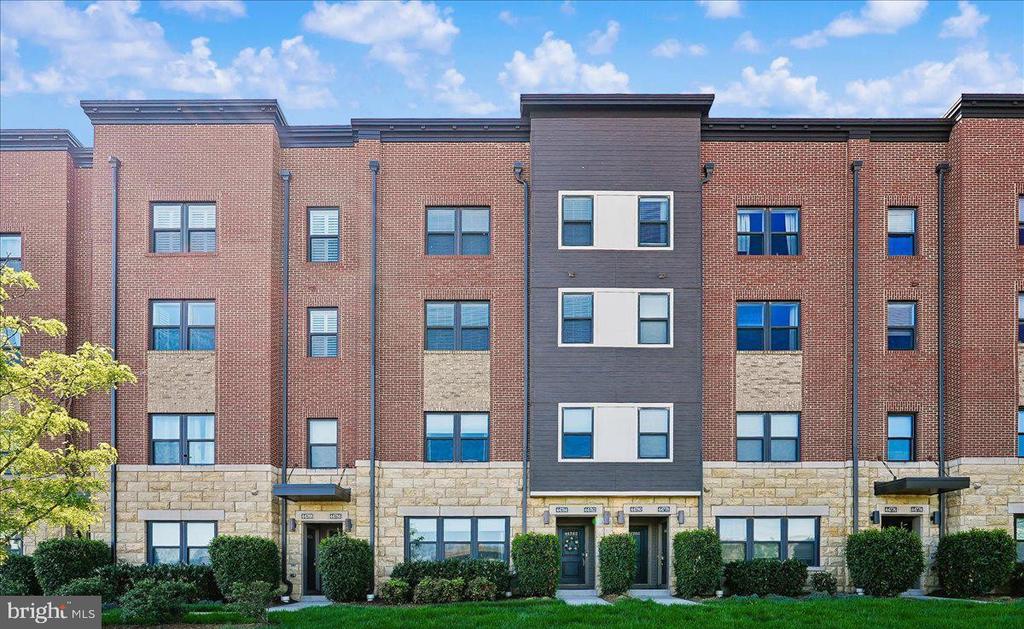
Luxury End-Unit Condo Near One Loudoun

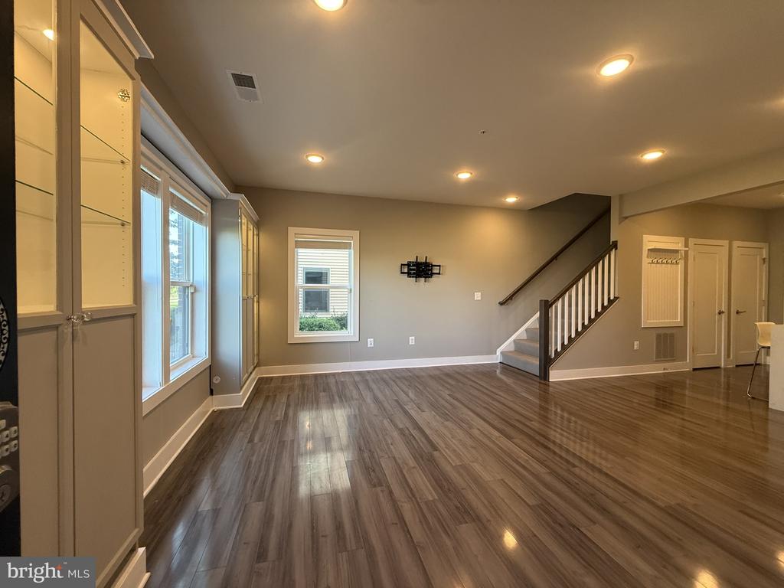
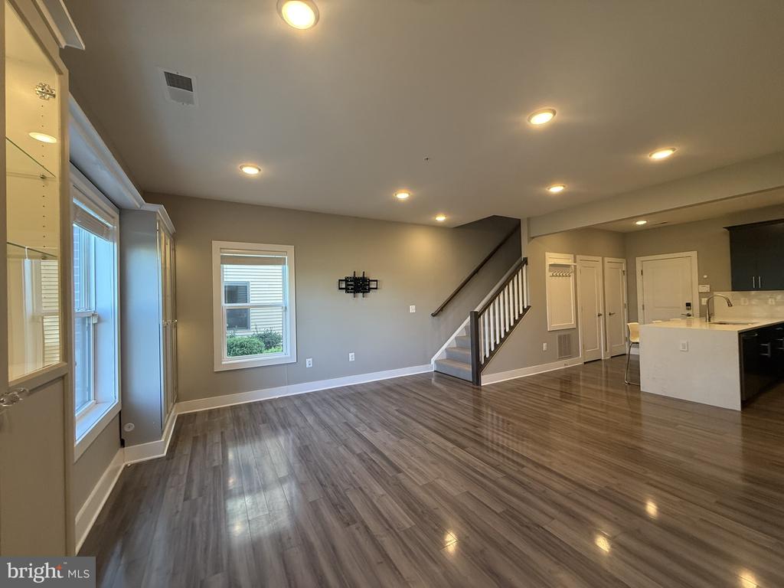
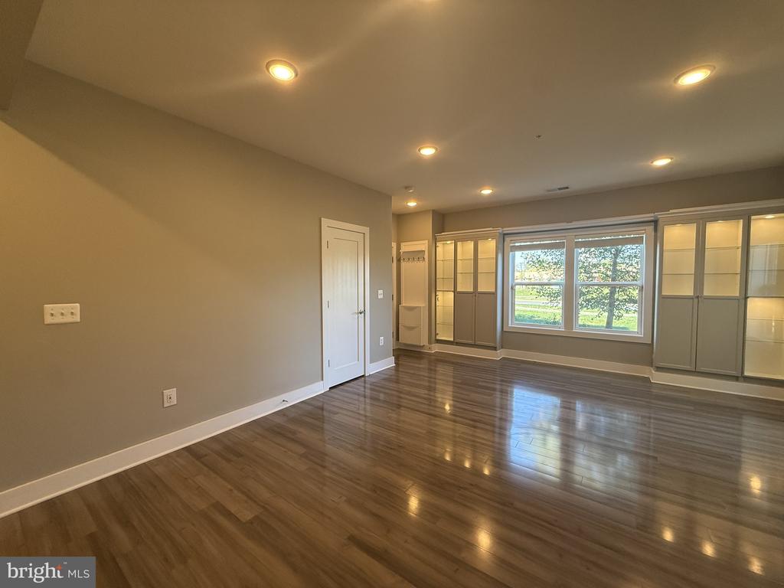
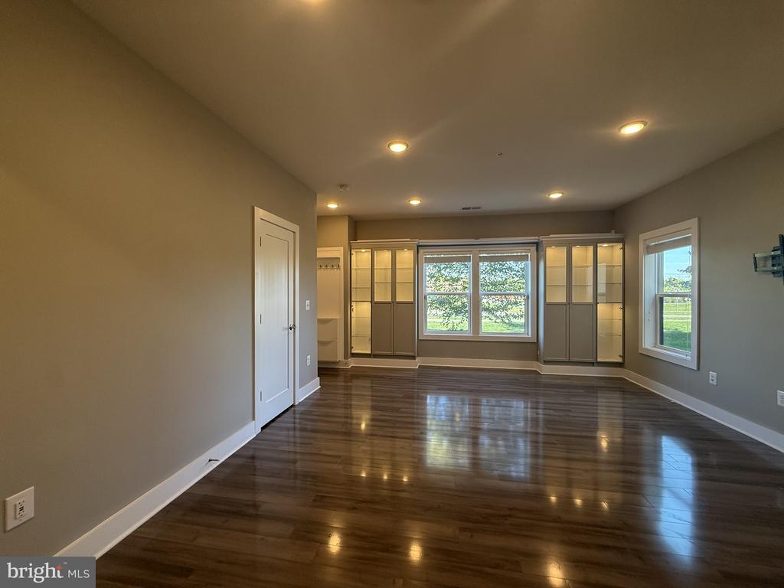
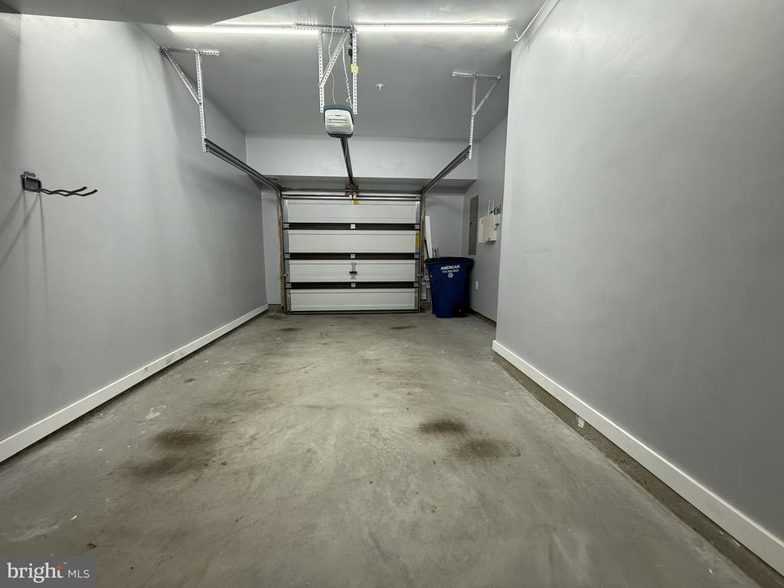
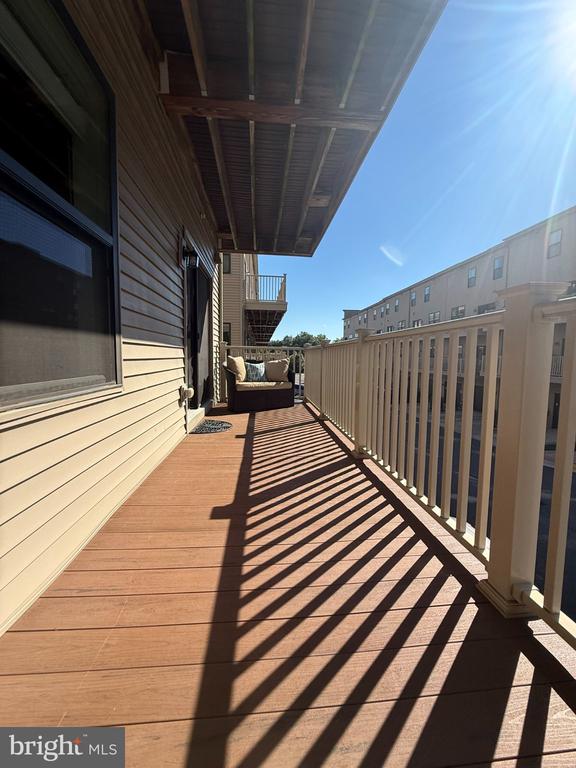
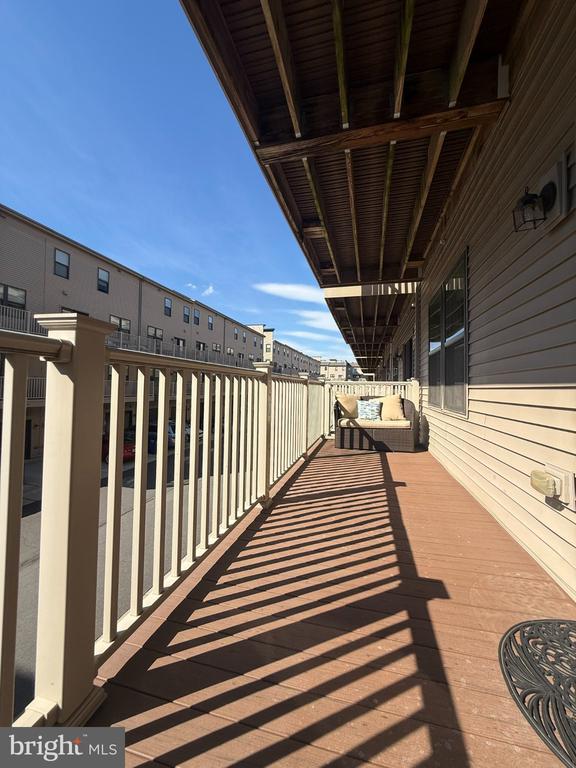
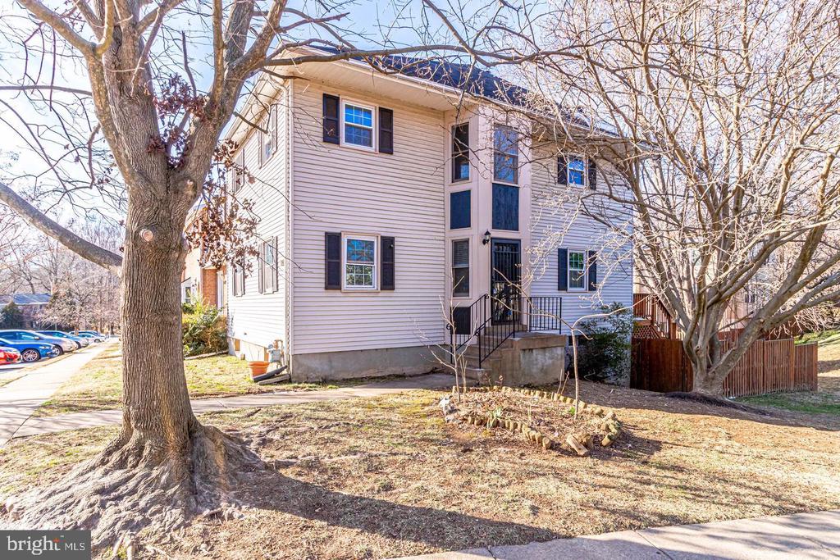
Discover a beautifully maintained two-level end-unit condo offering entry-level access, a full-size garage and driveway, a three-season sun deck, additional windows with custom blinds, spacious rooms, and excellent storage.

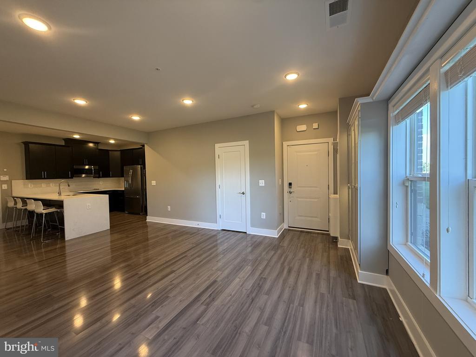
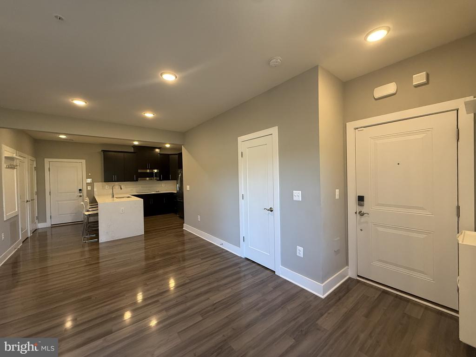
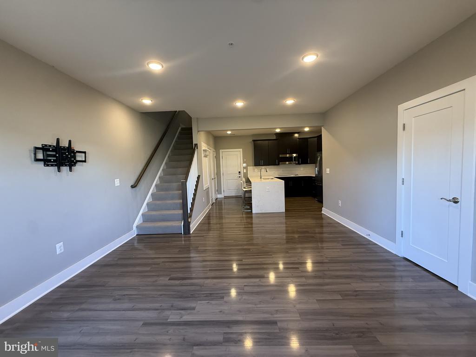
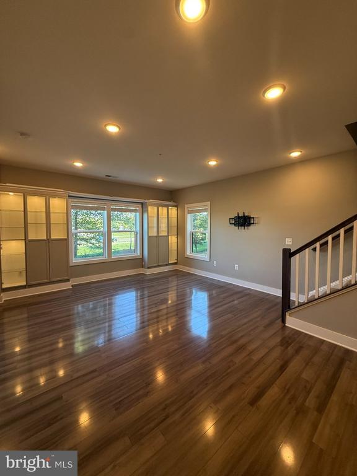
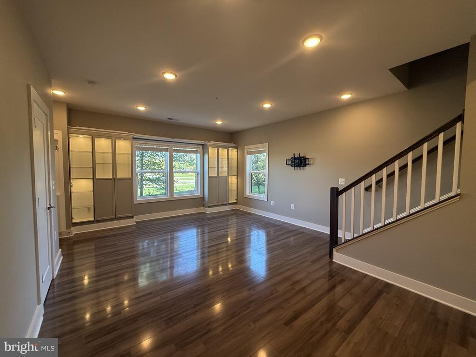
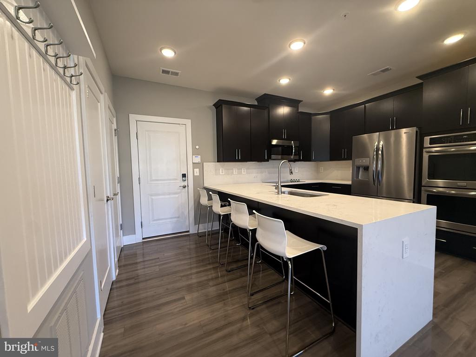
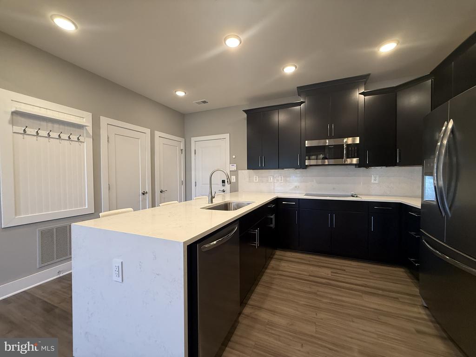
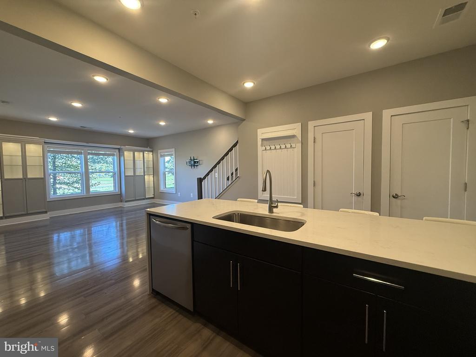
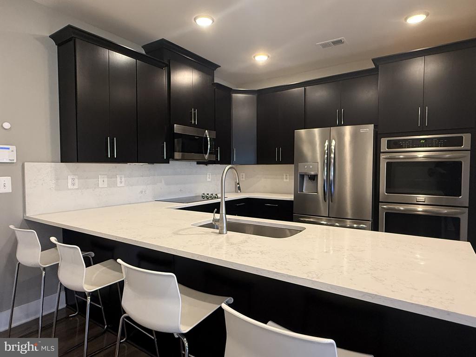
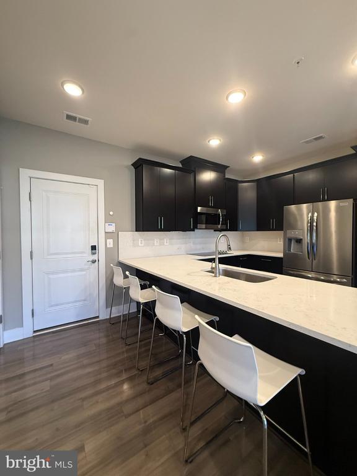
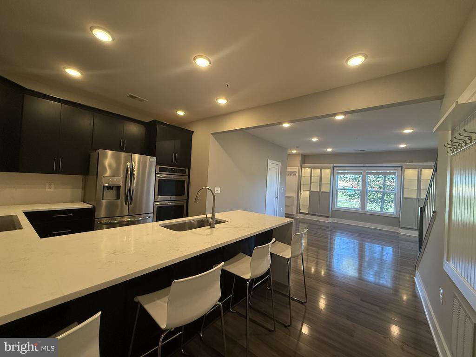
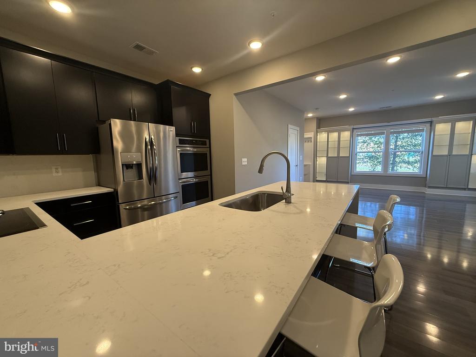
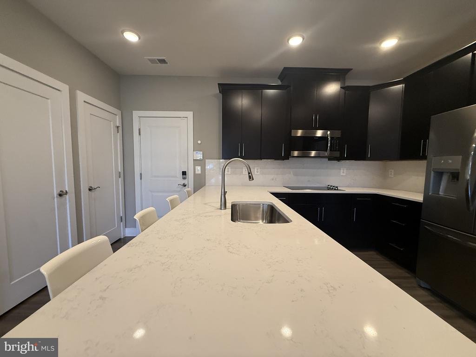
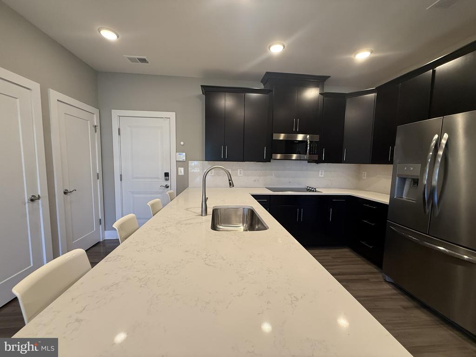
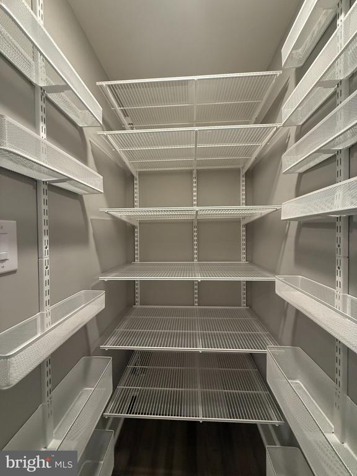
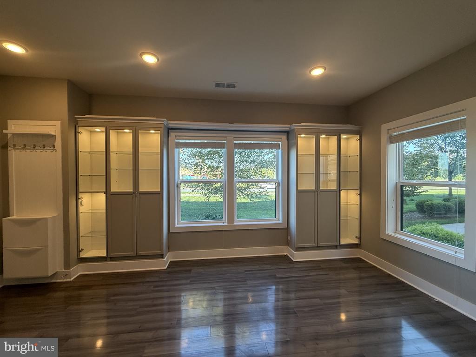
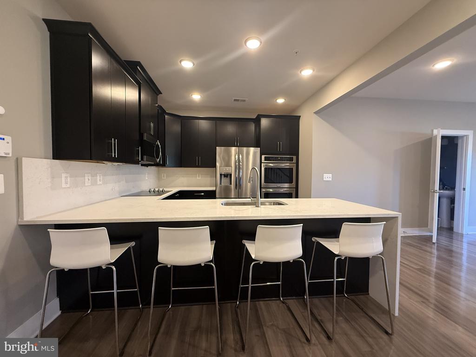
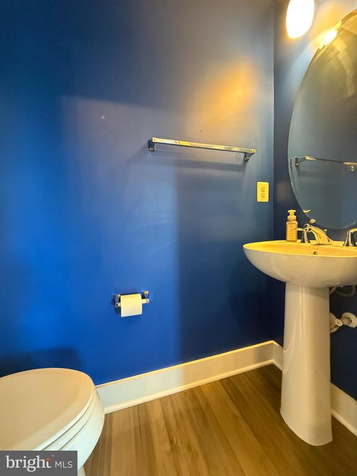
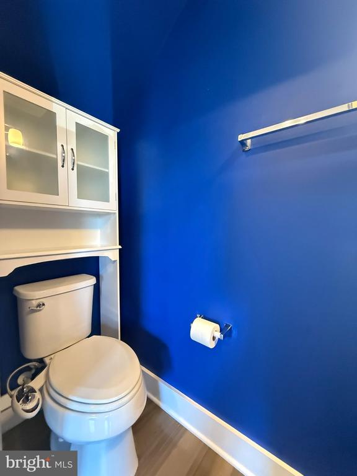
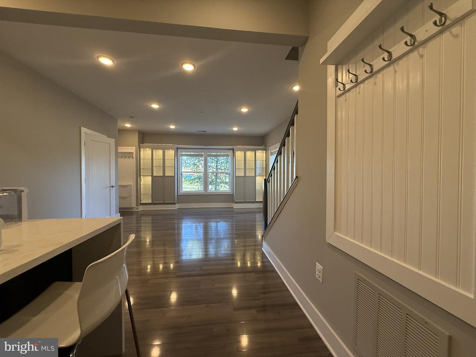
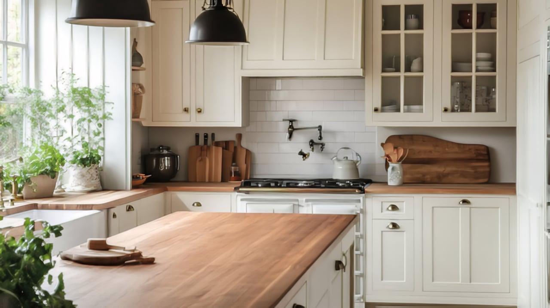
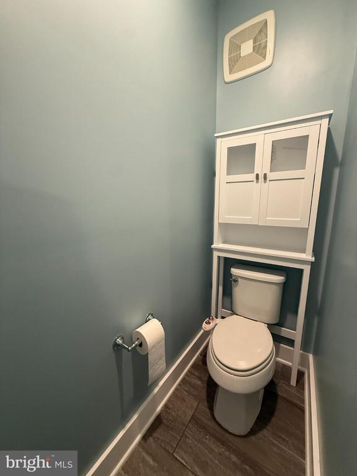
The bright, open main level is designed for comfortable living and entertaining. The family room flows into a chef-inspired kitchen featuring furniture-grade cabinetry, quartz countertops, a waterfall island, a matching full-height backsplash, under-cabinet lighting, and Frigidaire Gallery stainless steel appliances, including double wall ovens, a cooktop, European-style refrigerator, dishwasher, and built-in microwave. The island seats up to six and provides generous space for dining and meal preparation. A walk-in pantry, walk-in coat closet, powder room, and convenient garage access complete this level.

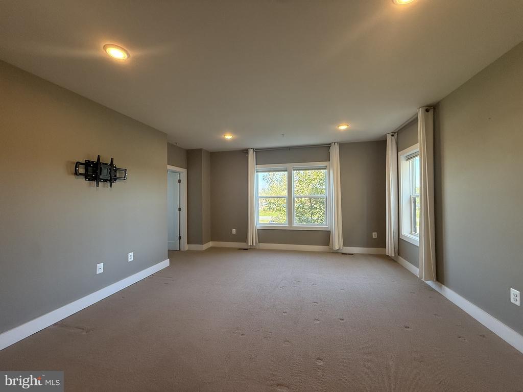
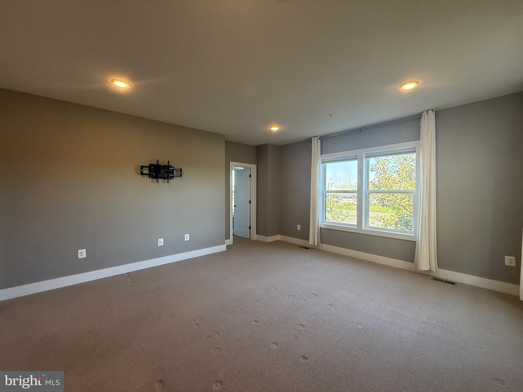
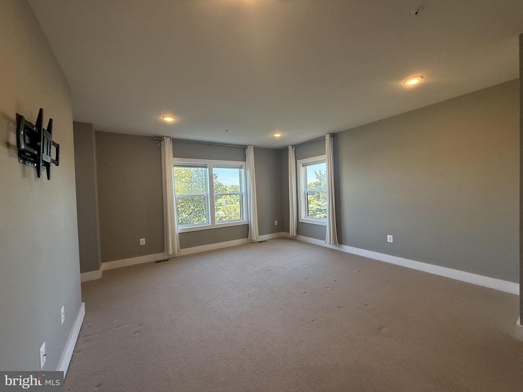
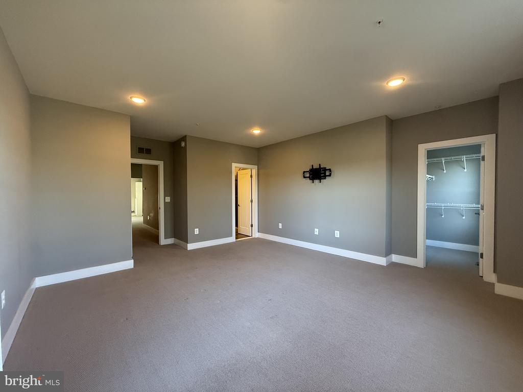
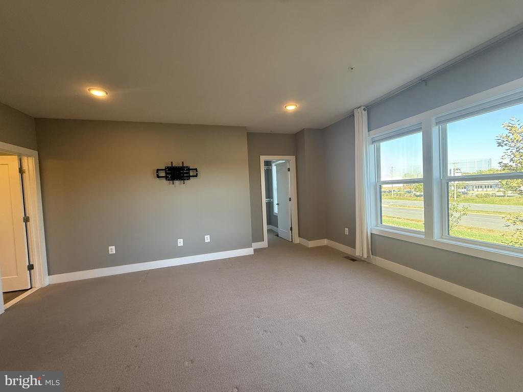
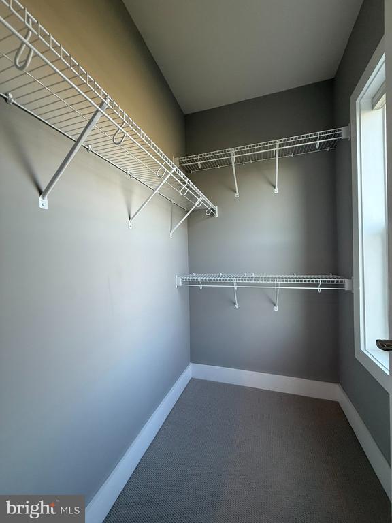
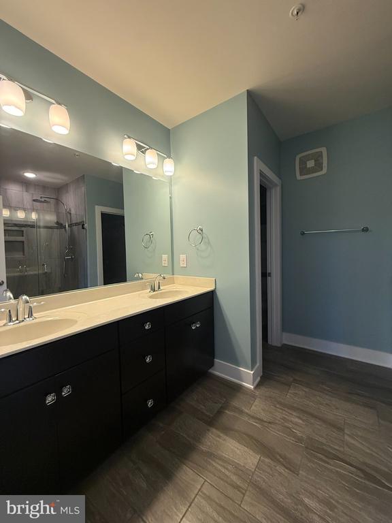
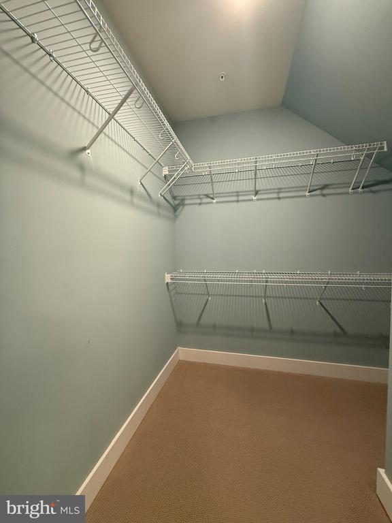
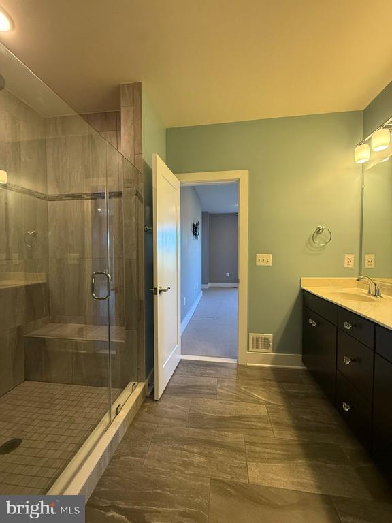
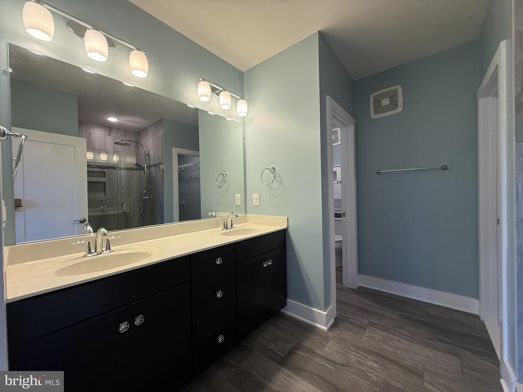
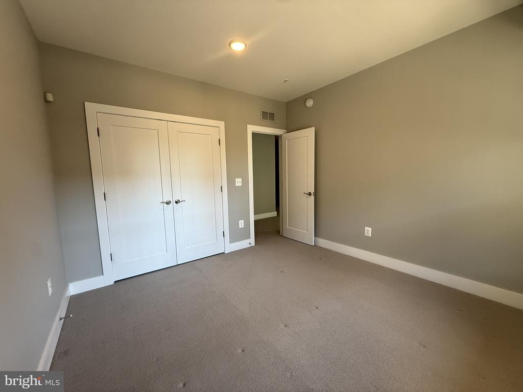
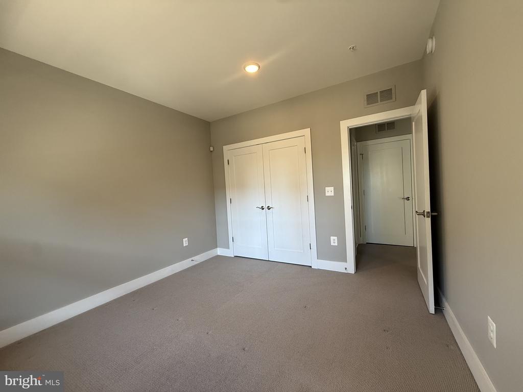
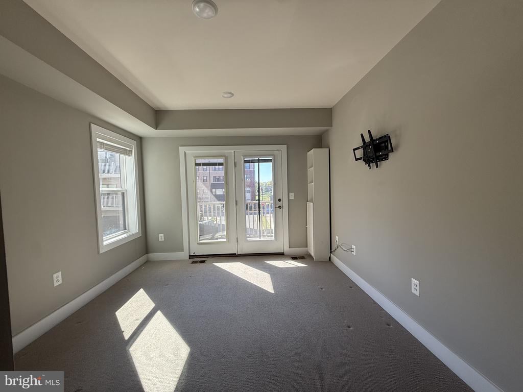
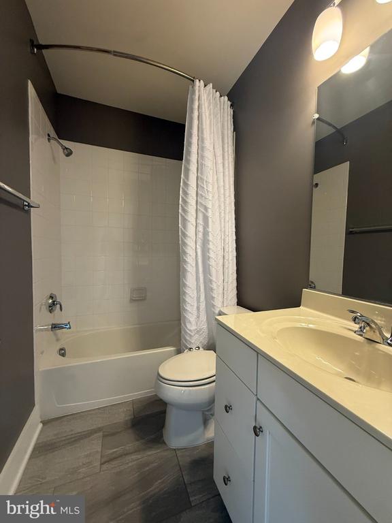
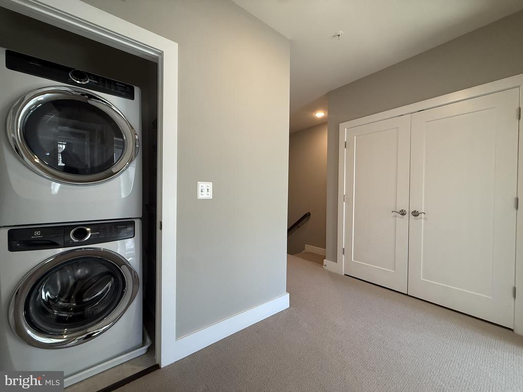
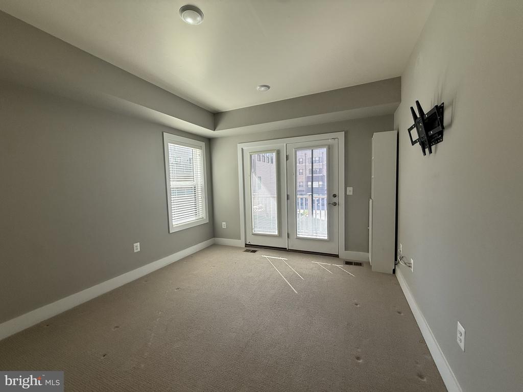
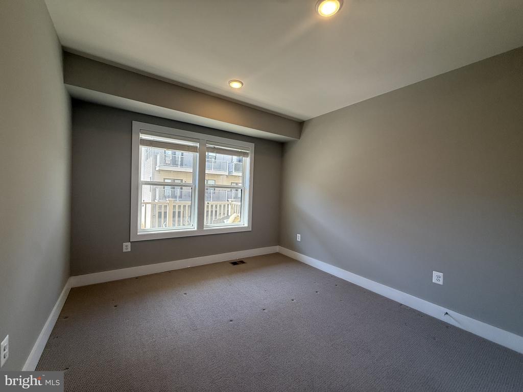
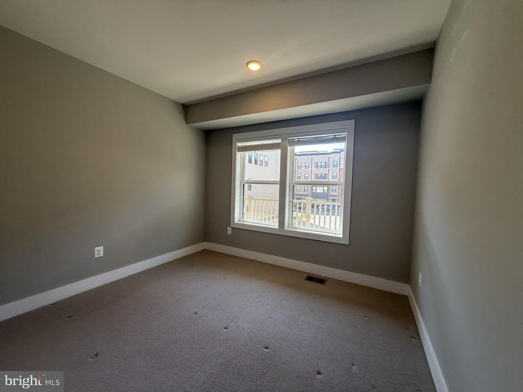
Upstairs, a light-filled loft or office. The second bedroom includes recessed lighting, double windows, a reach-in closet, and access to a well-appointed full bath. High-end carpet, custom paint, and crisp trim details enhance the home throughout. The owner's suite features recessed lighting, abundant windows, custom treatments, two walk-in closets, and a luxurious en suite bath.

Located across from One Loudoun, the home is within walking distance of Trader Joe's, shops, fitness options, restaurants, coffee shops, and a movie theater. Commuters enjoy convenient access to Routes 7, 28, 15, and 50, with the Ashburn Metro approximately 6 miles away and Dulles International Airport approximately 10 miles away. Additional nearby destinations include Topgolf, Lansdowne Town Center, Belmont Chase, Leesburg, Cascades, Brambleton Town Center, and Broadlands.

Overview

Property Status
For Lease
MLS ID
VALO2136900
Property Type
Townhouse
Year Built
2018

Features & Amenities

Total Area
1,500 Sq.Ft.
Neighborhood
Ashburn
Architecture Styles
Contemporary
View Description
Garden/Lawn
Stories
2
Garage Spaces
1.0
Water Source
Public
Pool
Yes - Community
Parking
Attached Garage, Driveway, On Street
Heat Type
Heat Pump(s)
Air Conditioning
Central A/C
Laundry Room
Dryer In Unit, Upper Floor, Washer In Unit
Appliances
Built-In Microwave, Cooktop, Dishwasher, Disposal, Dryer - Front Loading, Oven - Double, Refrigerator, Stainless Steel Appliances, Washer - Front Loading
Other Interior Features
Bathroom - Tub Shower, Carpet, Family Room Off Kitchen, Floor Plan - Open, Kitchen - Gourmet, Pantry, Recessed Lighting, Upgraded Countertops, Walk-in Closet(s), Window Treatments
Sewer
Public Sewer
Substructure
Slab
Disability Features
None
HOA Amenities
Baseball Field, Basketball Courts, Bike Trail, Club House, Community Center, Dog Park, Jog/Walk Path, Lake, Meeting Room, Other, Party Room, Picnic Area, Pool - Outdoor, Swimming Pool, Tennis Courts, Tot Lots/Playground, Volleyball Courts
Security Features
Smoke Detector, Sprinkler System - Indoor
Other Exterior Features
Sidewalks
Elementary School
STEUART W. WELLER
Middle School
BELMONT RIDGE
High School
RIVERSIDE
School District
LOUDOUN COUNTY PUBLIC SCHOOLS
Lease Price
$2,900/mo
Zoning
RESIDENTIAL

Downloads

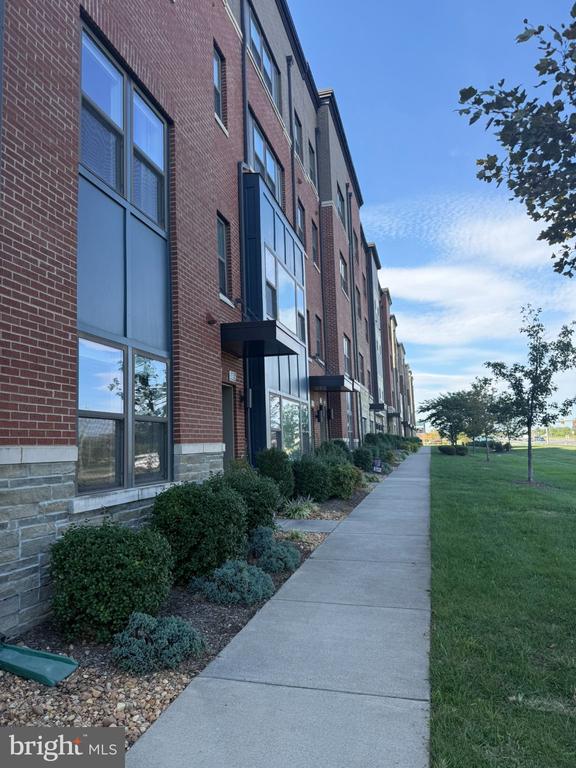
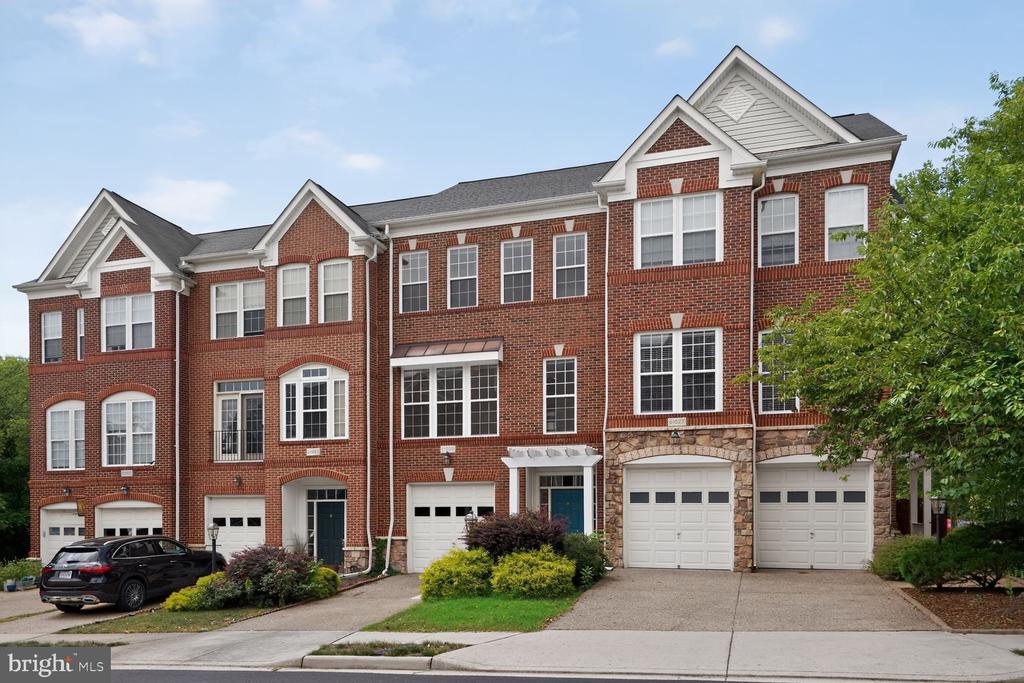
Multi-story brick townhomes with a dark central facade, stone accents, and landscaped entryways.

Schedule a Tour

I would love to help you see this beautiful home! As a full-service brokerage, I can help you tour. Please submit an offer and answer questions about the buying process.

Thank you

for your interest in 44860 TIVERTON SQUARE, ASHBURN, VA 20147

Open-plan living room and kitchen with beige sectional sofas, dark cabinetry, and glass doors to a planted courtyard.

I'm Interested In

44860 TIVERTON SQUARE

or
  • Angela Hull smiling in a wide-brimmed tan cowboy hat.
    CallAngela Hull

    License #0225101418

    (703) 561-9555
  • 44860 TIVERTON SQUARE
    Navigate
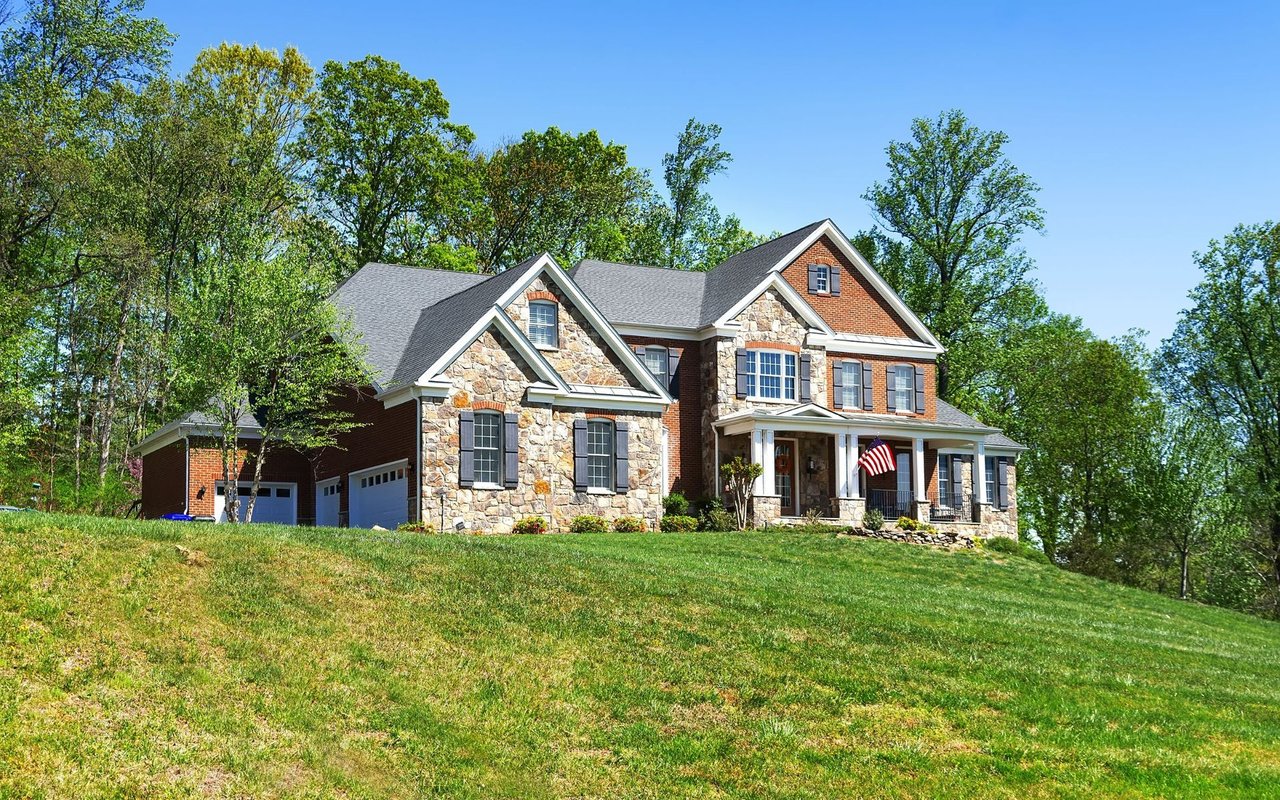
    Two-story brick and stone house with a three-car garage, covered porch, and American flag.

    Explore Ashburn

    read more

    Featured Homes

    Curated Properties Across Ashburn and Beyond

    • 21929 BAYARD TERRACE For Sale

      $629,900
      21929 BAYARD TERRACE, BROADLANDS, VA 20148

      • 4 Beds
      • 4 Baths
      • 1,964 Sq.Ft.
    • 6269 WALKERS CROFT WAY For Lease

      $3,499/mo

      6269 WALKERS CROFT WAY, ALEXANDRIA, VA 22315

      • 3 Beds
      • 4 Baths
      • 2,456 Sq.Ft.
    • 3000 WINTER PINE COURT For Lease
      $3,000/mo

      3000 WINTER PINE COURT, FAIRFAX, VA 22031

      • 3 Beds
      • 4 Baths
      • 2,338 Sq.Ft.
    View All

    Follow Us On Instagram