Leave a Message
Thank you for your message. I will be in touch with you shortly.
Explore Our Properties

Property Description

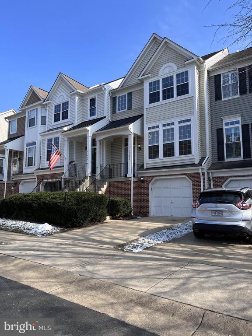
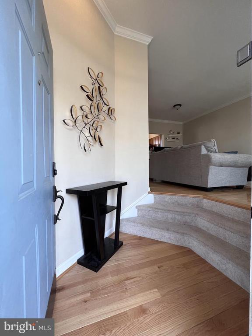
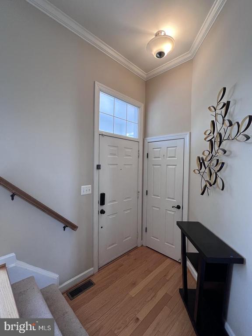
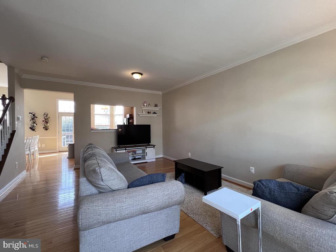
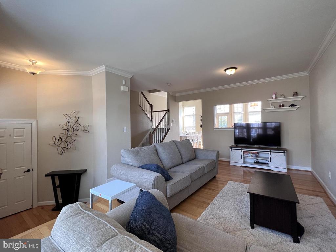
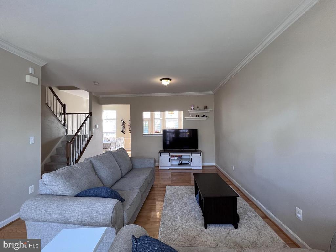
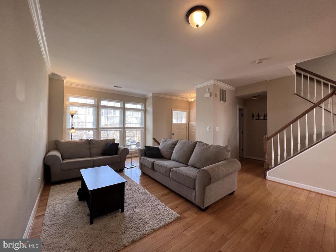
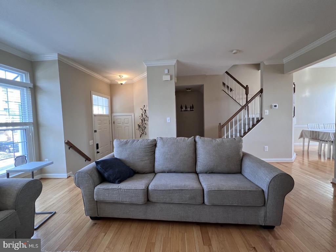
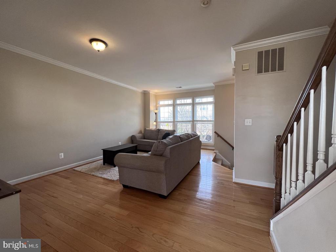
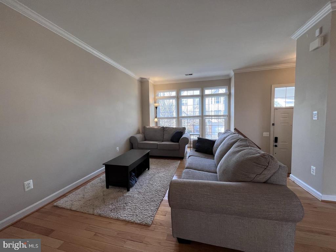
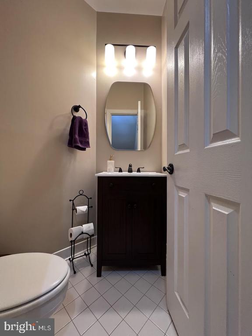
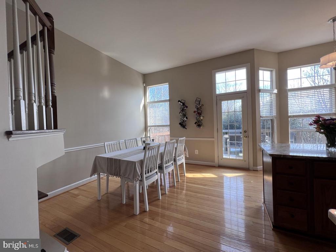
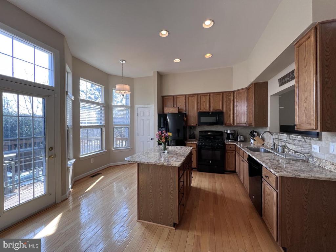
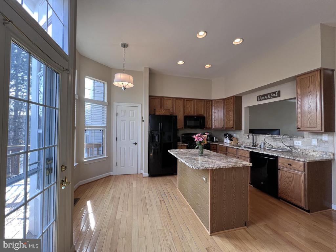
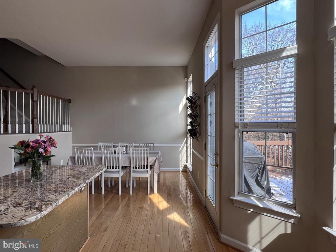
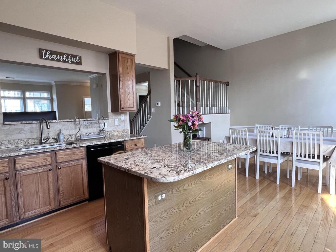
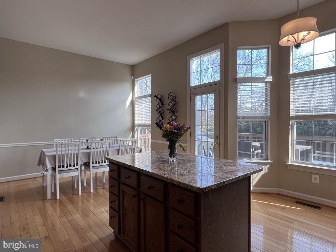
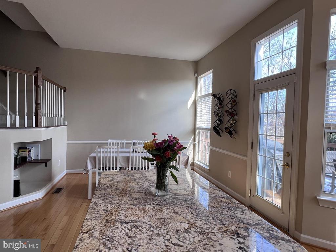
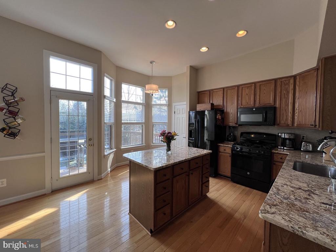
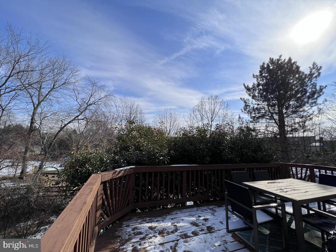
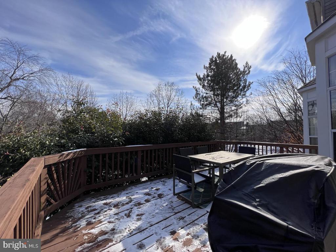
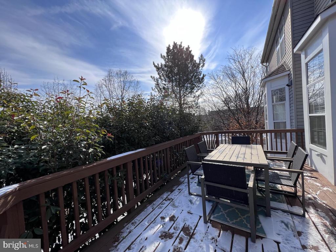
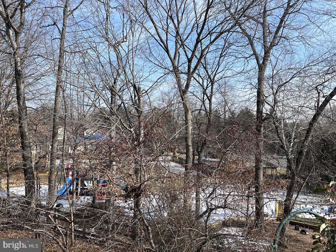
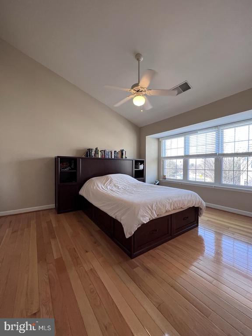
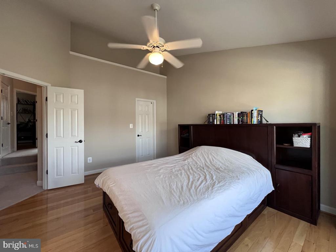
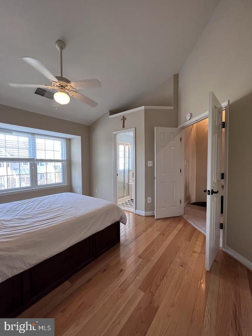
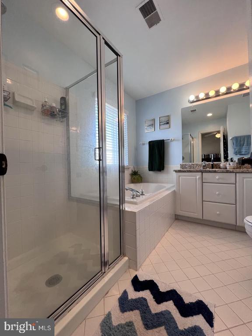
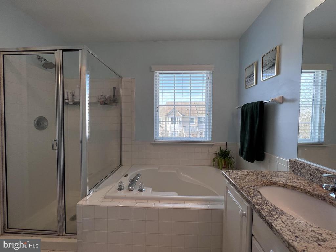
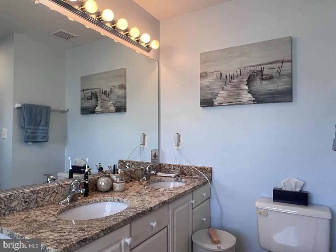
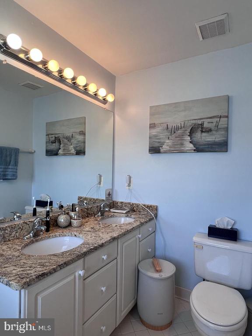
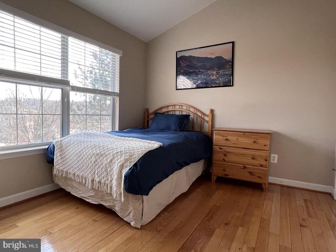
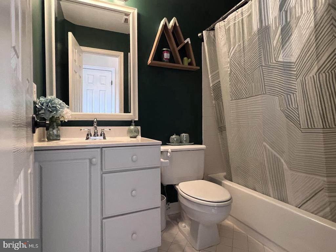
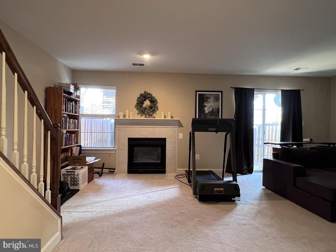
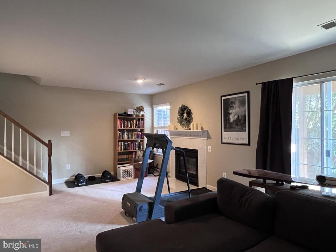
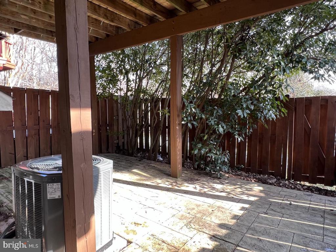
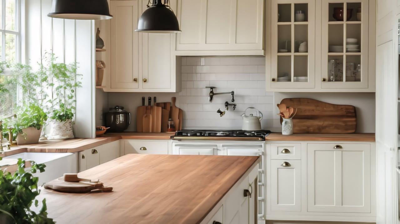
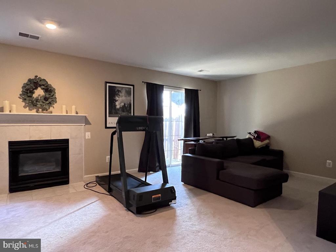
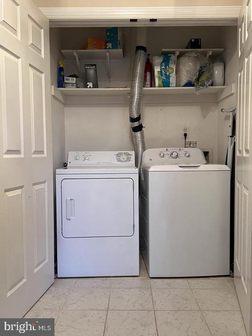
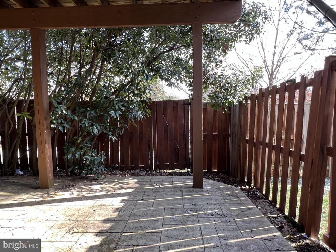
Meticulously Maintained and Move In Ready. Nearly 2000 Fully Finished SqFt Townhome with Attached Garage in Sought After LOWES ISLAND. Updated and Versatile Open Floor Plan. Two Story Entry with Split Staircase. Hardwood Floors. Carpet, Gourmet Kitchen with Granite, Gas Cooking, Island. Separate Dining. Opens to Large Deck for Outdoor Entertaining Facing Trees. Premium Lot on Cul-de-Sac. 11Ft Ceilings. Bay Window. Primary Suite with Vaulted Ceiling with Walk-In Closet. Primary Bath features Two-Person Soaking Tub, Separate Shower, Double Sinks. Two Additional Bedrooms on Upper Level carpeted for comfort. Fully Finished Walk-Out Basement with Family Room, Gas Fireplace, Storage, Utility Room with Full Size Washer and Dryer. Basement Family Room exits to Hardscaped Patio, Lawn, Privacy Fenced Rear backs to Trees and Open Space. Exceptional Home and Opportunity in Lowes Island Community and Great Schools, Shopping, and MORE. Owner will consider small dog 35LBS or Less Case by Case. Excellent location!

Overview

Property Status
Leased
Date Sold
October 27, 2026
MLS ID
VALO2137018
Property Type
Townhouse
Year Built
1993

Features & Amenities

Total Area
1,948 Sq.Ft.
Neighborhood
Great Falls
Architecture Styles
Colonial
View Description
Garden/Lawn, Trees/Woods
Stories
3
Garage Spaces
1.0
Water Source
Public
Utilities
Under Ground
Pool
Yes - Community
Lot Features
Cul-de-sac, Backs - Open Common Area, Backs to Trees, Front Yard, Landscaping, Level, Premium, Rear Yard
Parking
Attached Garage, Driveway, Parking Lot
Heat Type
90 Forced Air
Air Conditioning
Ceiling Fan(s), Central A/C
Laundry Room
Washer In Unit, Dryer In Unit, Has Laundry
Fireplace
Gas/Propane, Mantel(s)
Appliances
Dishwasher, Disposal, Oven/Range - Gas, Refrigerator, Washer, Dryer, Built-In Microwave, Icemaker, Range Hood, Water Dispenser, Water Heater
Other Interior Features
Attic, Kitchen - Gourmet, Breakfast Area, Kitchen - Island, Floor Plan - Open, Carpet, Ceiling Fan(s), Dining Area, Crown Moldings, Pantry, Primary Bath(s), Recessed Lighting, Bathroom - Soaking Tub, Bathroom - Tub Shower, Walk-in Closet(s), Window Treatments, Wood Floors
Sewer
Public Septic
Substructure
Concrete Perimeter
Disability Features
None
HOA Amenities
Club House, Community Center, Golf Course Membership Available, Jog/Walk Path, Meeting Room, Party Room, Swimming Pool, Tot Lots/Playground, Lake, Tennis Courts, Exercise Room
Security Features
Electric Alarm, Smoke Detector
Other Exterior Features
Sidewalks, Street Lights
Elementary School
LOWES ISLAND
Middle School
SENECA RIDGE
High School
DOMINION
School District
LOUDOUN COUNTY PUBLIC SCHOOLS
Lease Price
$3,000/mo
Zoning
18

Downloads

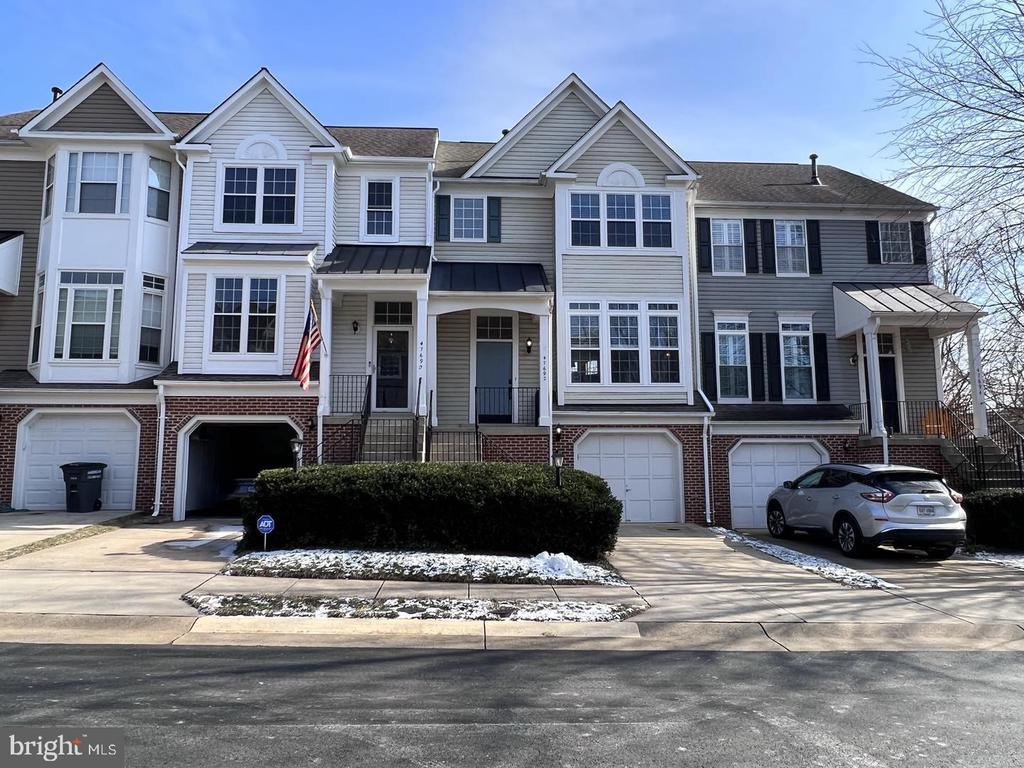
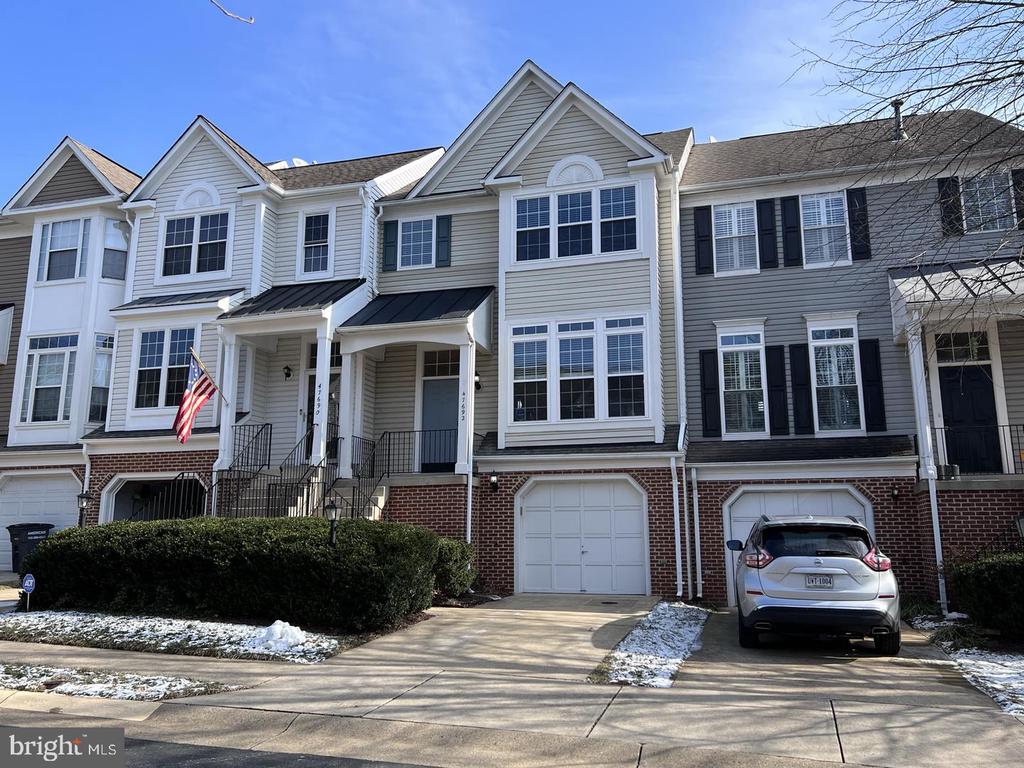
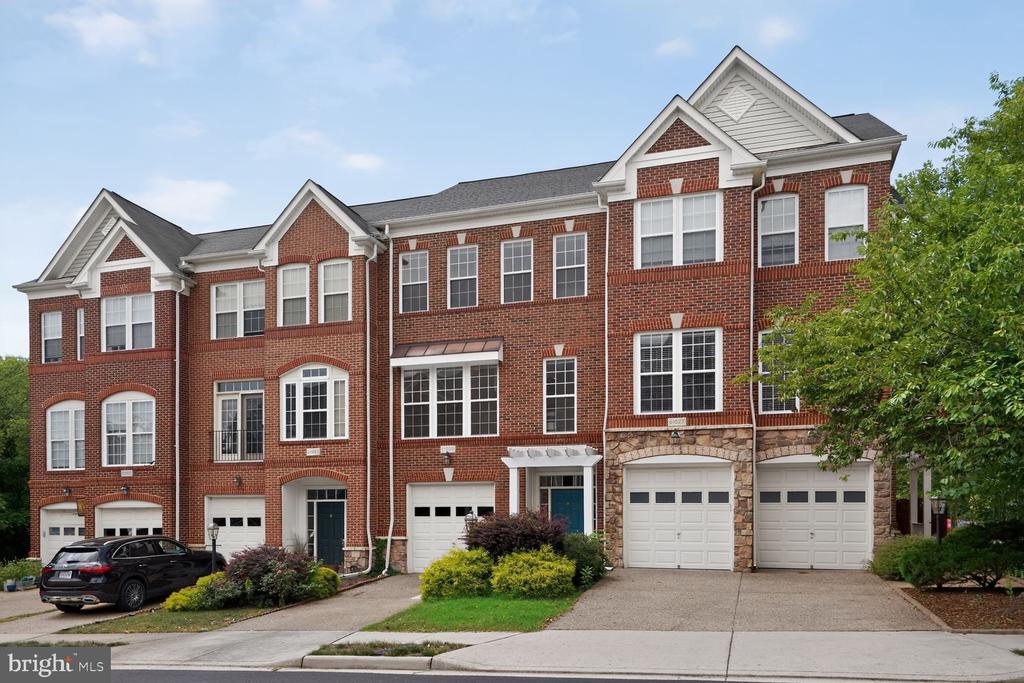
Attached townhouses with covered porches, brick façades, a driveway SUV, and patches of snow.

Schedule a Tour

I would love to help you see this beautiful home! As a full-service brokerage, I can help you tour. Please submit an offer and answer questions about the buying process.

Thank you

for your interest in 47692 WOOLCOTT SQUARE, STERLING, VA 20165

Open-plan living room and kitchen with beige sectional sofas, dark cabinetry, and glass doors to a planted courtyard.

I'm Interested In

47692 WOOLCOTT SQUARE

or
  • Angela Hull smiling in a wide-brimmed tan cowboy hat.
    CallAngela Hull

    License #0225101418

    (703) 561-9555
  • 47692 WOOLCOTT SQUARE
    Navigate
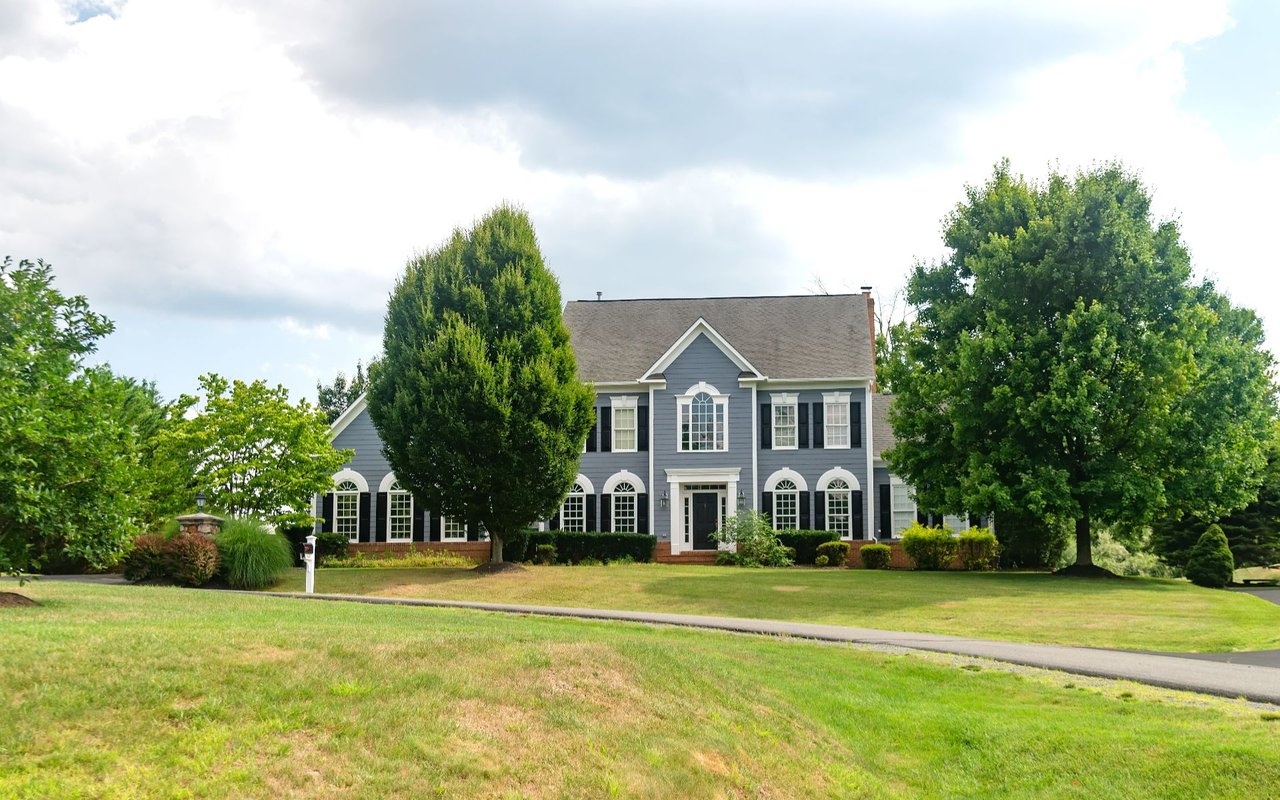
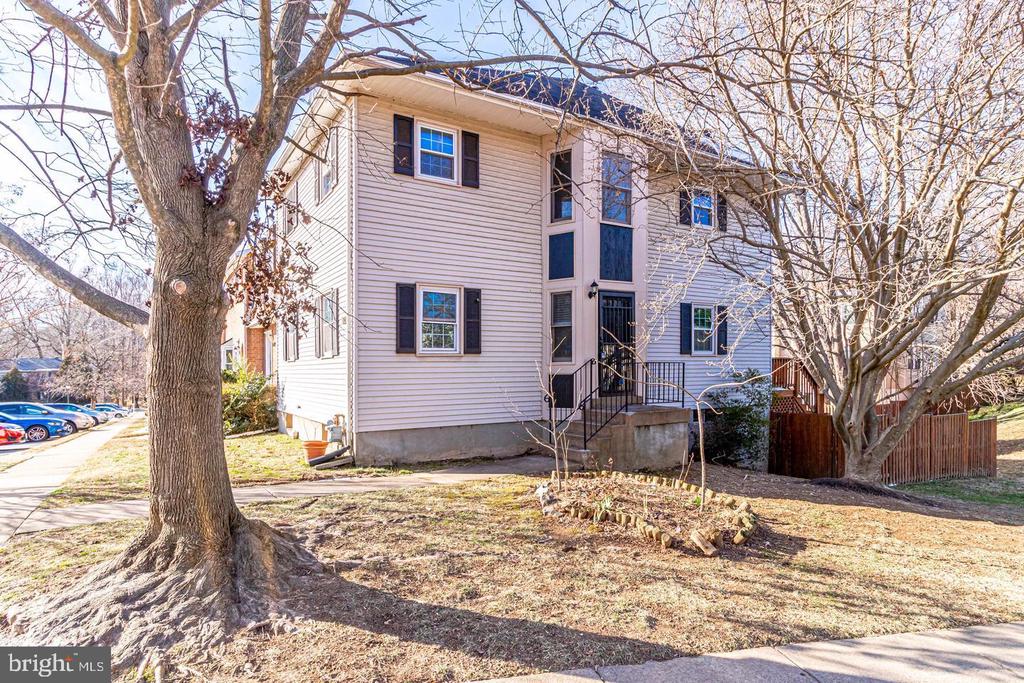
    Gray two-story home with white trim and black shutters, framed by mature trees and a broad lawn.

    Explore Great Falls

    read more

    Featured Homes

    Curated Properties Across Ashburn and Beyond

    • 21929 BAYARD TERRACE For Sale

      $629,900

      21929 BAYARD TERRACE, BROADLANDS, VA 20148
      • 4 Beds
      • 4 Baths
      • 1,964 Sq.Ft.
    • 6269 WALKERS CROFT WAY For Lease

      $3,499/mo

      6269 WALKERS CROFT WAY, ALEXANDRIA, VA 22315

      • 3 Beds
      • 4 Baths
      • 2,456 Sq.Ft.
    • 3000 WINTER PINE COURT Pending

      $3,000/mo

      3000 WINTER PINE COURT, FAIRFAX, VA 22031

      • 3 Beds
      • 4 Baths
      • 2,338 Sq.Ft.
    View All

    Follow Us On Instagram