Leave a Message

Thank you for your message. I will be in touch with you shortly.

Explore Our Properties

Property Description

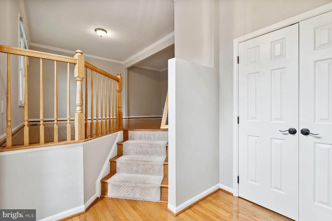
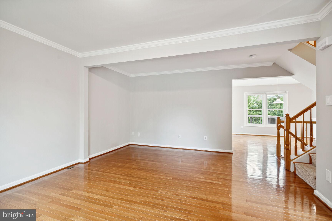
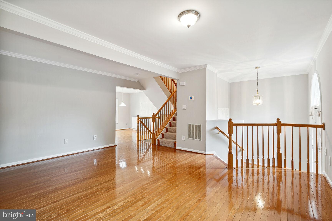
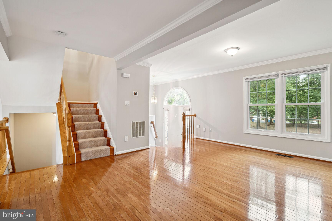
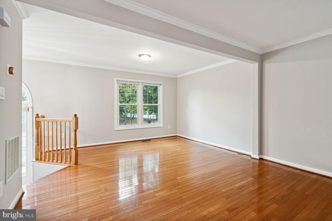
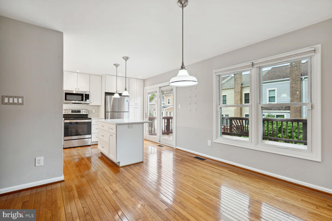
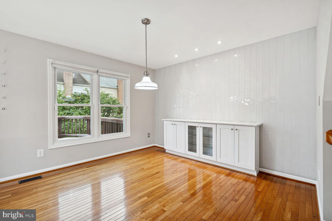
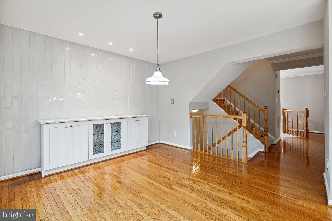
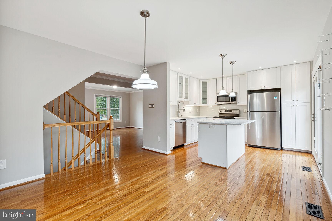
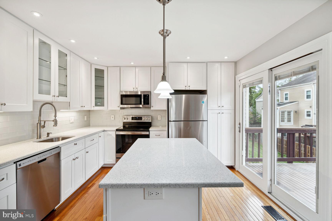
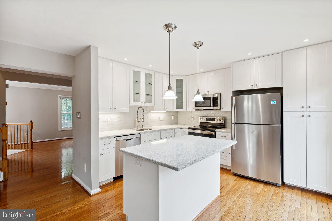
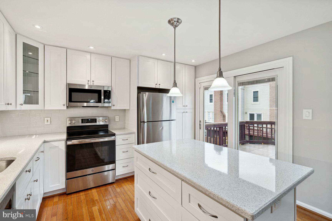
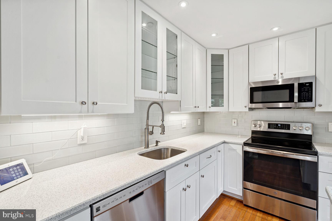
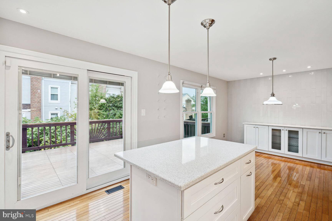
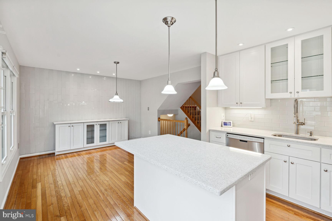
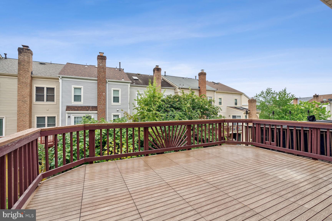
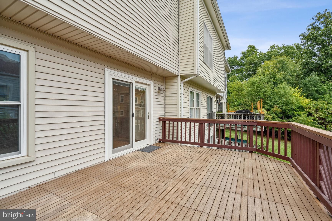
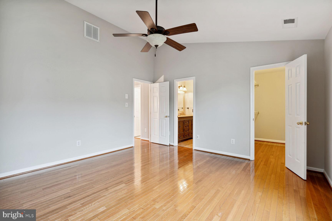
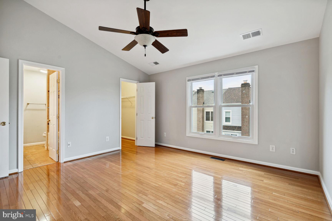
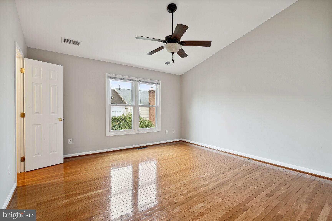
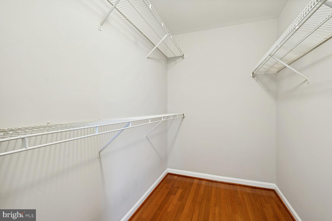
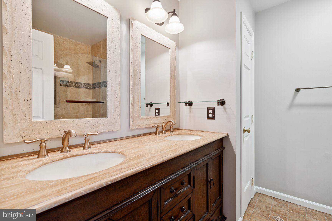
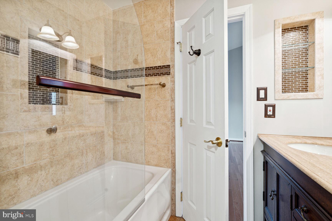
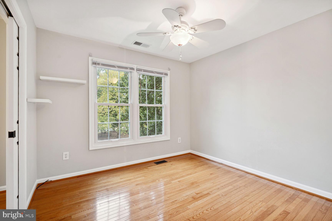
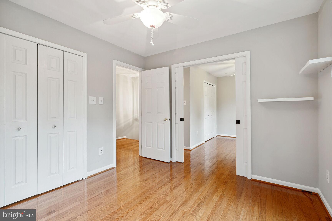
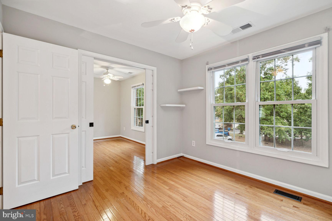
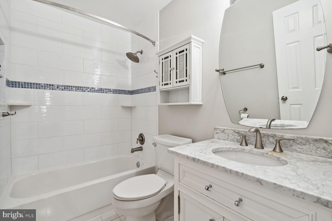
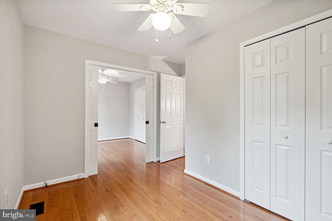
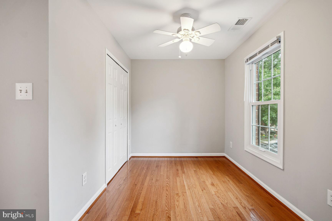
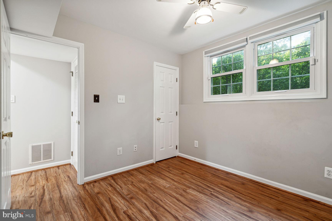
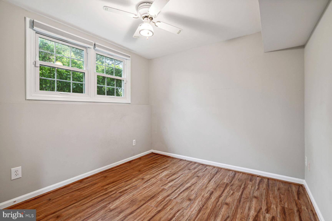
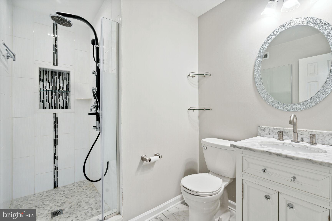
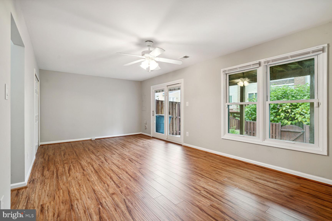
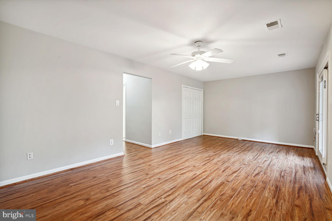
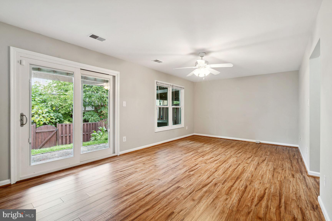
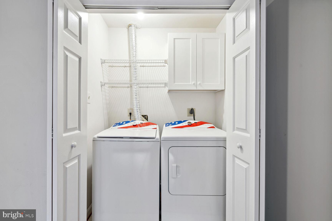
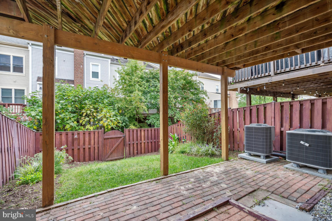
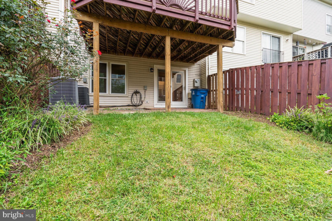
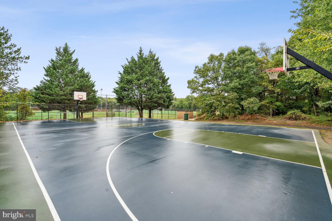
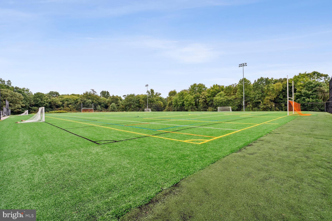
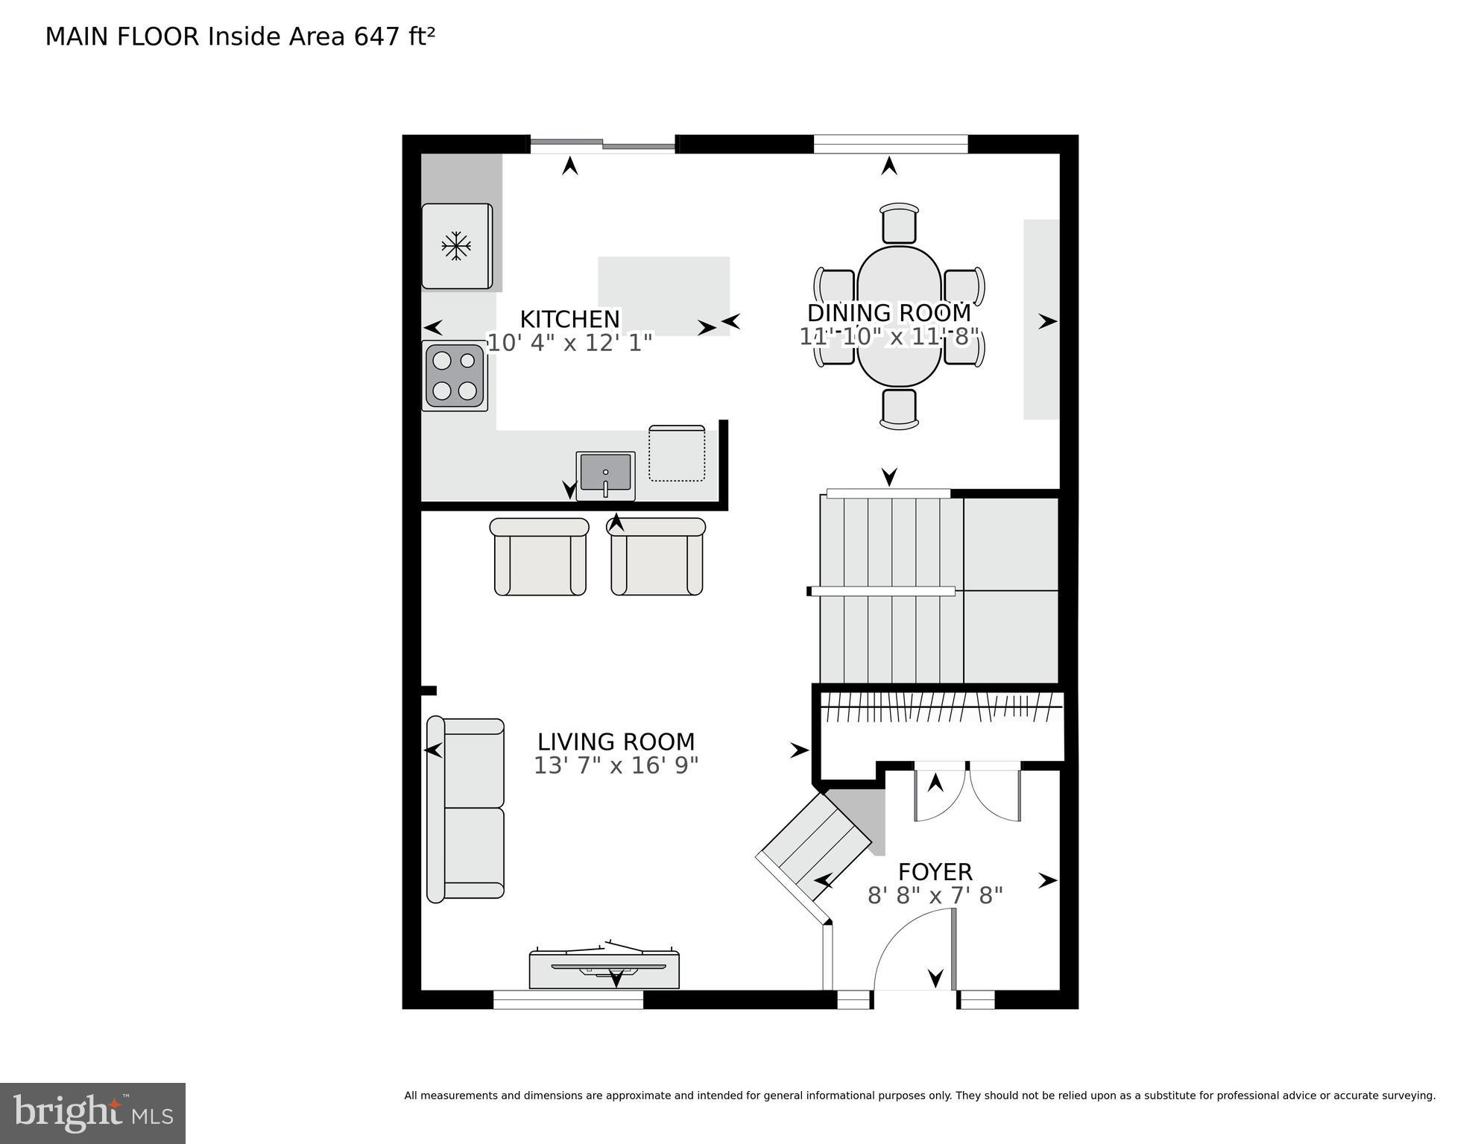
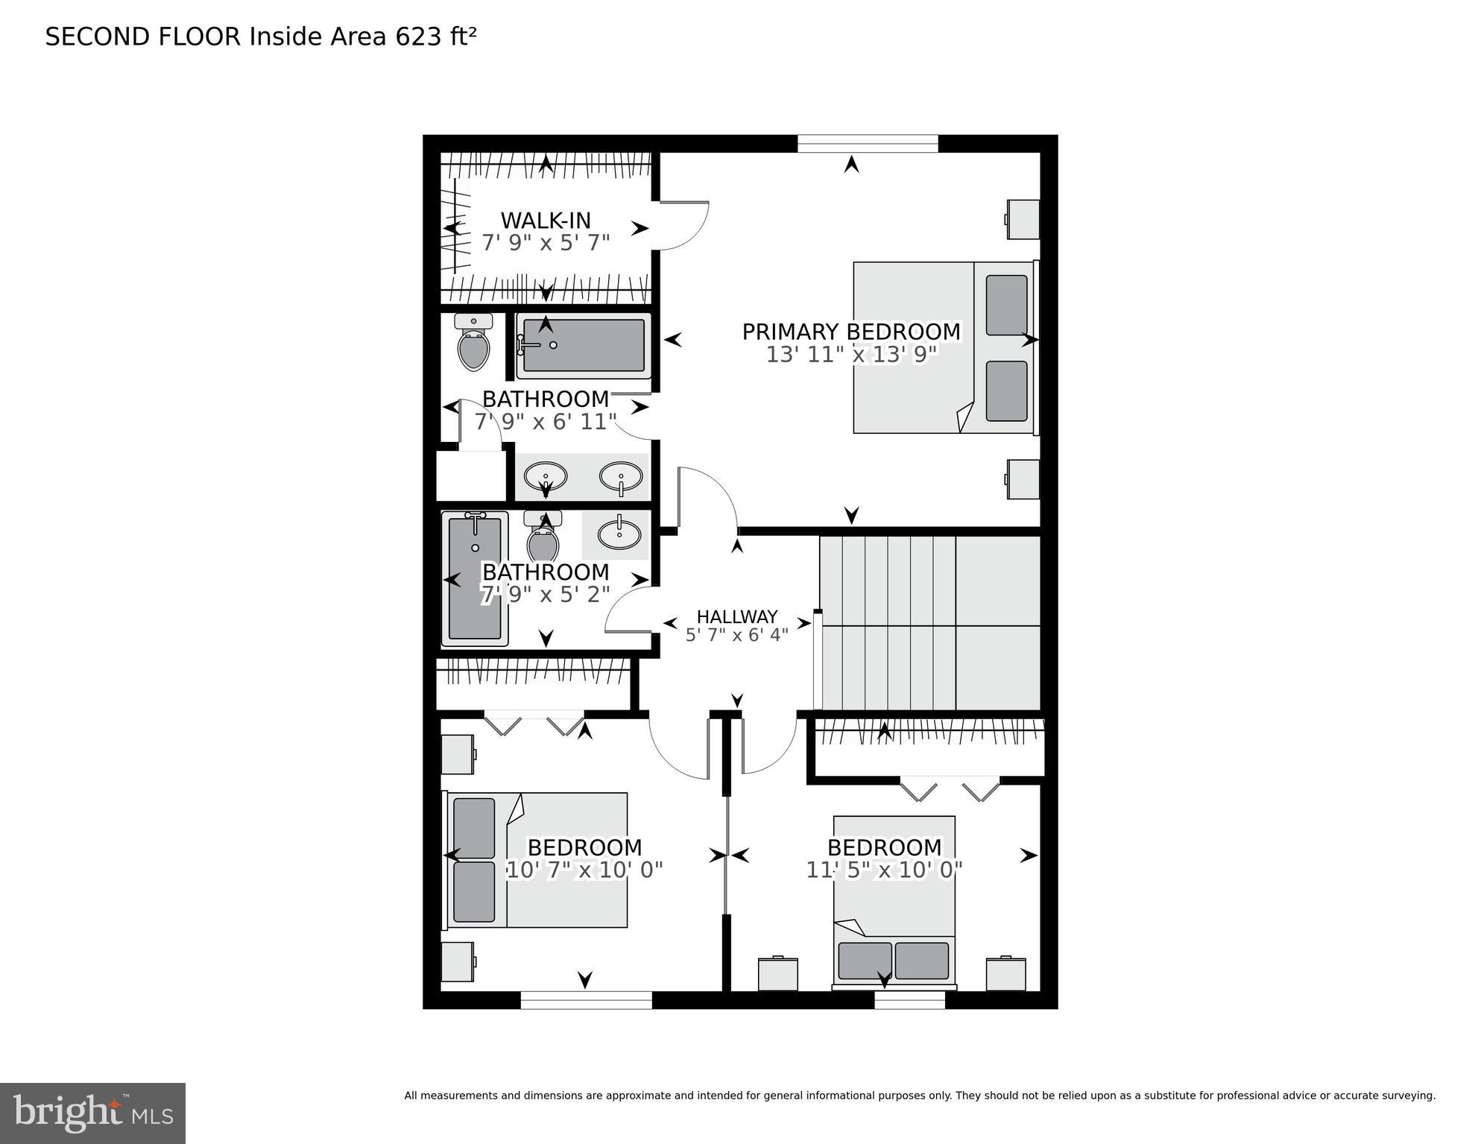
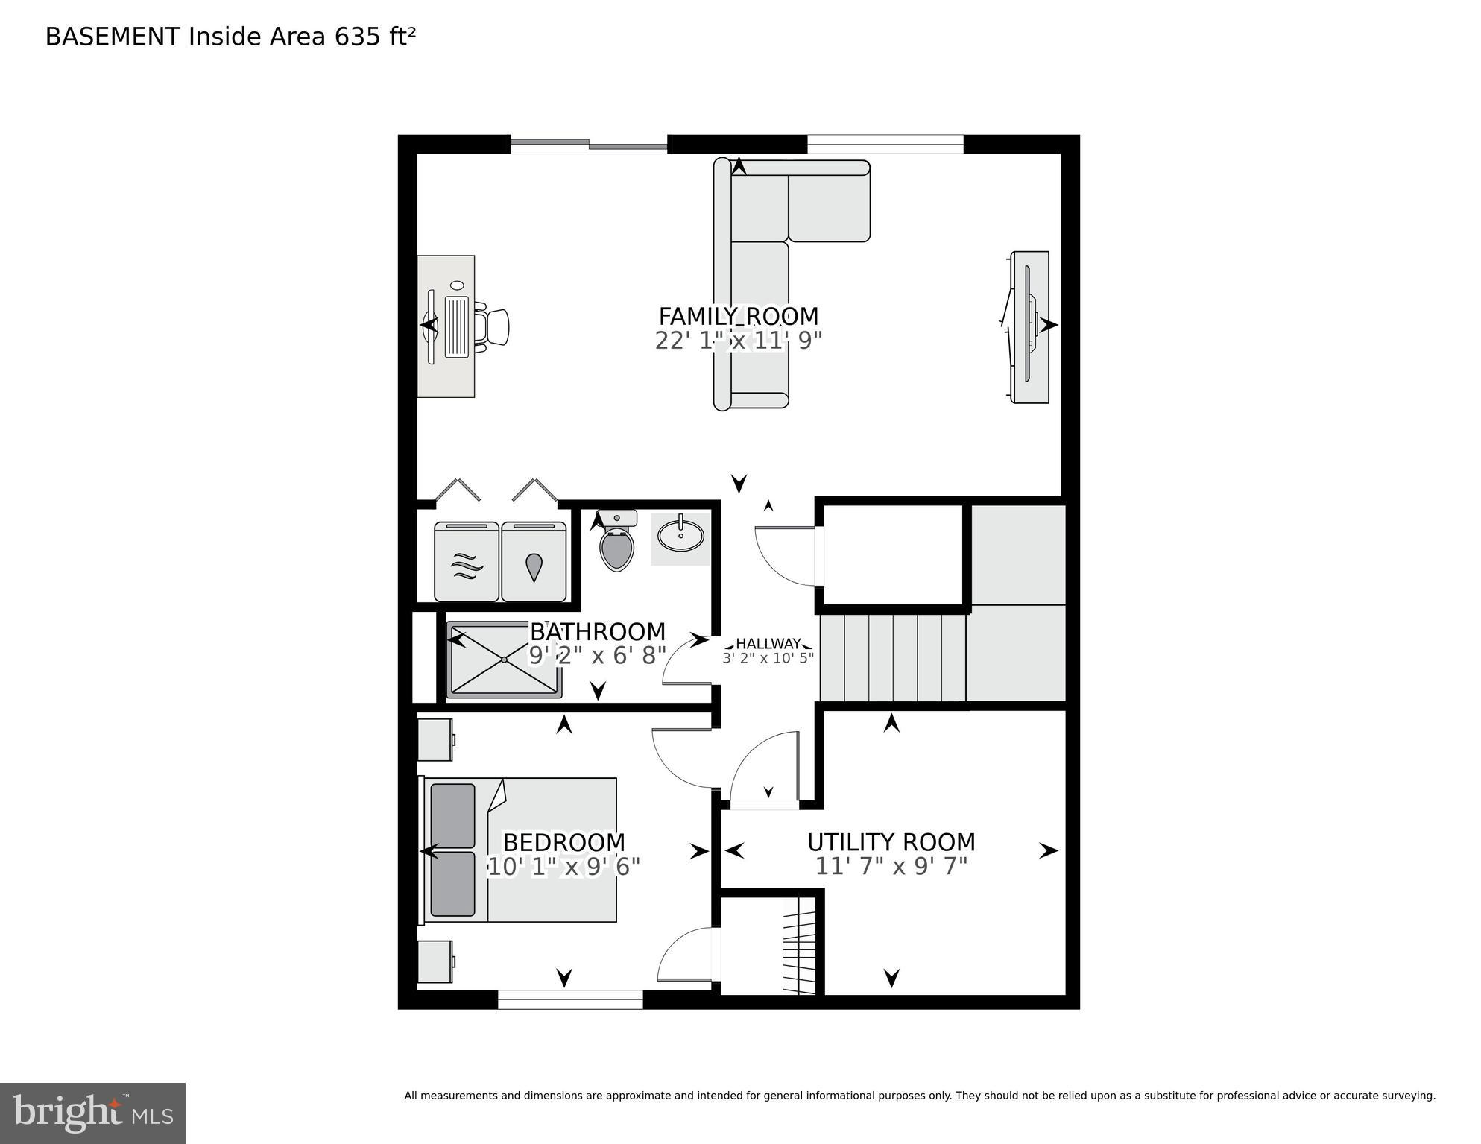
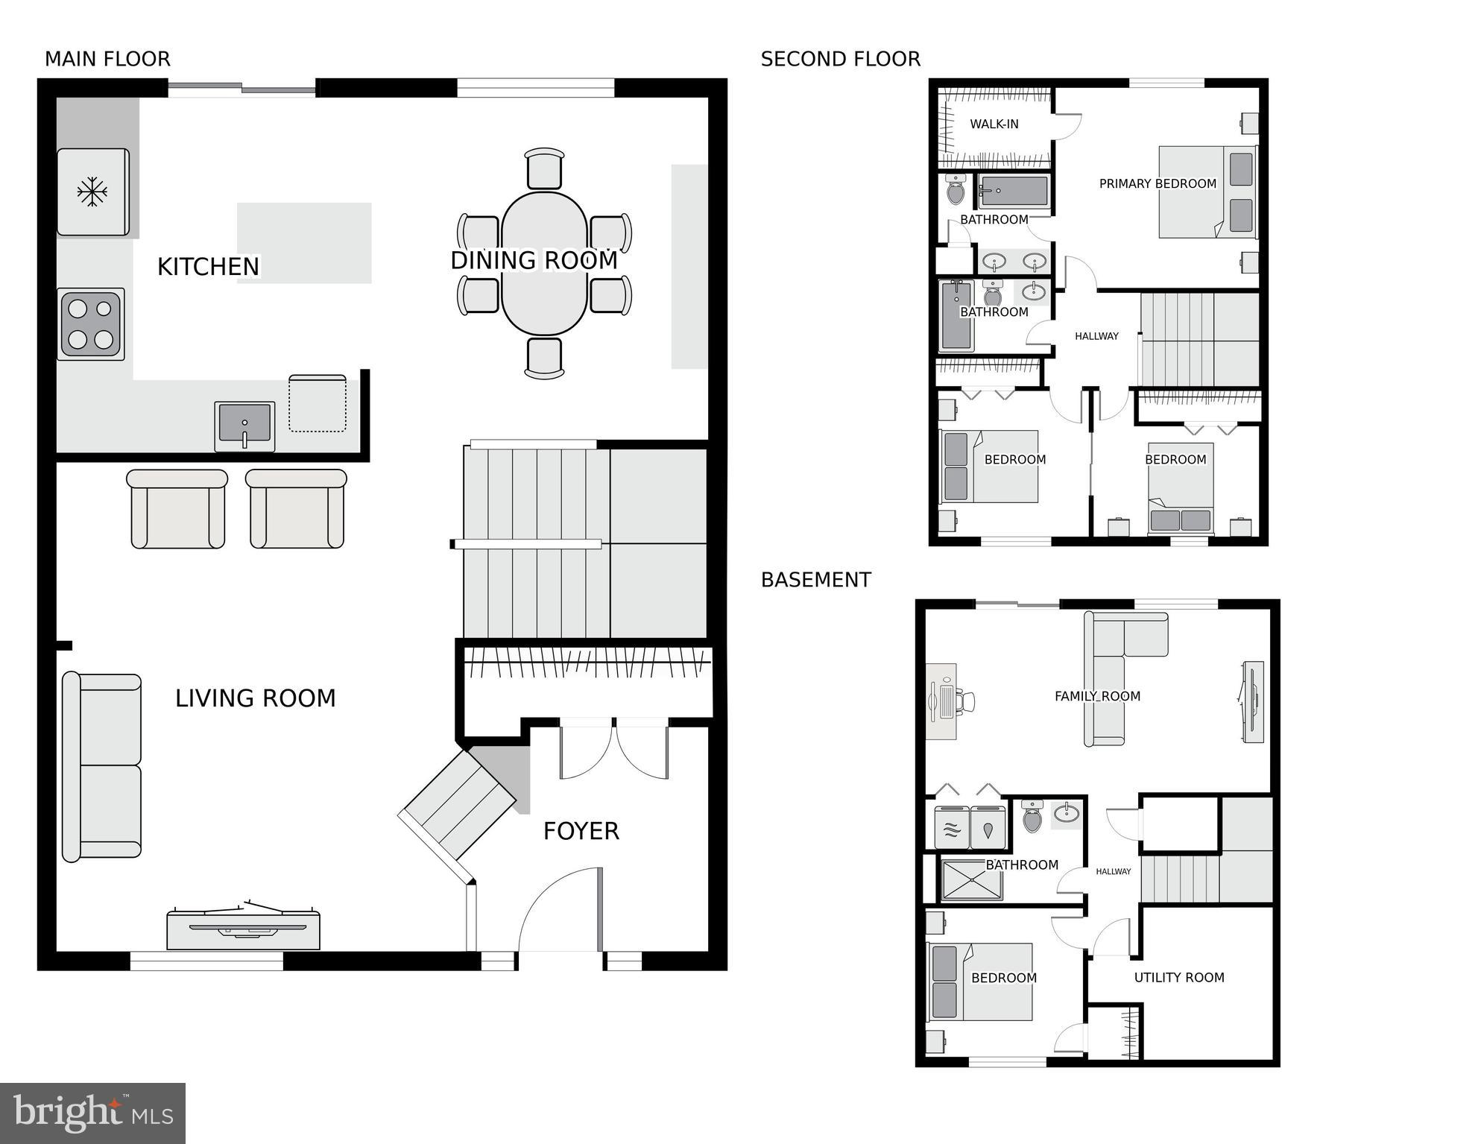
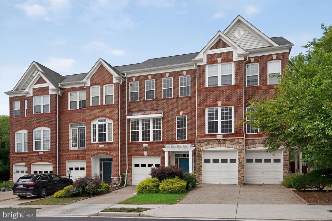
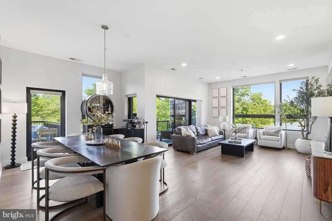
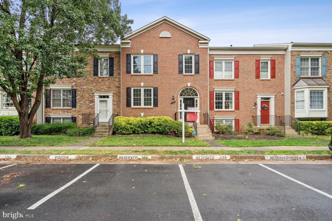
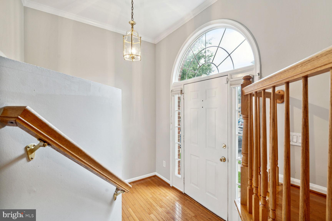
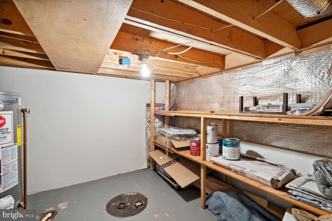
Absolutely Stunning Home with Over 2000 Finished SqFt. Meticulously maintained and no expense spared in updates throughout this 3 Level Fully Finished Home with Deck and Privacy Fence Backyard. Walk-Out Basement with Family/Recreation Room, Bonus Bedroom/Office/Study and Stunning Full Bathroom with Walk-In Shower. Hardwood Floors flow to every level for clean fresh living. Every intricate detail, accent, and fixture has been hand-picked by owner for this remarkable home purchase opportunity. Walls are freshly painted with HGTVs Color of the Year Sherwin Williams Agreeable Gray (greige) balanced with Bright White Crown Molding and Trim. Expansive Living Room. Large Gourmet Kitchen with Stainless Steel Appliances, Gas Cooking, New White Cabinetry and Quartz Counter, Recessed Lighting, Under Cabinet Lighting, Cooking Island, Breakfast Bar, Pantry, Built-In Buffet, Recessed Lighting. Entertain on Your Expansive 18 x 13 Deck and Hardscape Patio facing tasteful Landscaping. The Manicured Lawn and Gardens will beacon you to linger in those quiet moments and appreciate your Privacy Fenced Backyard. Upper Level Features Master Bedroom Suite with Vaulted Ceiling, & Walk-In Closet. Ceiling Fans in all Bedrooms for extra Comfort and Energy Savings. There are two additional bedrooms on upper level with option to expand the two bedrooms into one large bedroom suite utilizing innovative pocket doors. The second full bathroom is remarkable with beautiful updated bath/shower, vanity, lighting, and fixtures. The Basement is Fully Finished with expansive Family Room and Walk-Out to Patio, Lawn, Gardens, and Privacy Fenced Backyard. Additional Bonus Bedroom/Office/Study or use as you desire convenient to yet another Full Bathroom stunningly updated with Walk-In Shower and updated Fixtures, Vanity, Lighting, Ceramic Tile Flooring. Laundry Area includes Full-Size Washer & Dryer. A Work Room and Utility Room are additionally accessible in the lower level. Property includes 2-Reserved Parking Spaces. HOA Dues which include Pool, Recreation, Tennis Courts, Basketball Courts, Tot Lots, Trash Removal, and Snow Removal. Walk to Grocery Store, Restaurants, and More. Great Community and Commuter Location with easy access to Dulles Airport, DC, Route 66, and More. WELCOME HOME.
Overview

Property Status
Sold
Date Sold
October 22, 2024
Lot Size
1,689 Sq.Ft.
MLS ID
VAFX2198580
Property Type
Townhouse
Year Built
1993

Features & Amenities

Architecture Styles
Colonial
View Description
Garden
Stories
3
Water Source
Public
Pool
Community
Roof
Asphalt
Lot Features
Level, Back Yard
Parking
Assigned, Parking Lot
Heat Type
Exhaust Fan, Natural Gas, Forced Air
Air Conditioning
Central Air, Ceiling Fan(s), Electric
Laundry Room
Laundry Room, Lower Level
Appliances
Gas Range, Gas Oven, Gas Water Heater, Washer, Dishwasher, Disposal, Dryer, Exhaust Fan, Ice Maker, Range Hood, Refrigerator, Stainless Steel Appliance(s), Water Heater, Microwave
Other Interior Features
Ceiling Fan(s), Kitchen Island, Recessed Lighting, Pantry, Walk-In Closet(s), Vaulted Ceiling(s), Built-in Features, Crown Molding
Sewer
Public Sewer
Substructure
Concrete Perimeter
HOA Amenities
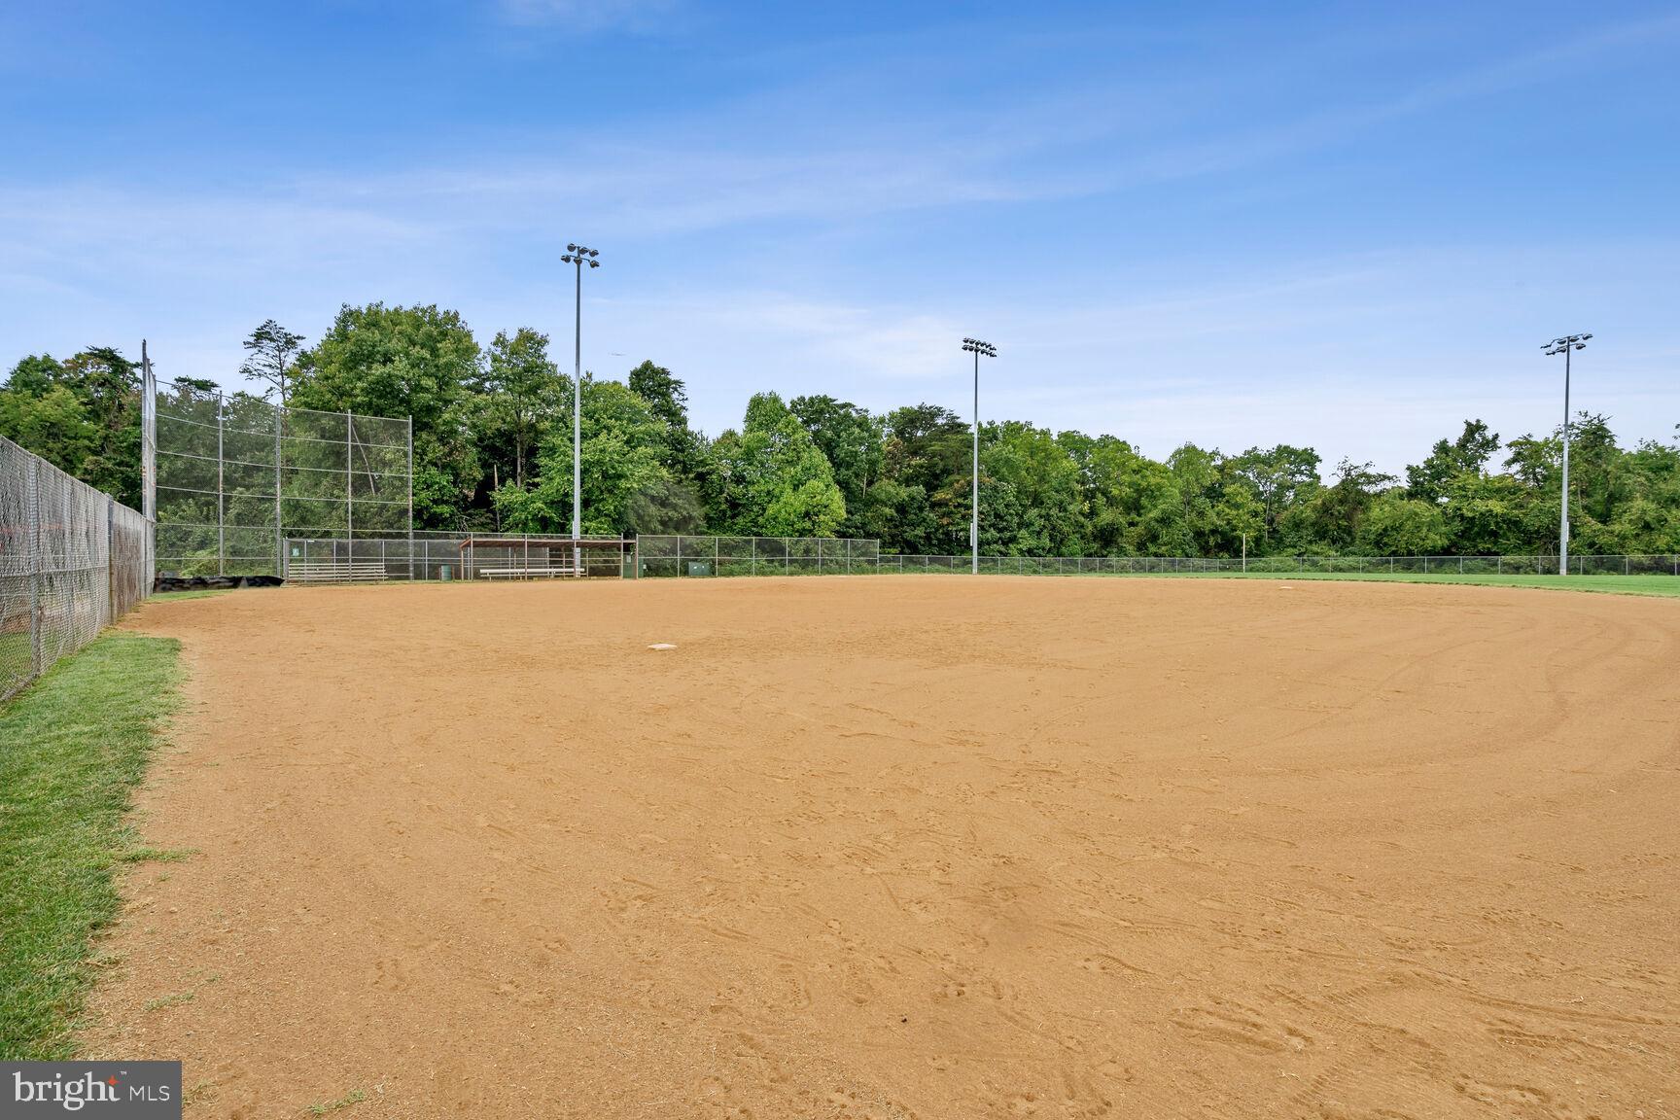
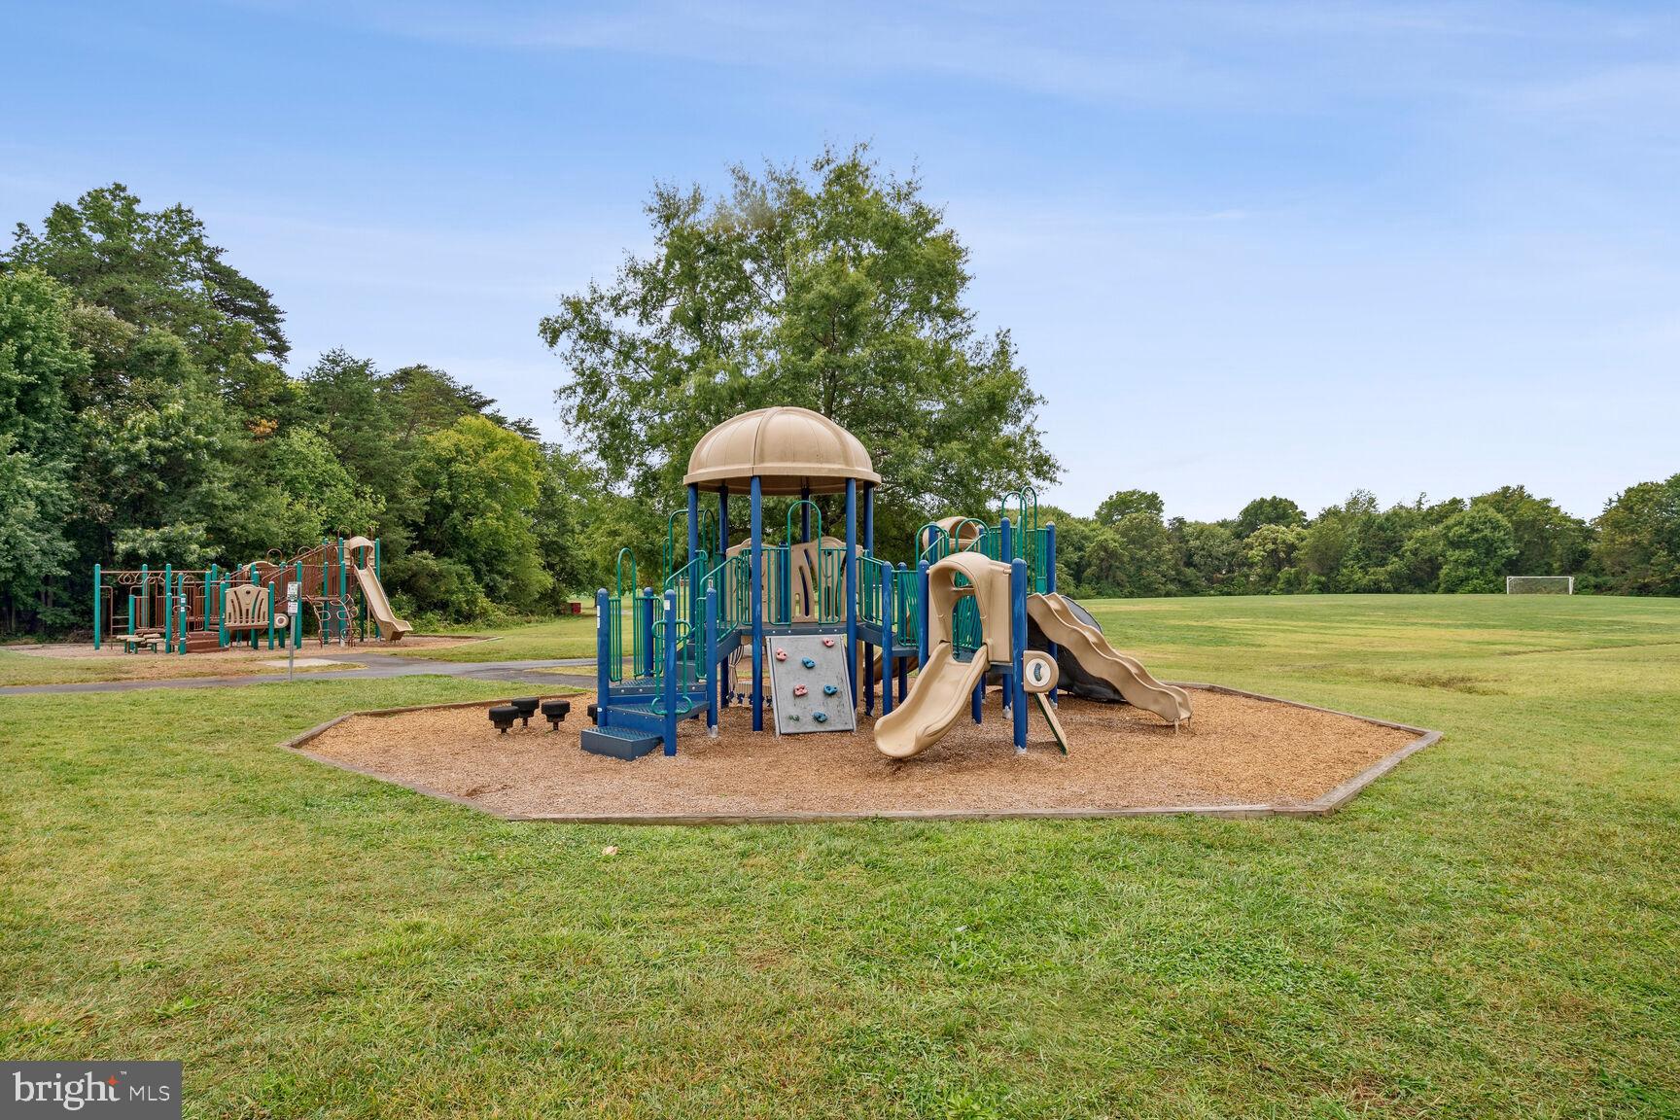
Tennis Court(s), Basketball Court, Playground
Security Features
Smoke Detector(s)
Other Exterior Features
Lighting
Elementary School
CUB RUN
Middle School
STONE
High School
WESTFIELD
School District
FAIRFAX COUNTY PUBLIC SCHOOLS
Sales Price
$607,000
Real Estate Tax
$6,068/yr
HOA
$117/mo
Zoning
303

Downloads

5104 WOODFIELD DRIVE

Schedule a Tour

I would love to help you see this beautiful home! As a full-service brokerage, I can help you tour. Please submit an offer and answer questions about the buying process.

Thank you

for your interest in 5104 WOODFIELD DRIVE, CENTREVILLE, VA 20120

I'm Interested In

5104 WOODFIELD DRIVE

or
  • CallAngela Hull

    License #0225101418

    (703) 561-9555
  • 5104 WOODFIELD DRIVE
    Navigate
    5104 WOODFIELD DRIVE
    explore in 3d

    Featured Homes

    Curated Properties Across Ashburn and Beyond

    • 21929 BAYARD TERRACE For Sale

      $660,000

      21929 BAYARD TERRACE, BROADLANDS, VA 20148

      • 4 Beds
      • 4 Baths
      • 1,964 Sq.Ft.
    • 44691 WELLFLEET DRIVE Unit: 209 For Lease

      $3,900/mo

      44691 WELLFLEET DRIVE Unit: 209, ASHBURN, VA 20147

      • 3 Beds
      • 3 Baths
      • 1,791 Sq.Ft.
    • 2501 HALTERBREAK COURT For Lease

      $3,600/mo

      2501 HALTERBREAK COURT, HERNDON, VA 20171

      • 5 Beds
      • 3 Baths
      • 3,020 Sq.Ft.
    View All

    Follow Us On Instagram