Leave a Message

Thank you for your message. I will be in touch with you shortly.

Explore Our Properties

Property Description

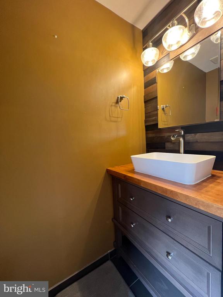
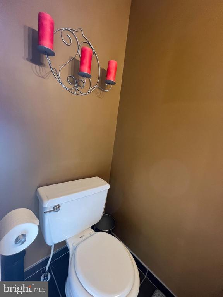
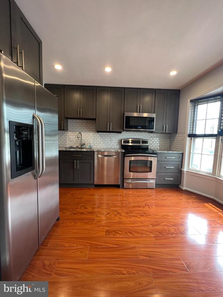
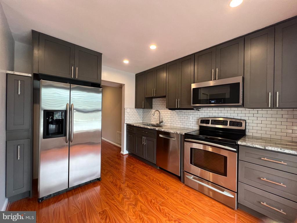
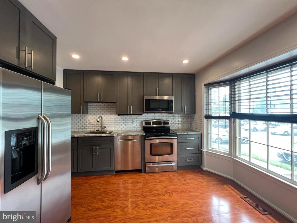
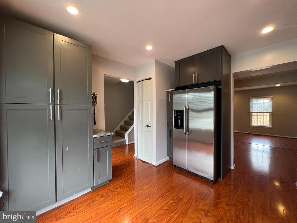
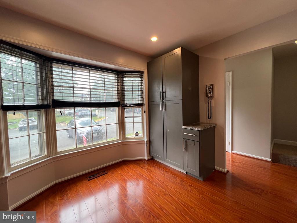
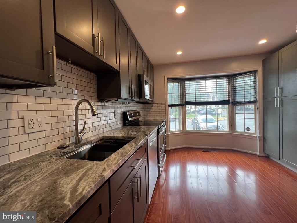
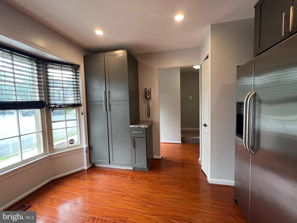
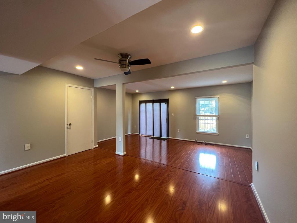
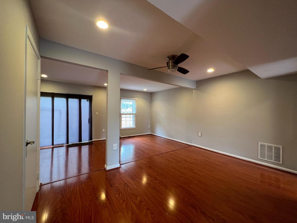
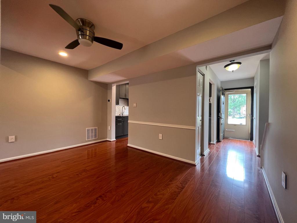
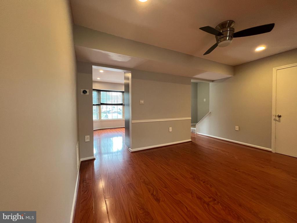
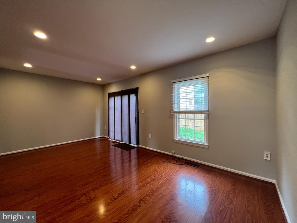
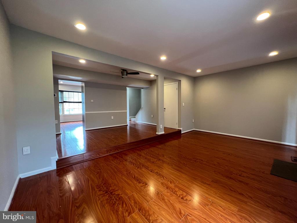
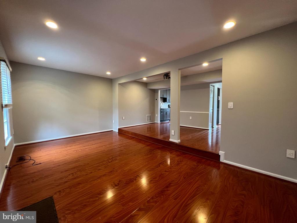
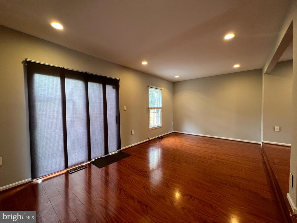
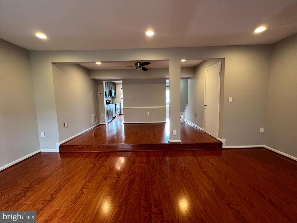
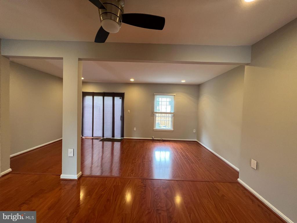
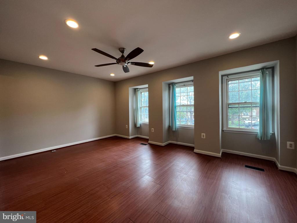
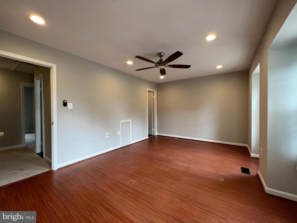
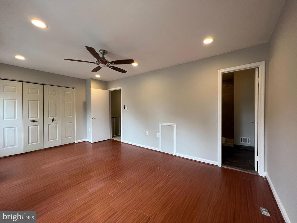
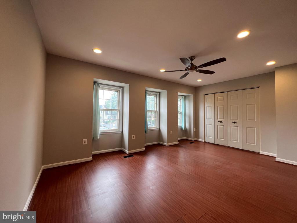
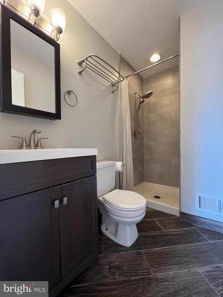
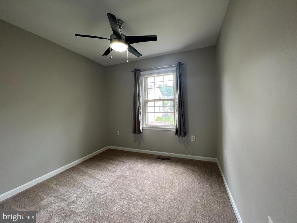
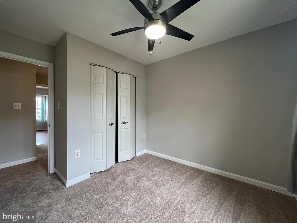
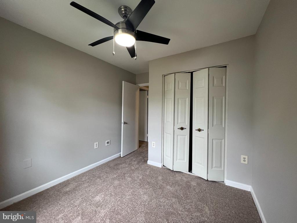
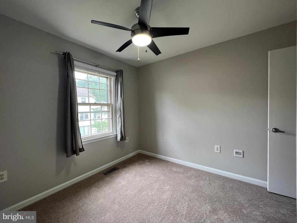
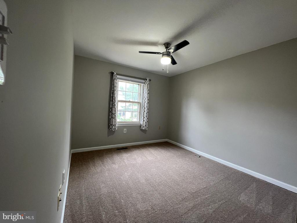
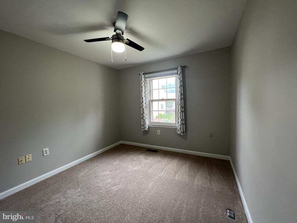
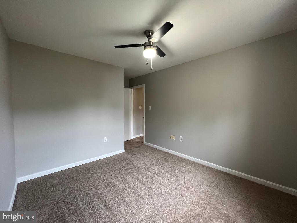
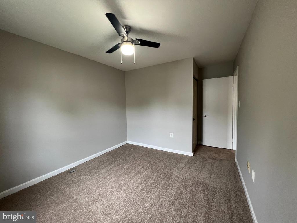
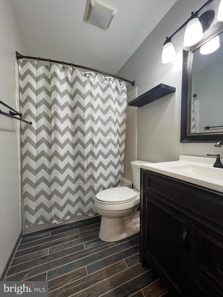
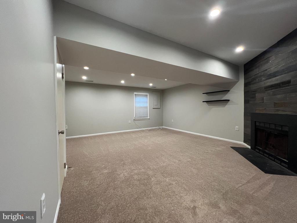
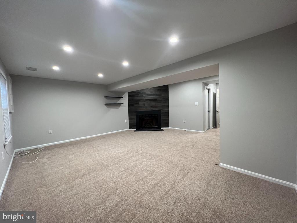
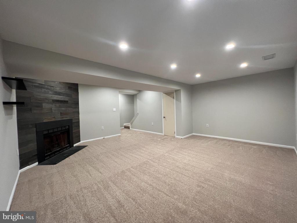
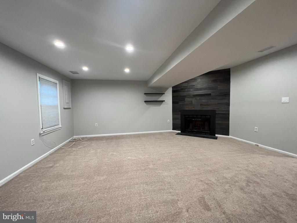
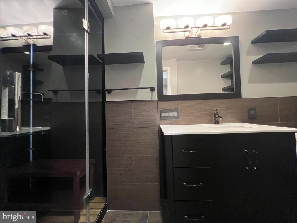
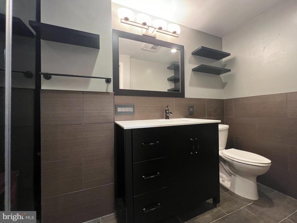
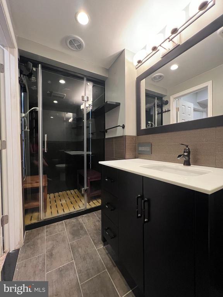
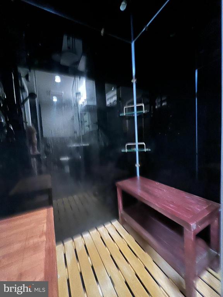
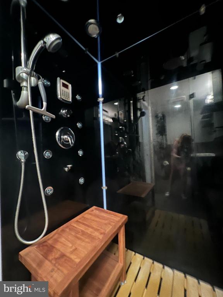
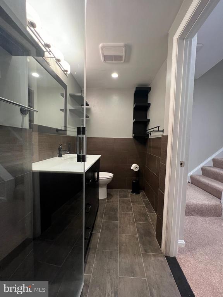
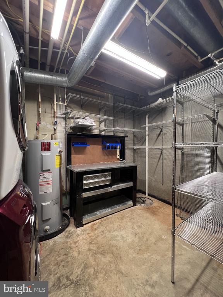
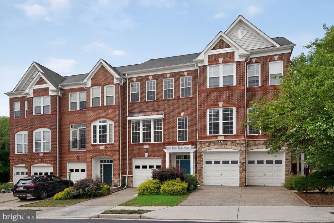
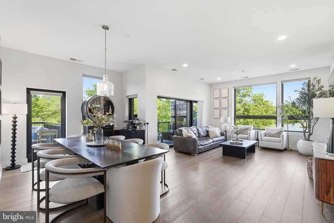
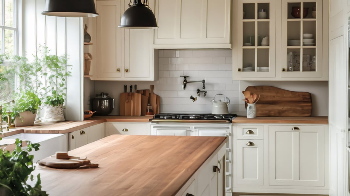
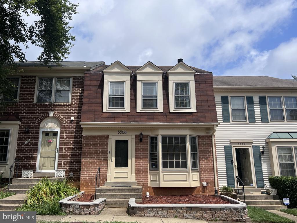
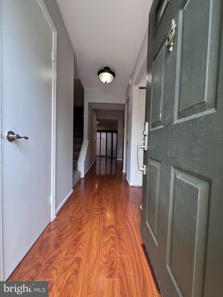
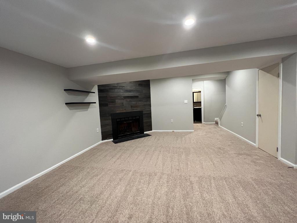
WELCOME HOME to this bright & sunny house with multiple updates to include newer carpet, fresh paint, updated bathrooms and Kitchen. Vinyl Plank Flooring on Main Level. Carpet in Bedrooms and Lower Level Family Room for Comfort. Gorgeous and Expansive Kitchen fully updated with new cabinetry, granite counters, and Stainless Steel Appliances. Updated Fixtures, Lighting, and Ceiling Fans. Upper Level features Primary Bedroom and adjoining Full Bath, 2 Large Bedroom and 2nd Full Bathroom. Privacy Fenced Backyard. Lower level has huge family room with wood burning fireplace and stunning full bathroom.

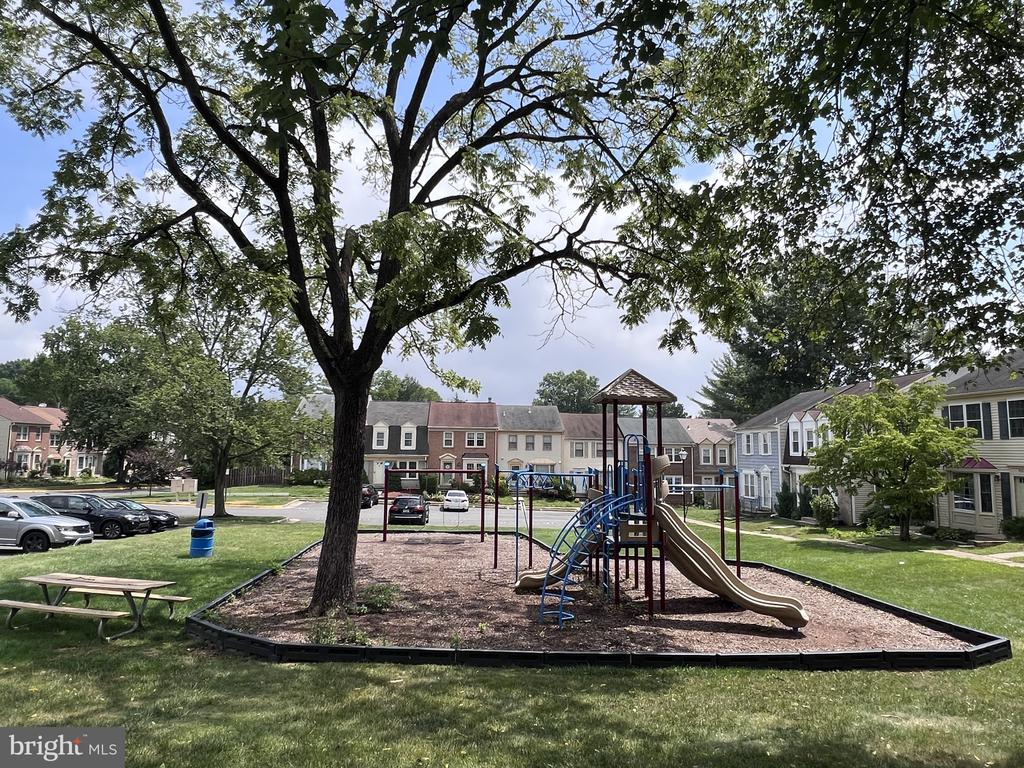
Awesome public schools, international shopping & recreations nearby. FABULOUS walking/running paths especially around Royal Lake, Tot Lots/Playground, Pool Membership available at Tenant Expense. Home positioned on a cul-de-sac with #2 reserved parking spaces and plenty of visitors parking in the community as well as street parking.
Overview

Property Status
Leased
Date Sold
May 15, 2025
Lot Size
1,400 Sq.Ft.
MLS ID
VAFX2240212
Property Type
Residential
Year Built
1982

Features & Amenities

Architecture Styles
Colonial
Stories
3
Water Source
Public
Lot Features
Landscaping, Level
Parking
Parking Lot, On Street
Heat Type
Heat Pump(s), Forced Air
Air Conditioning
Ceiling Fan(s), Central A/C
Fireplace
Screen, Wood
Appliances
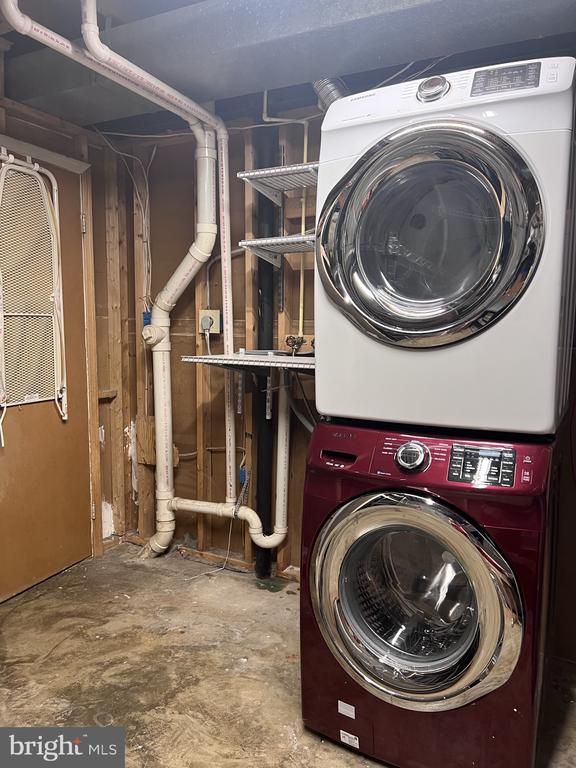
Built-In Microwave, Dishwasher, Disposal, Dryer, Exhaust Fan, Icemaker, Oven/Range - Electric, Range Hood, Refrigerator, Stainless Steel Appliances, Washer, Water Dispenser, Water Heater
Other Interior Features
Breakfast Area, Carpet, Ceiling Fan(s), Chair Railings, Dining Area, Floor Plan - Open, Kitchen - Eat-In, Kitchen - Gourmet, Kitchen - Table Space, Pantry, Primary Bath(s), Recessed Lighting, Bathroom - Tub Shower, Upgraded Countertops, Window Treatments, Wood Floors
Sewer
Public Sewer
Substructure
Concrete Perimeter
Disability Features
None
HOA Amenities
Common Grounds, Pool Mem Avail, Tot Lots/Playground
Security Features
Smoke Detector
Other Exterior Features
Sidewalks
Elementary School
OAK VIEW
Middle School
ROBINSON SECONDARY SCHOOL
High School
ROBINSON SECONDARY SCHOOL
Lease Price
$3,000/mo
Zoning
RES

Downloads

5508 LAKEWHITE COURT

Schedule a Tour

I would love to help you see this beautiful home! As a full-service brokerage, I can help you tour. Please submit an offer and answer questions about the buying process.

Thank you

for your interest in 5508 LAKEWHITE COURT, FAIRFAX, VA 22032

I'm Interested In

5508 LAKEWHITE COURT

or
  • CallAngela Hull

    License #0225101418

    (703) 561-9555
  • 5508 LAKEWHITE COURT
    Navigate

    Featured Homes

    Curated Properties Across Ashburn and Beyond

    • 21929 BAYARD TERRACE For Sale

      $660,000

      21929 BAYARD TERRACE, BROADLANDS, VA 20148

      • 4 Beds
      • 4 Baths
      • 1,964 Sq.Ft.
    • 44691 WELLFLEET DRIVE Unit: 209 For Lease

      $3,900/mo

      44691 WELLFLEET DRIVE Unit: 209, ASHBURN, VA 20147

      • 3 Beds
      • 3 Baths
      • 1,791 Sq.Ft.
    • 2501 HALTERBREAK COURT For Lease

      $3,600/mo

      2501 HALTERBREAK COURT, HERNDON, VA 20171

      • 5 Beds
      • 3 Baths
      • 3,020 Sq.Ft.
    View All

    Follow Us On Instagram