Leave a Message

Thank you for your message. I will be in touch with you shortly.

Explore Our Properties

Property Description

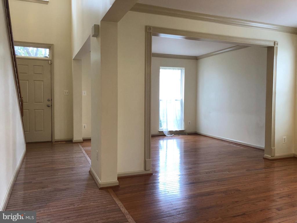
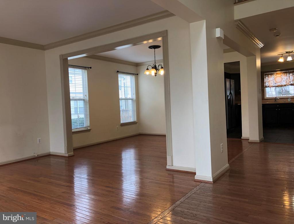
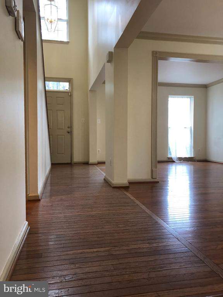
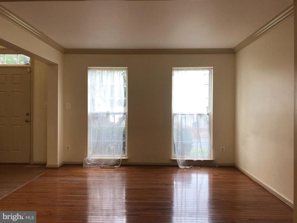
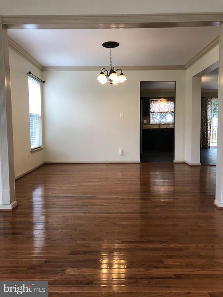
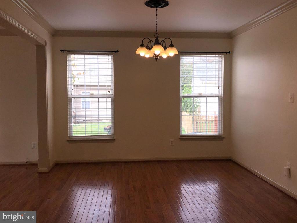
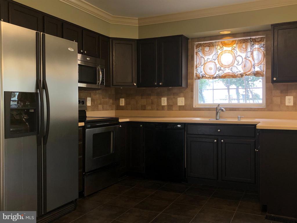
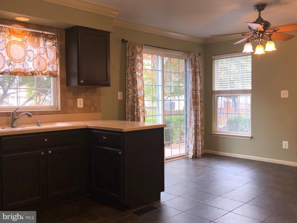
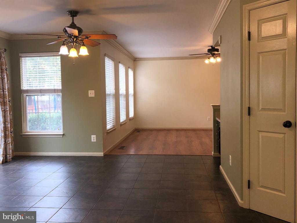
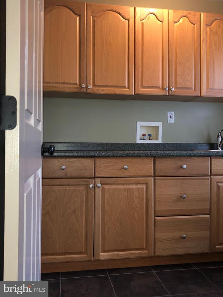
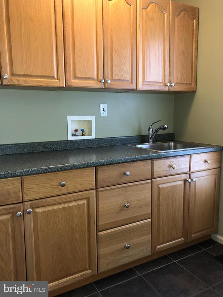
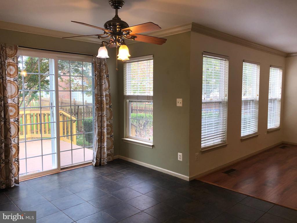
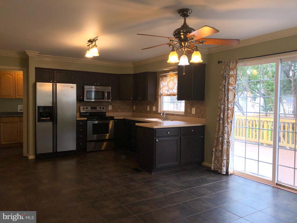
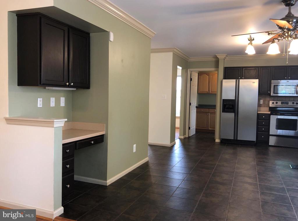
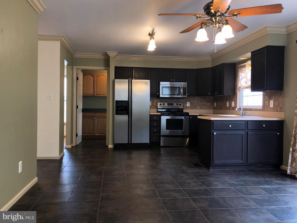
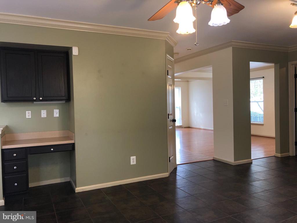
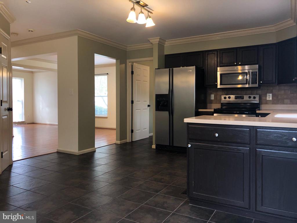
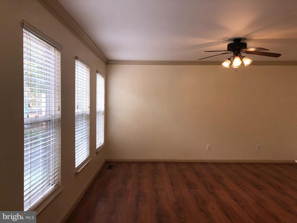
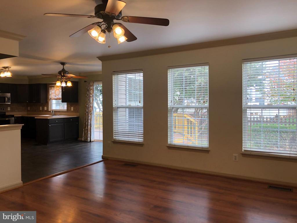
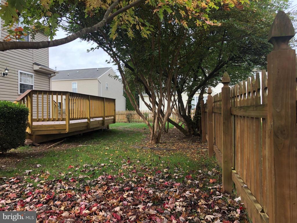
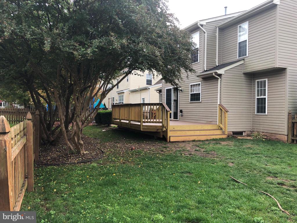
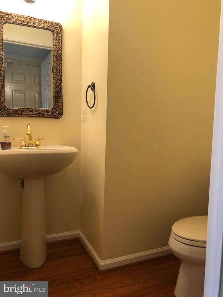
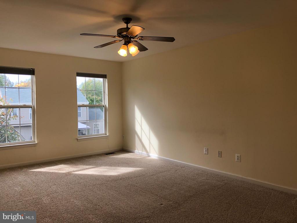
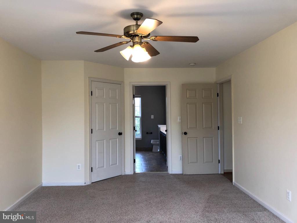
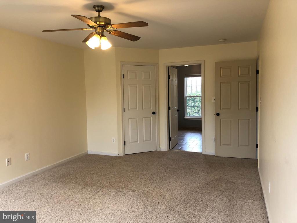
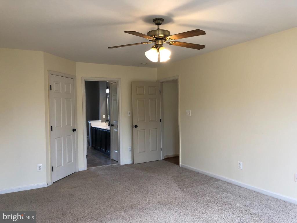
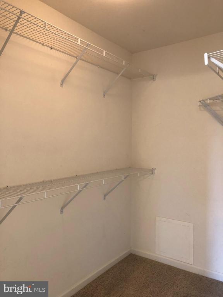
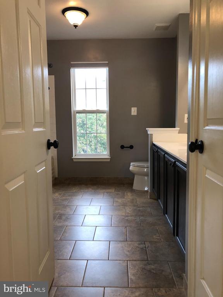
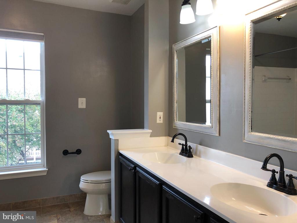
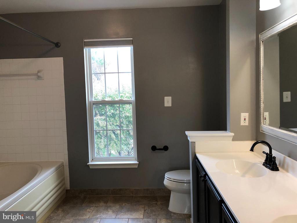
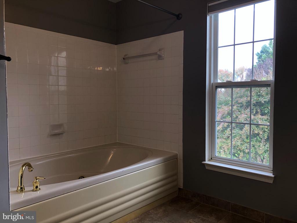
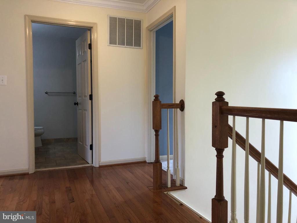
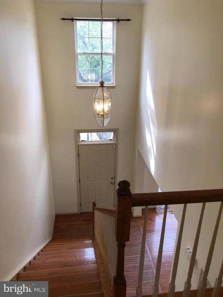
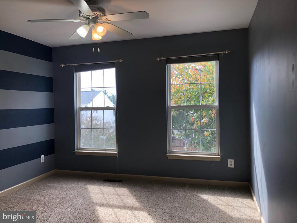
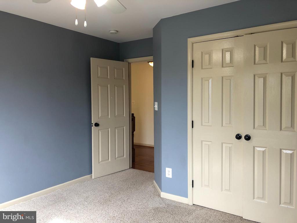
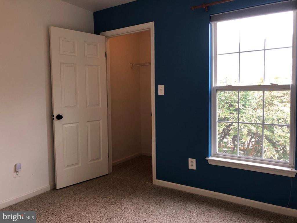
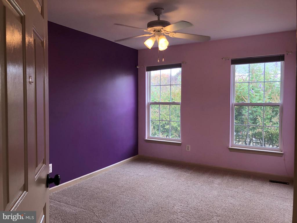
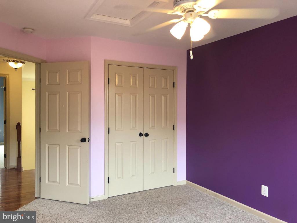
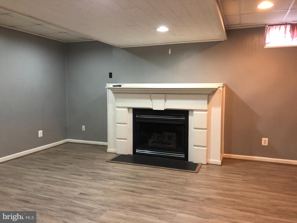
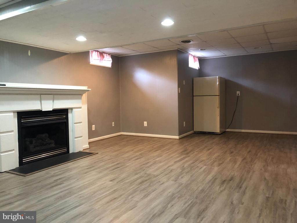
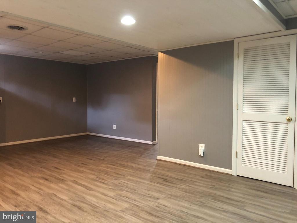
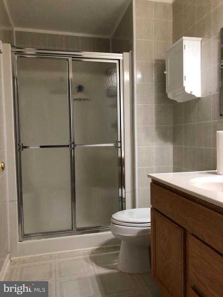
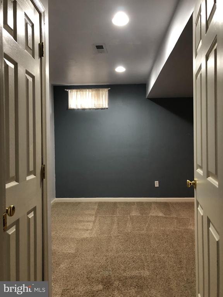
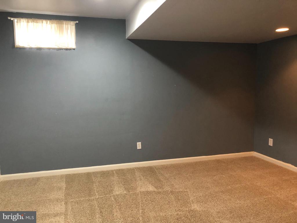
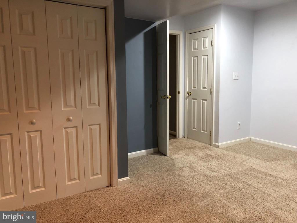
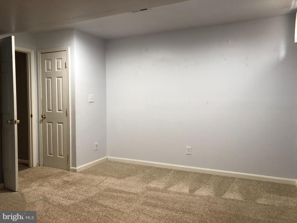
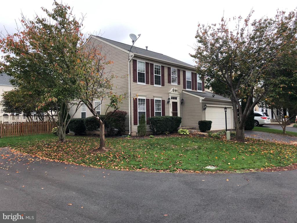
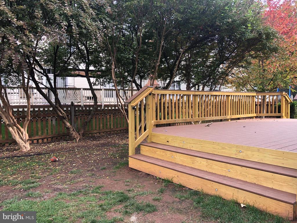
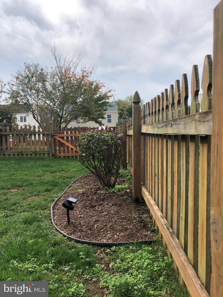
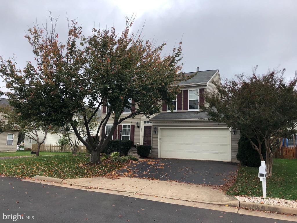
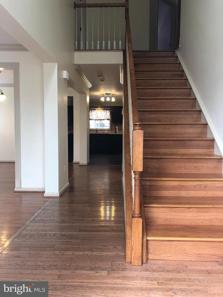
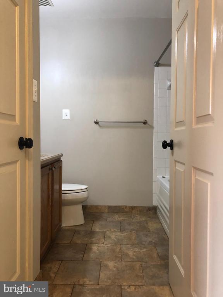
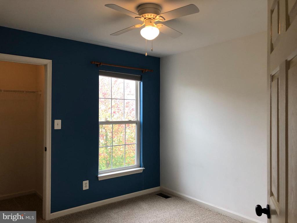
An Amazing Single Family Home of over 2900+ Finished SqFt Living of 3 Finished Levels, 2-Car Garage, Fenced Backyard with Deck and Premium Lot on Cul-de-Sac No Thru Street. Home is Vacant and Move-In Ready Today. Stunning Home with Main Level with Open Living with 2-Story Foyer, Living Room, Separate Dining Room, Huge Kitchen, Expansive Pantry Storage, Breakfast Room, Half Bath, Family Room, Laundry Room. 2-Car Oversized Garage has convenient Front Entry Access. Enjoy New Expansive Deck off Kitchen for Grilling and Entertaining. Home includes Fully Fenced Backyard. Lovely and Easily Maintained Landscaping with Flowering Crepe Myrtle Trees and Laurel Bushes. Upper Level Features Large Primary Suite with Walk-In Closet and adjoining Primary Bath with Double Vanity, Whirlpool Hot Tub, Updated Paint, Flooring, Vanity, and Fixtures. 3 Additional Large Bedrooms with Ceiling Fans and Walk-In Closet. Updated Full Bath Basement is Finished with a Recreation Room and Gas Fireplace. Includes a Bonus Room to use as you choose and a Full Bath great for guests. Additional Features of the Finished Basement includes storage room and a bonus additional Refrigerator. Owner will consider dog case by case under 45 lbs. but will NOT allow cats.
Overview

Property Status
Leased
Date Sold
July 21, 2024
Lot Size
7,501 Sq.Ft.
MLS ID
VAPW2075956
Property Type
Residential
Year Built
1999

Features & Amenities

Architecture Styles
Colonial
View Description
Garden/Lawn
Stories
3
Garage Spaces
2.0
Water Source
Public
Lot Features
Cul-de-sac, Front Yard, Landscaping, Level, No Thru Street, Rear Yard, Side Yard(s)
Parking
Attached Garage, Driveway, On Street
Heat Type
Forced Air
Air Conditioning
Ceiling Fan(s), Central A/C
Fireplace
Gas/Propane, Mantel(s), Screen
Appliances
Built-In Microwave, Dishwasher, Disposal, Dryer, Exhaust Fan, Extra Refrigerator/Freezer, Icemaker, Range Hood, Refrigerator, Stainless Steel Appliances, Washer, Water Heater, Oven/Range - Electric
Other Interior Features
Breakfast Area, Butlers Pantry, Built-Ins, Carpet, Ceiling Fan(s), Chair Railings, Crown Moldings, Dining Area, Family Room Off Kitchen, Floor Plan - Open, Formal/Separate Dining Room, Kitchen - Country, Kitchen - Gourmet, Pantry, Primary Bath(s), Bathroom - Soaking Tub, Bathroom - Tub Shower, Upgraded Countertops, Walk-in Closet(s), Whirl Pool/Hot Tub, Window Treatments, Wood Floors
Sewer
Public Sewer
Substructure
Concrete Perimeter
Disability Features
None
HOA Amenities
Basketball Courts, Pool - Outdoor, Tot Lots/Playground, Tennis Courts, Club House, Bike Trail
Elementary School
TYLER
Middle School
BULL RUN
High School
GAINESVILLE
Lease Price
$2,850/mo
Zoning
R6

Downloads

6921 CONLEY PLACE

Schedule a Tour

I would love to help you see this beautiful home! As a full-service brokerage, I can help you tour. Please submit an offer and answer questions about the buying process.
Thank you

for your interest in 6921 CONLEY PLACE, GAINESVILLE, VA 20155

I'm Interested In

6921 CONLEY PLACE

or
  • CallAngela Hull

    License #0225101418

    (703) 561-9555
  • 6921 CONLEY PLACE
    Navigate

    Featured Homes

    Curated Properties Across Ashburn and Beyond

    • 21929 BAYARD TERRACE For Sale

      $660,000

      21929 BAYARD TERRACE, BROADLANDS, VA 20148

      • 4 Beds
      • 4 Baths
      • 1,964 Sq.Ft.
    • 44691 WELLFLEET DRIVE Unit: 209 For Lease

      $3,900/mo

      44691 WELLFLEET DRIVE Unit: 209, ASHBURN, VA 20147

      • 3 Beds
      • 3 Baths
      • 1,791 Sq.Ft.
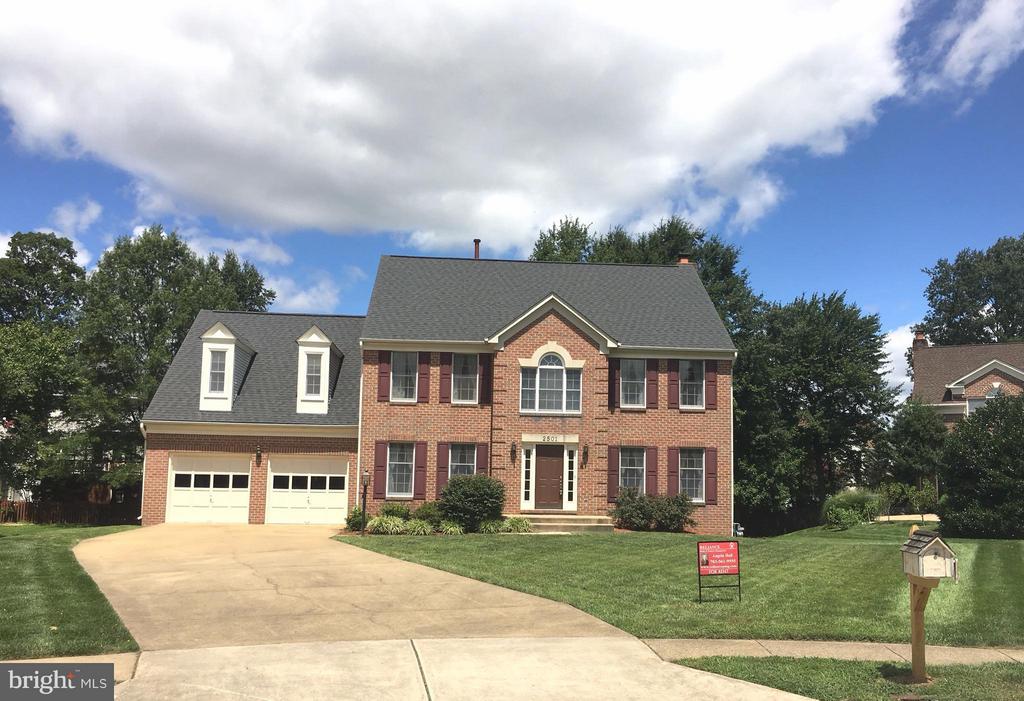
    • 2501 HALTERBREAK COURT For Lease

      $3,600/mo

      2501 HALTERBREAK COURT, HERNDON, VA 20171

      • 5 Beds
      • 3 Baths
      • 3,020 Sq.Ft.
    View All

    Follow Us On Instagram