Leave a Message
Thank you for your message. I will be in touch with you shortly.
Explore Our Properties

Property Description

Private Great Falls Retreat Near the Potomac:
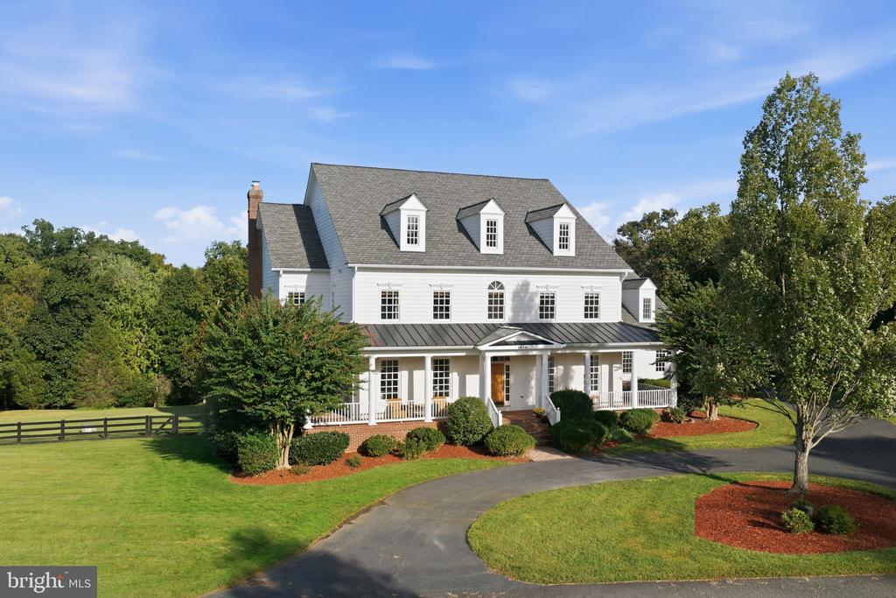
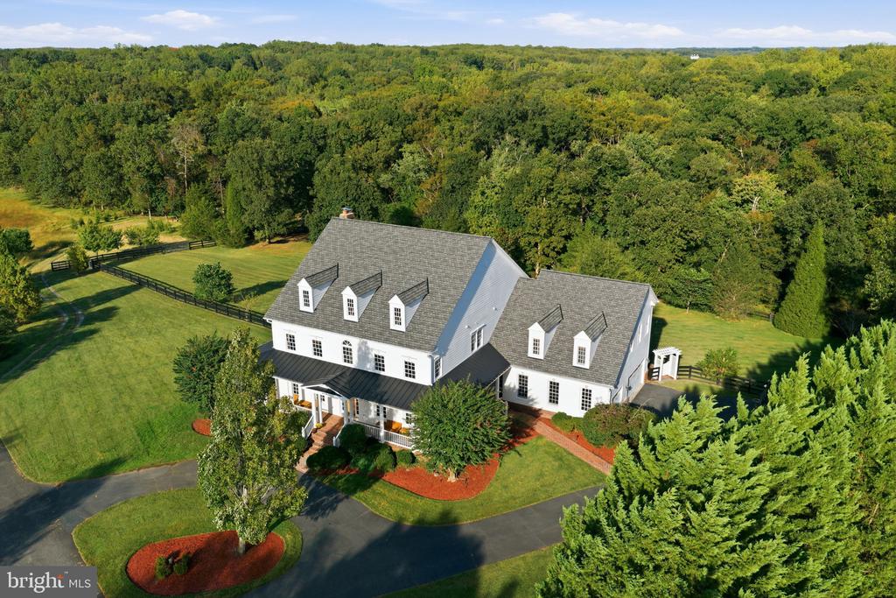
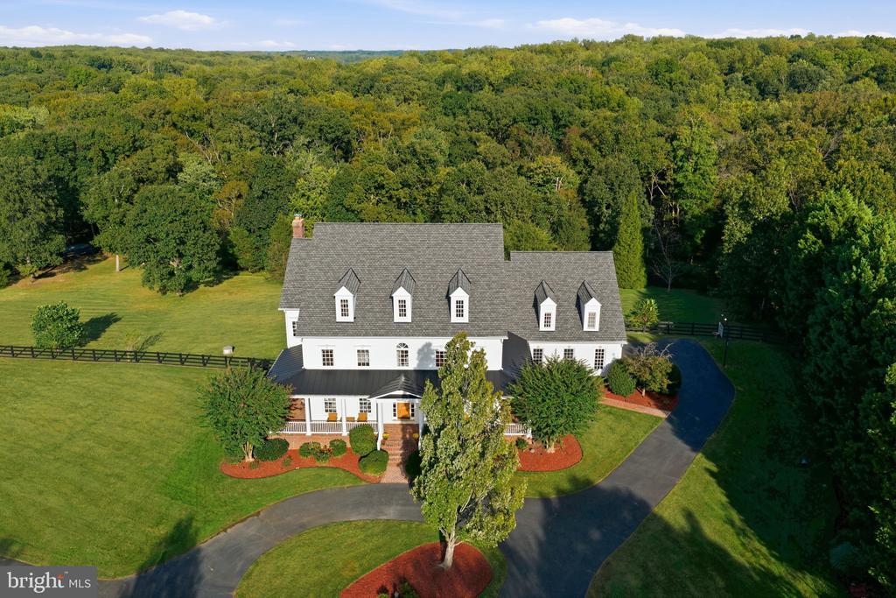
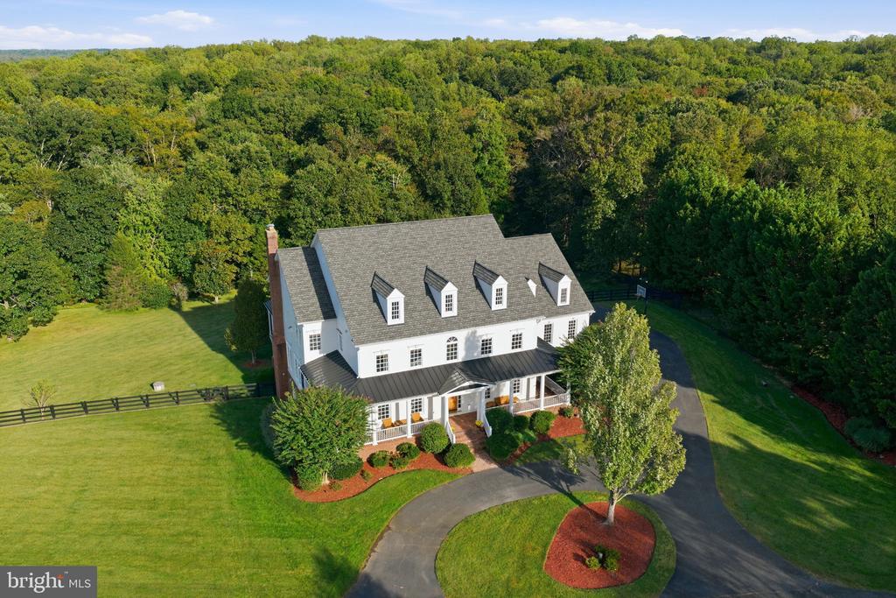
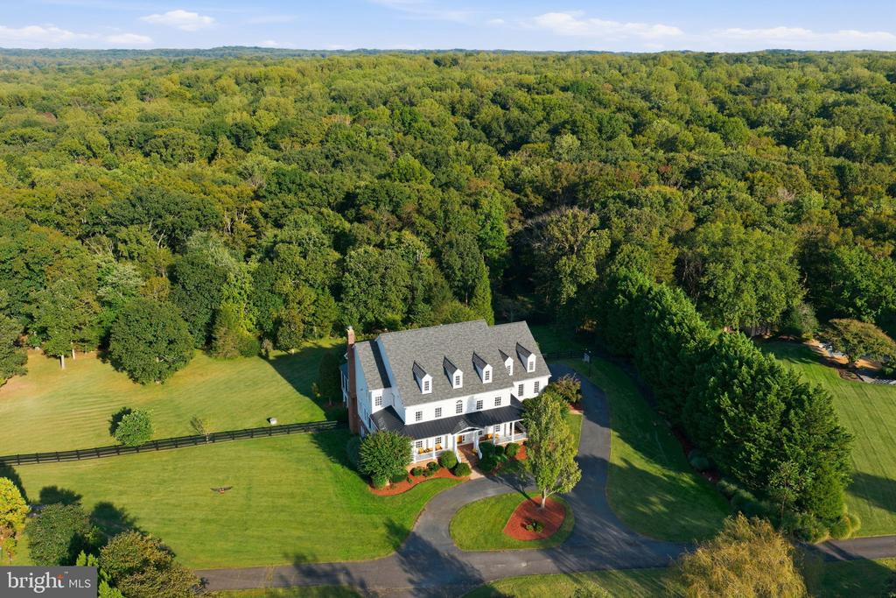
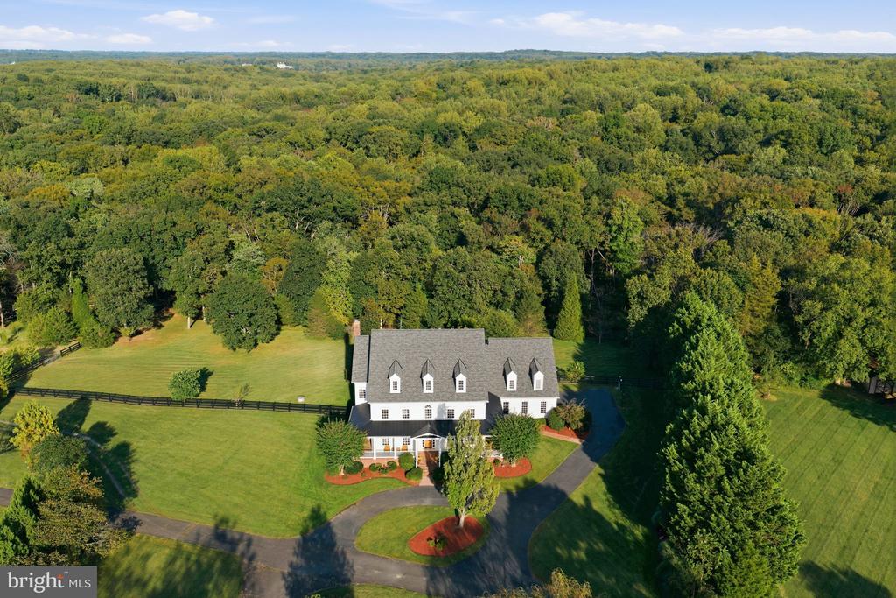
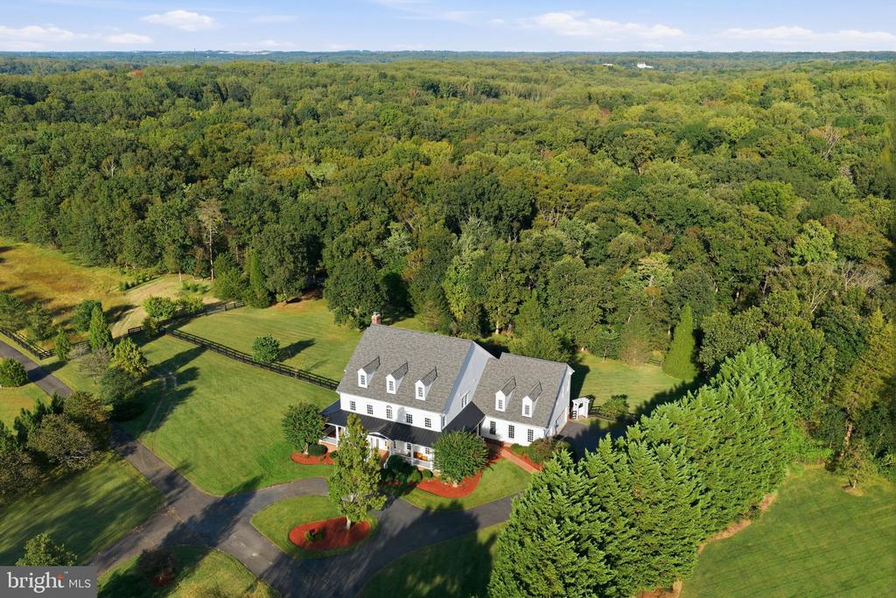
Set on a serene five-acre lot near Great Falls Park, this exceptional residence offers a welcoming blend of luxury, comfort, and natural beauty. Positioned at one of the highest elevations in Great Falls, the home captures picturesque garden and woodland views, sunrise from the deck, and sunsets from the front porch. Mature landscaping--including more than 100 planted trees, a meadow, and four-board oak fencing--creates a private, peaceful setting.

Gracious Outdoor Living:
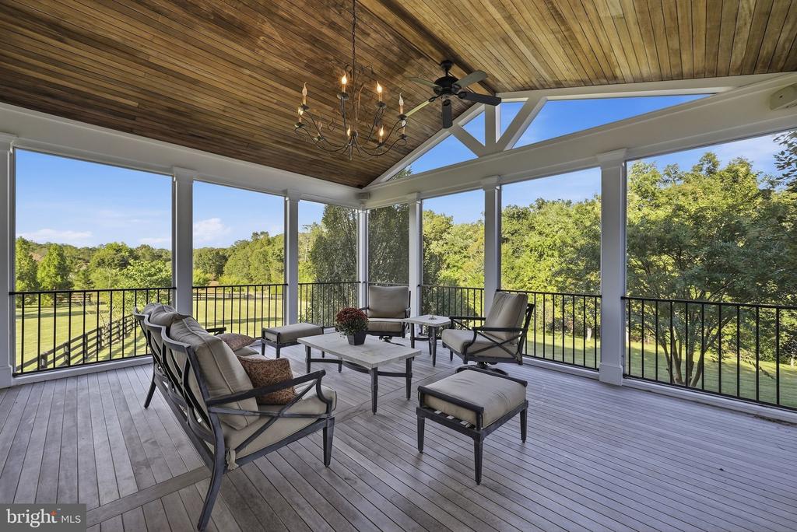
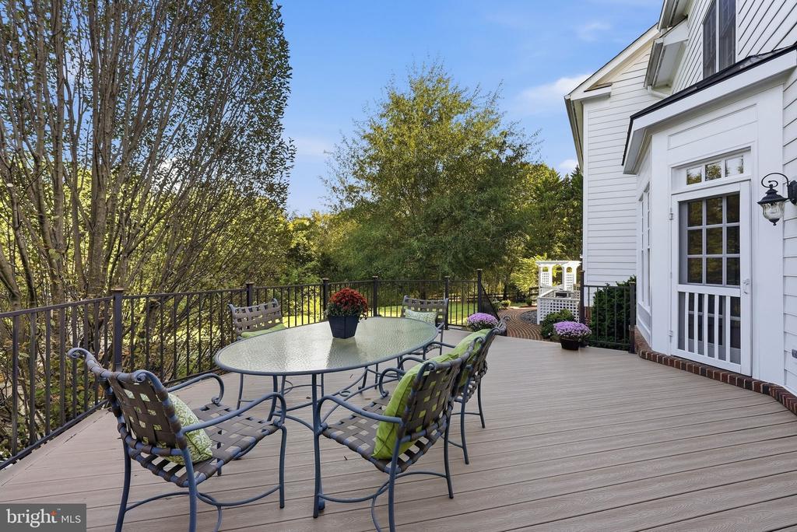
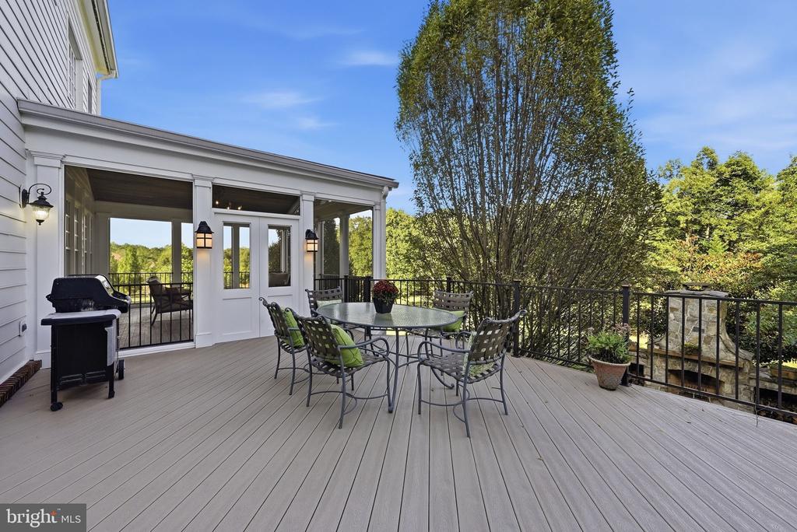
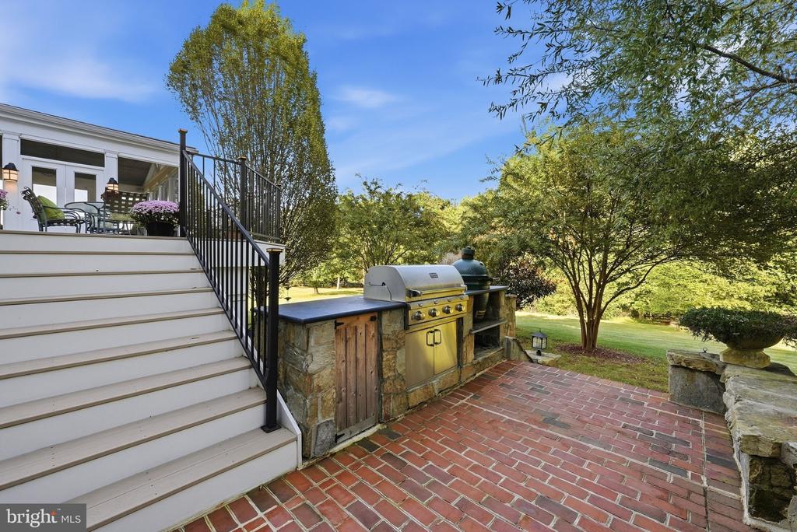
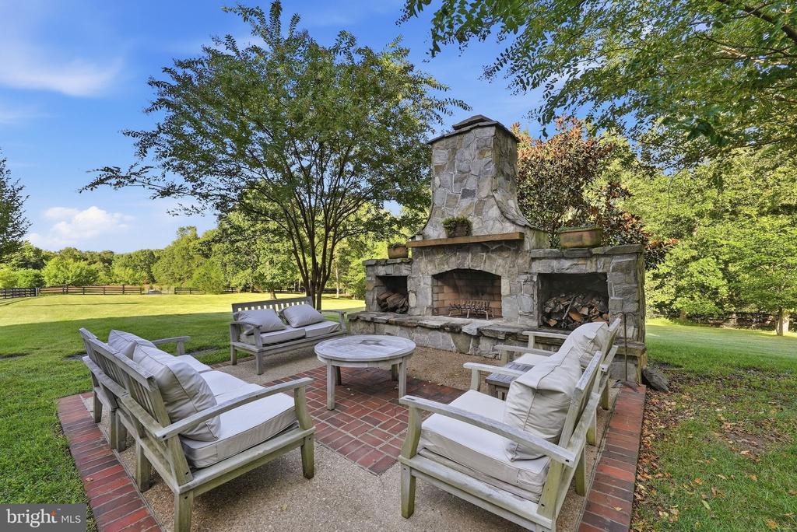
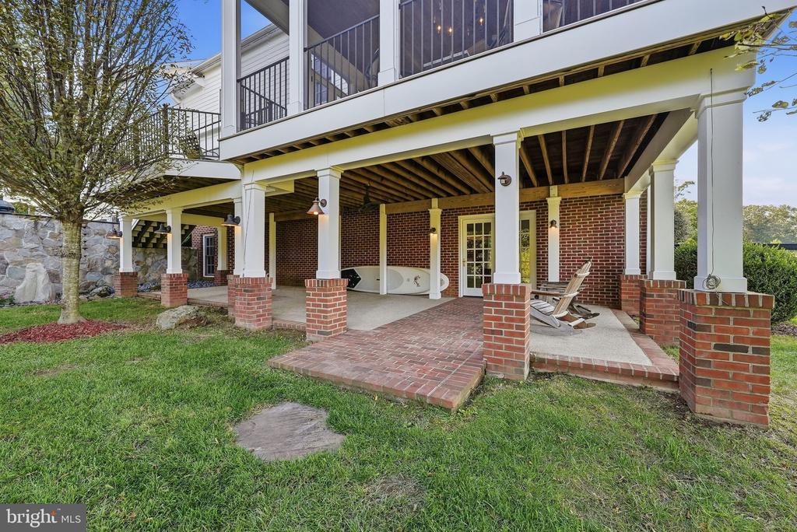
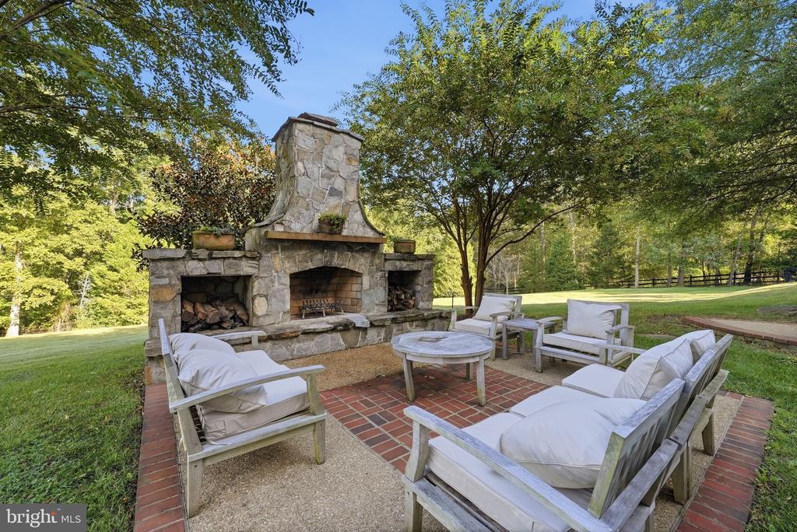
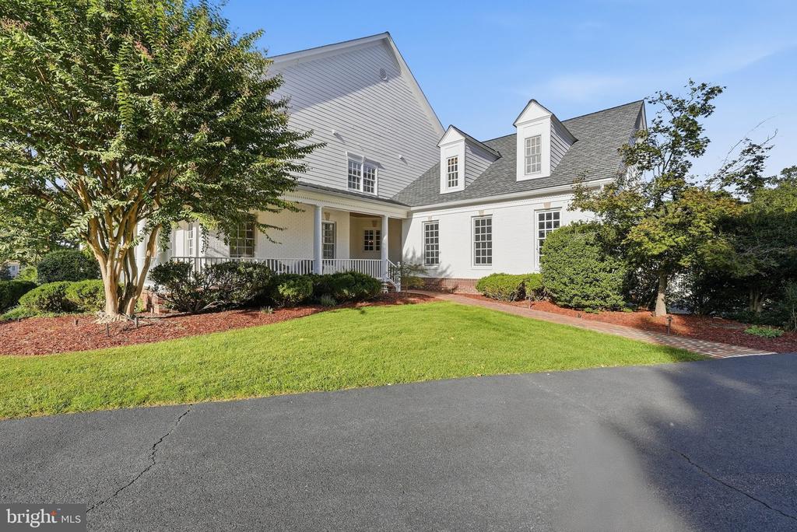
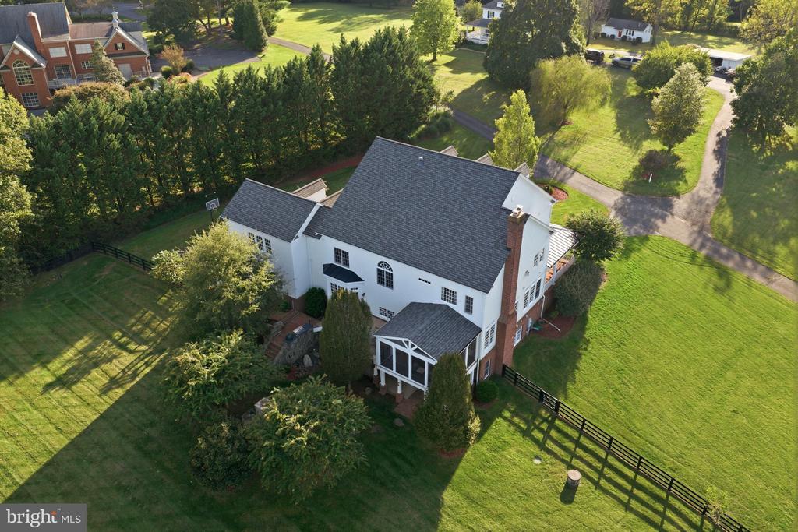
The striking HardiPlank exterior is complemented by extensive hardscaping, low-maintenance composite trim, and Trex Transcend decking and porch surfaces. More than 2,000 square feet of covered outdoor space includes a wraparound front porch, screened porch, outdoor kitchen, patios, and stone fireplace. The expansive deck is ideal for entertaining or simply enjoying the surrounding landscape, refreshing north breezes, and sunset views.

Elegant, Comfortable Interiors:
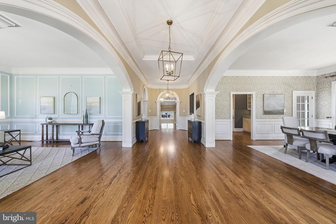
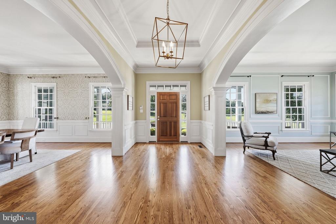
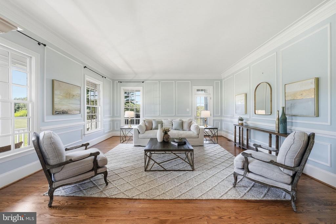
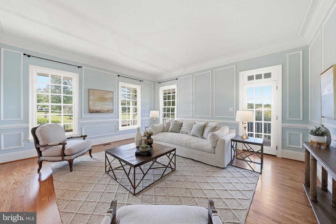
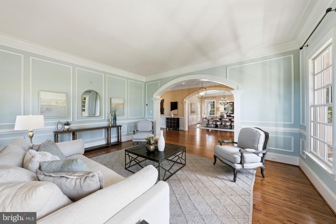
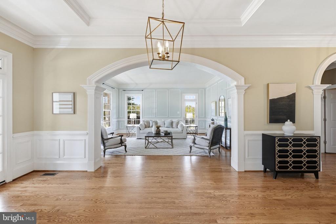
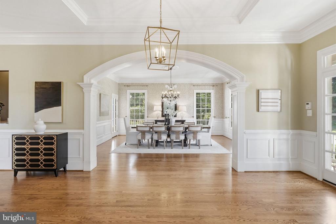
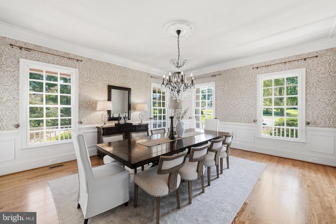
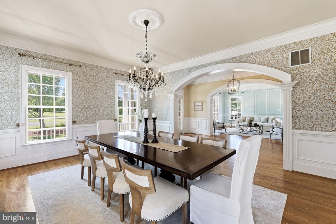
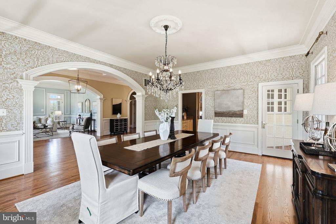
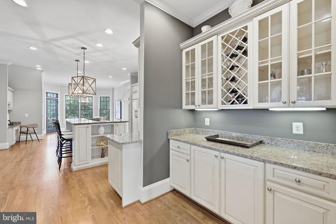
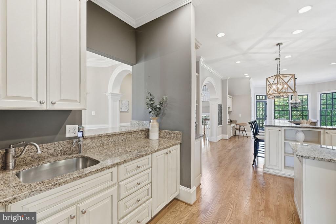
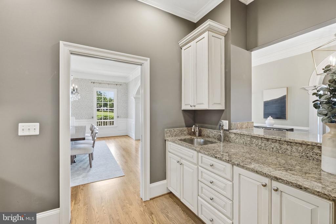
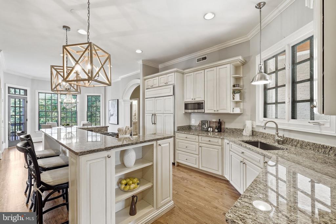
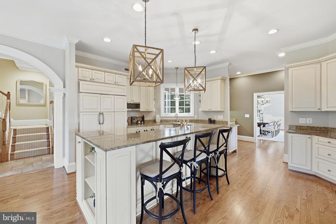
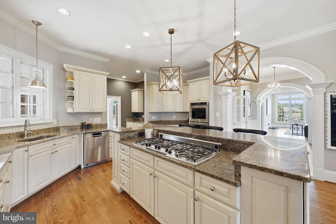
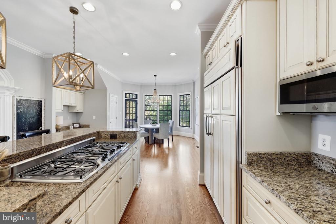
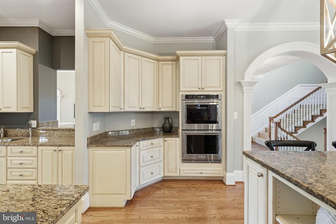
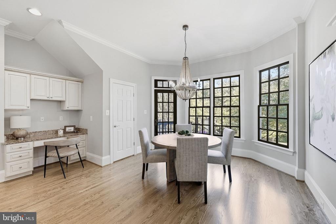
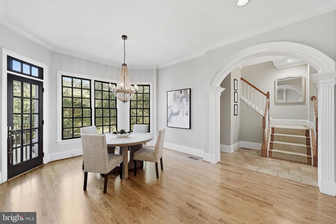
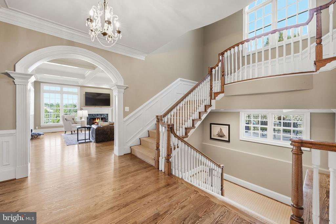
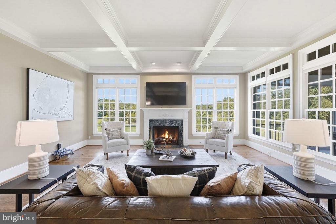
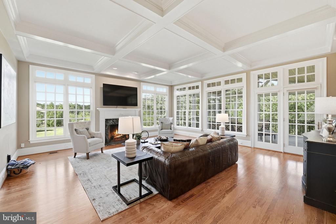
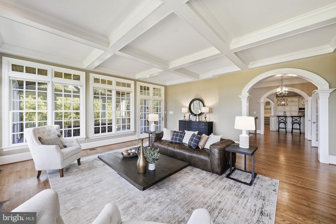
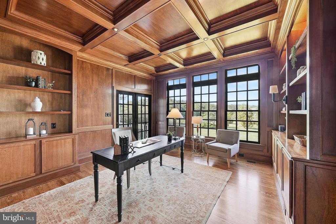
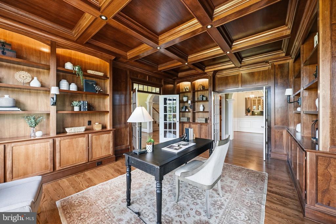
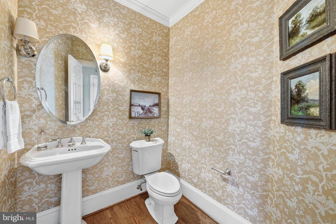
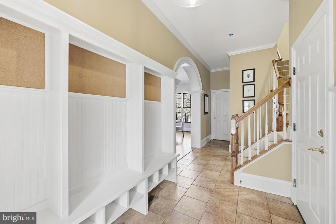
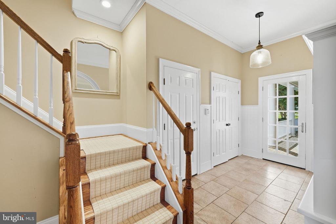
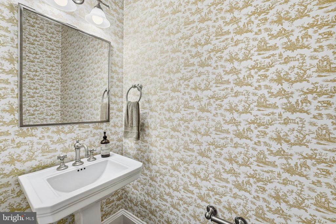
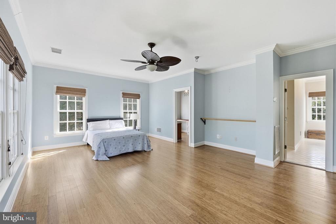
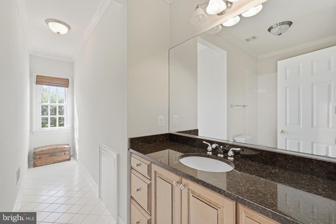
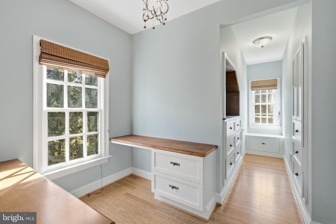
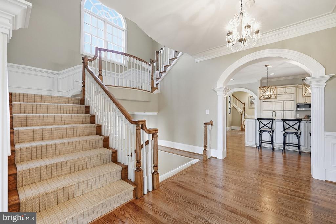
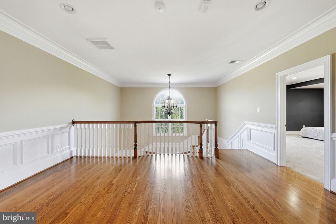
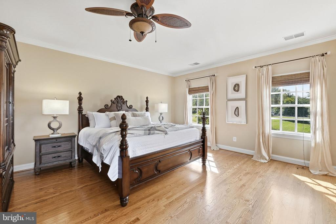
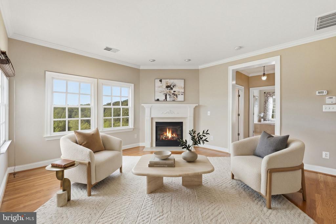
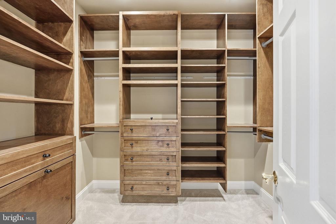
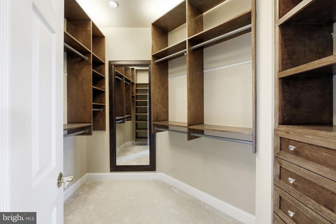
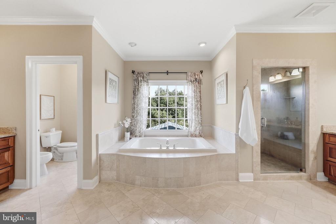
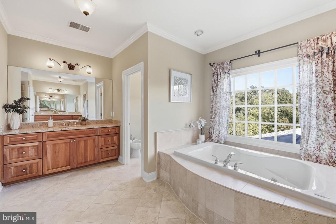
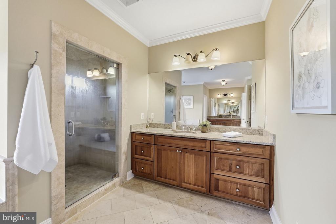
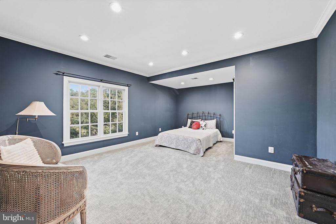
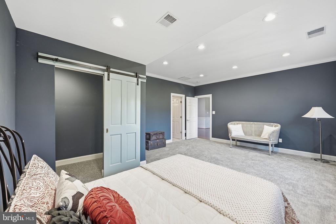
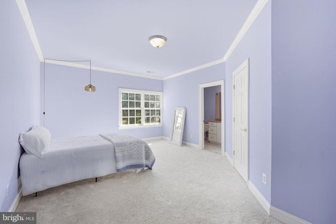
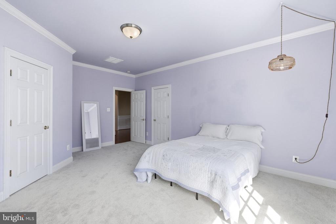
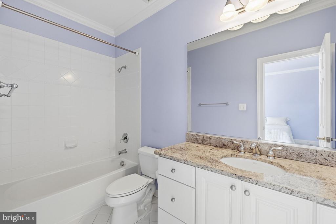
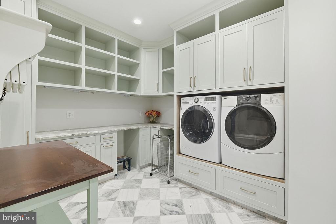
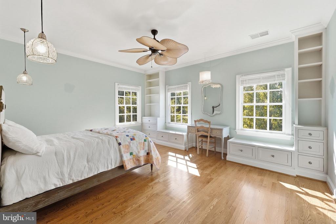
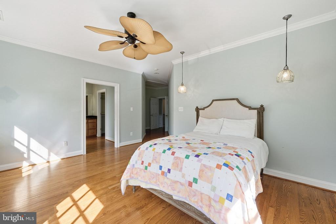
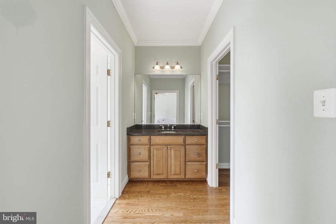
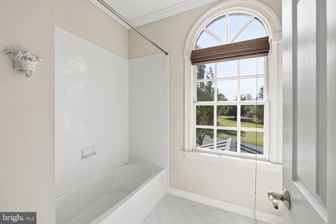
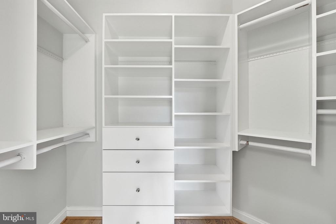
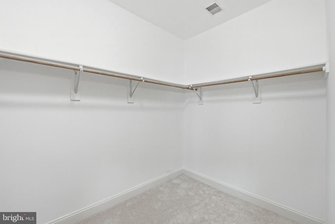
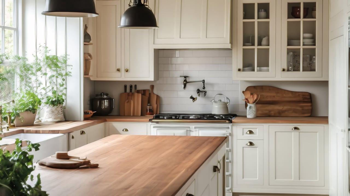
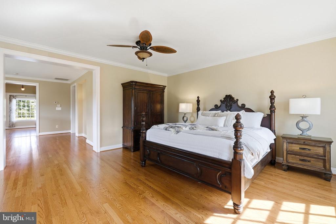
Inside, the thoughtfully designed floor plan by Middleburg Associates offers five spacious bedrooms, a bonus guest ensuite, six full bathrooms, and three half bathrooms. The primary suite features a jetted two-person soaking tub, walk-in shower, separate vanities, dual walk-in closets, a sitting area with a gas fireplace. A warm and welcoming entry showcases beautifully refinished wood floors and elegant arched molding leading to the living room, formal dining room, and great room. Rich details--including crown molding, wood floors, wainscoting, recessed lighting, ceramic tile, luxury vinyl flooring, and a mahogany library--create a refined yet inviting atmosphere. The gourmet kitchen features a six-burner cooktop, double wall ovens, a built-in microwave, a Sub-Zero refrigerator, and a butler's pantry and breakfast area. It flows seamlessly into the family room, where a cozy wood-burning fireplace and direct access to the three-season screened porch make everyday living and entertaining effortless. Additional conveniences include a mudroom, expanded laundry room on the upper level, 2000sf attic storage.

Designed for Entertaining:
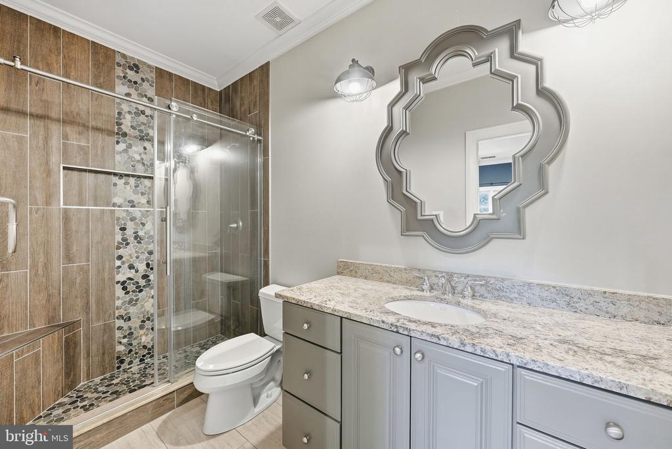
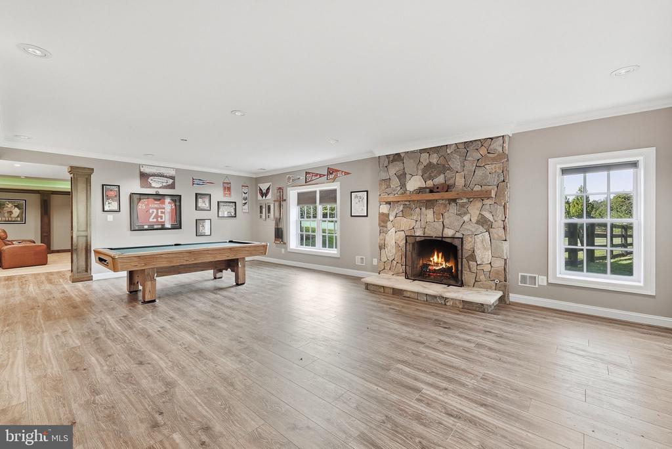
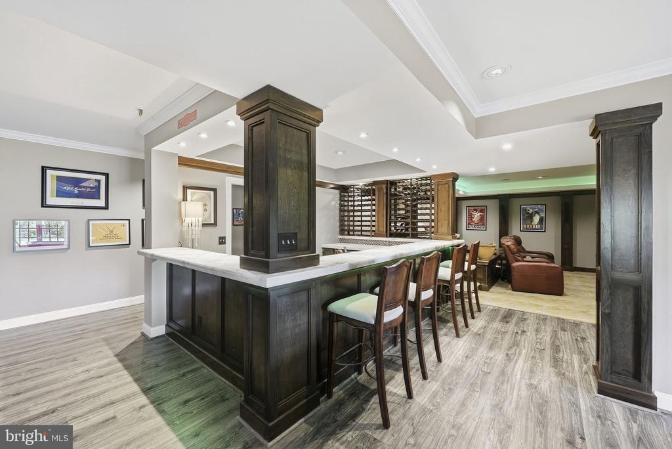
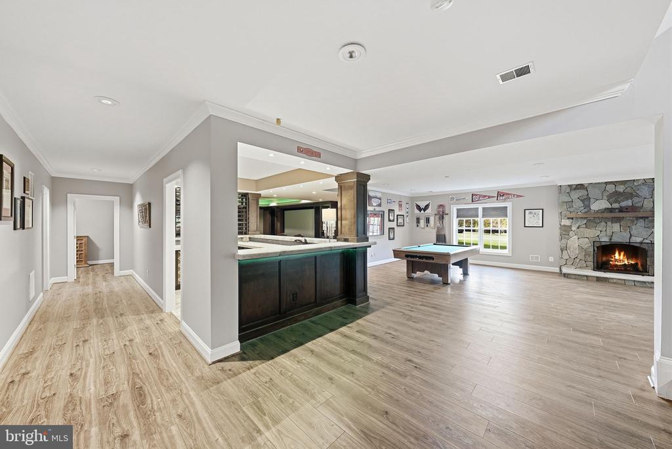
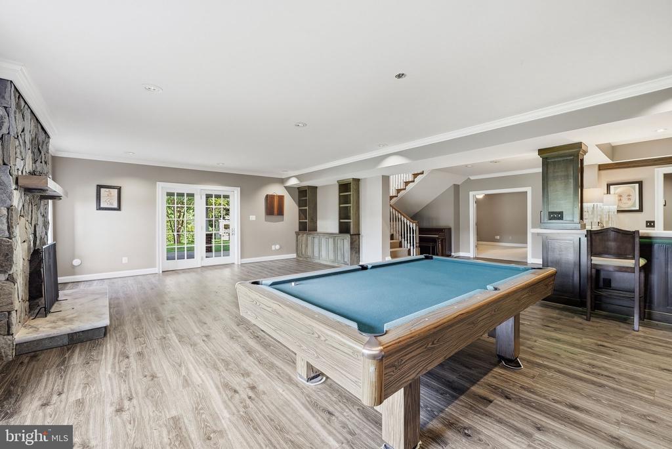
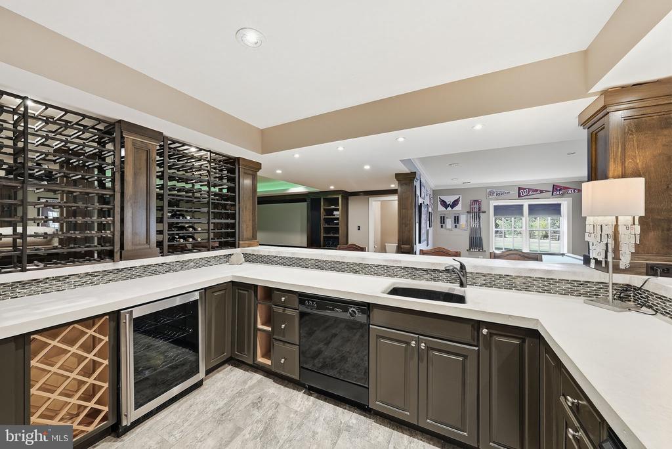
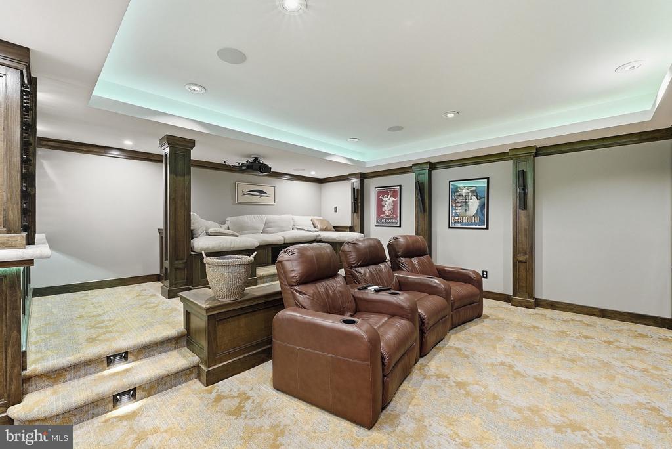
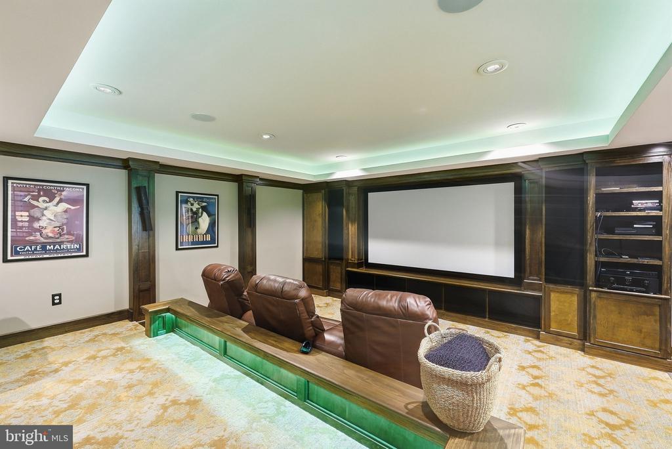
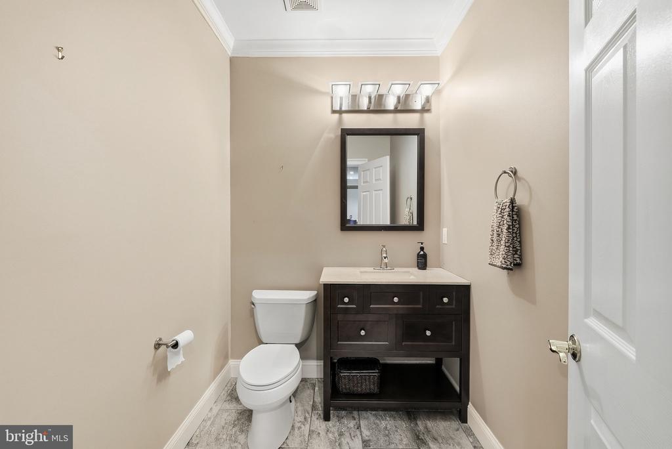
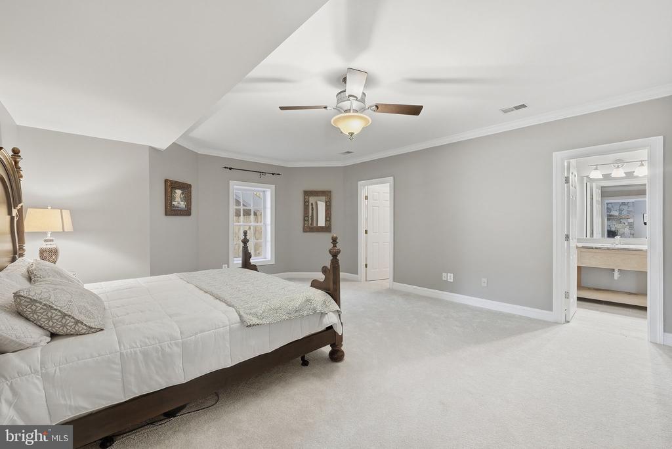
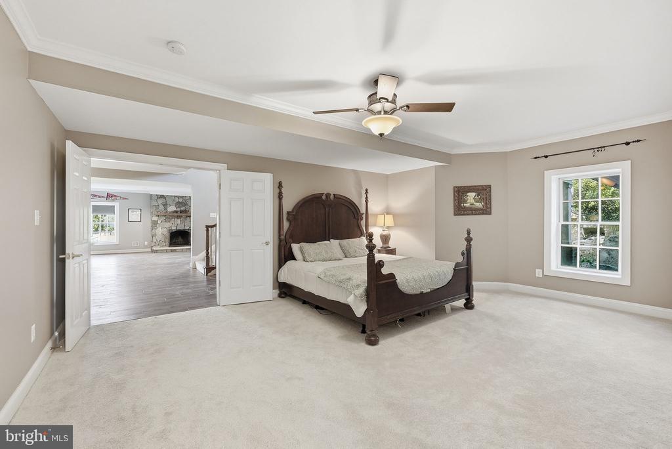
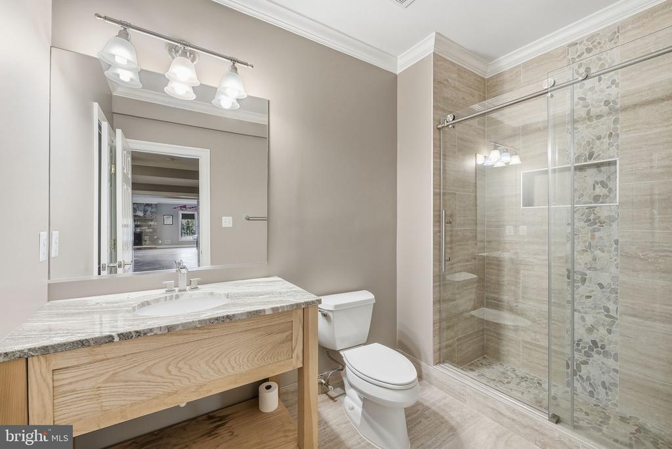
The fully finished basement is an entertainer's dream, featuring a large wet/dry bar and a second kitchenette with a dishwasher, refrigerator, wine refrigerator, built-in cabinetry, and handcrafted wine rack. The wood burning fireplace in the recreation room adds warmth, while a speaker system further enhances the entertaining experience. The pool table and ping pong table convey for added fun nights. The relaxing media room includes media furniture, a projector, and a screen for movie nights. Generous additional living space includes a large bedroom suite and a full bathroom with a walk-in shower.

Notable Features and Recent Improvements:
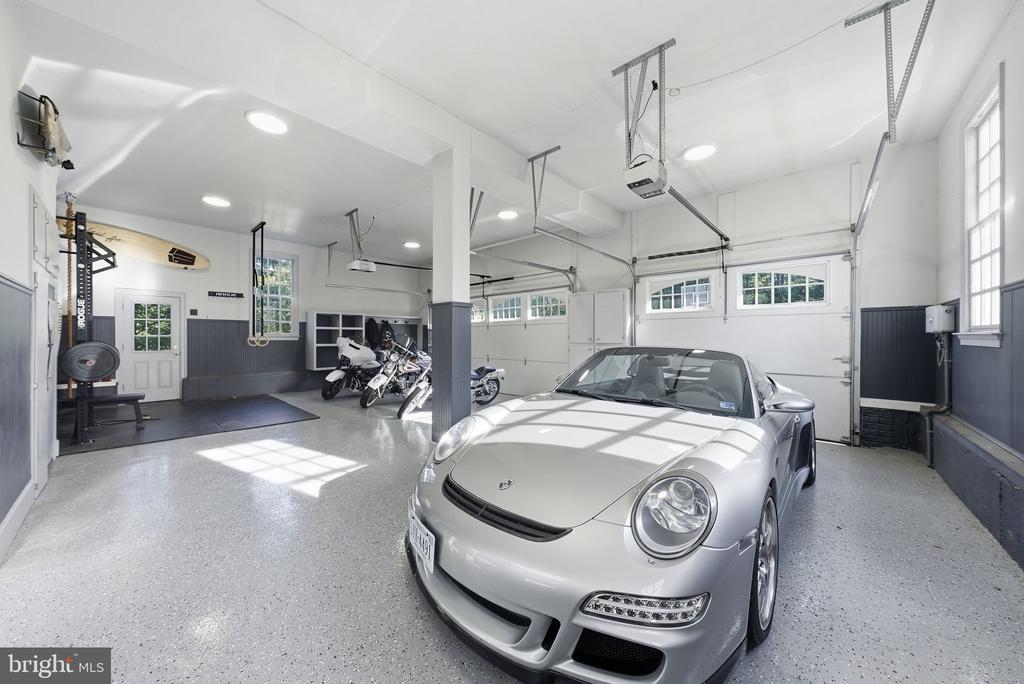
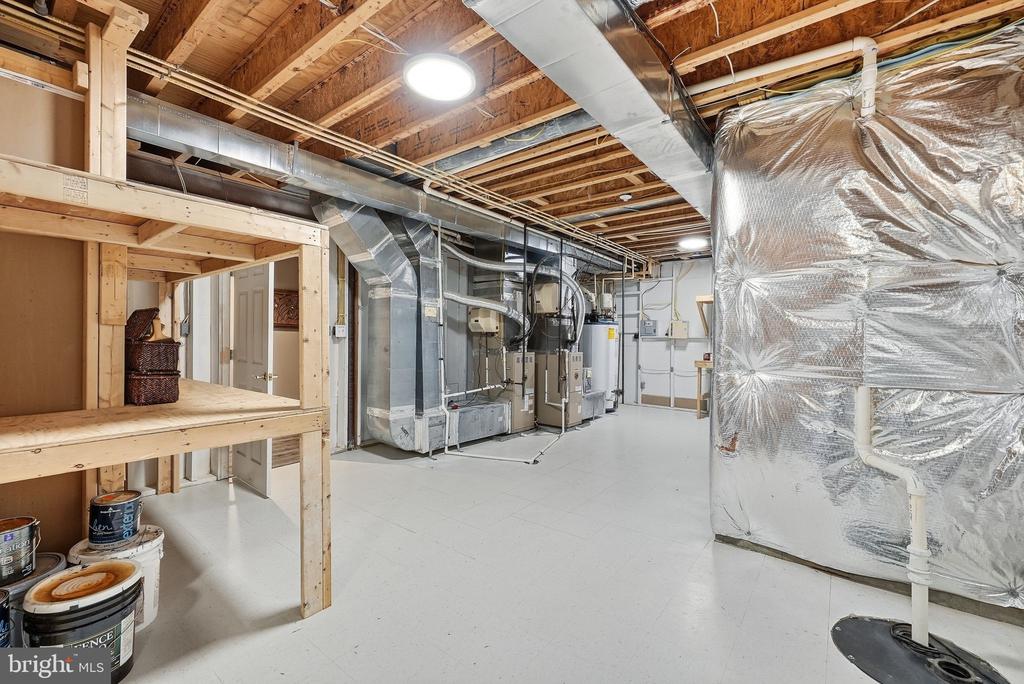
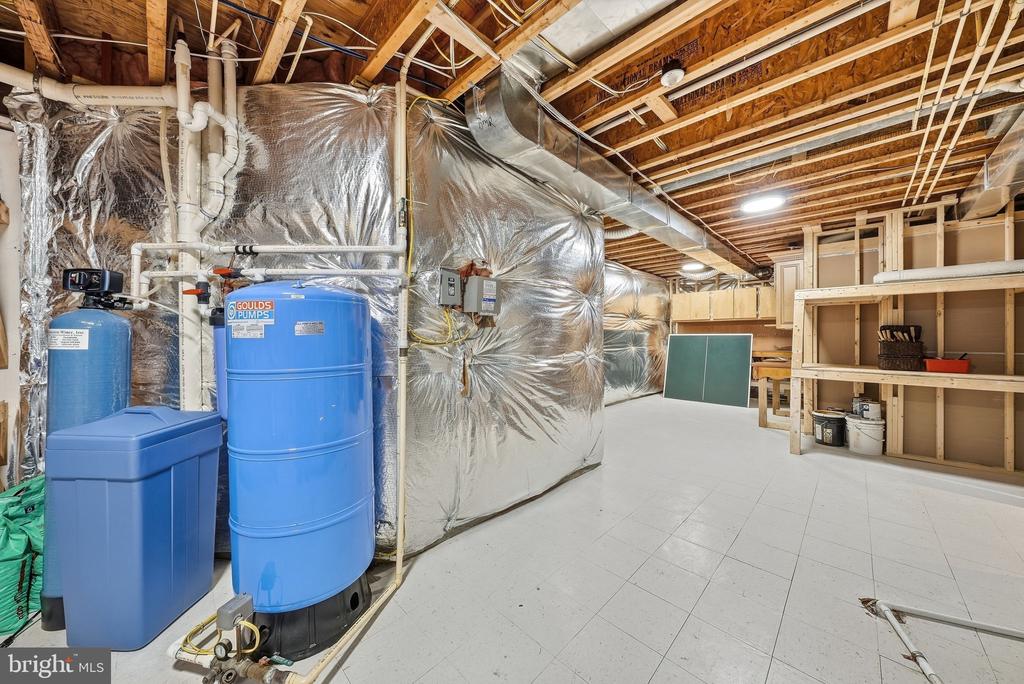
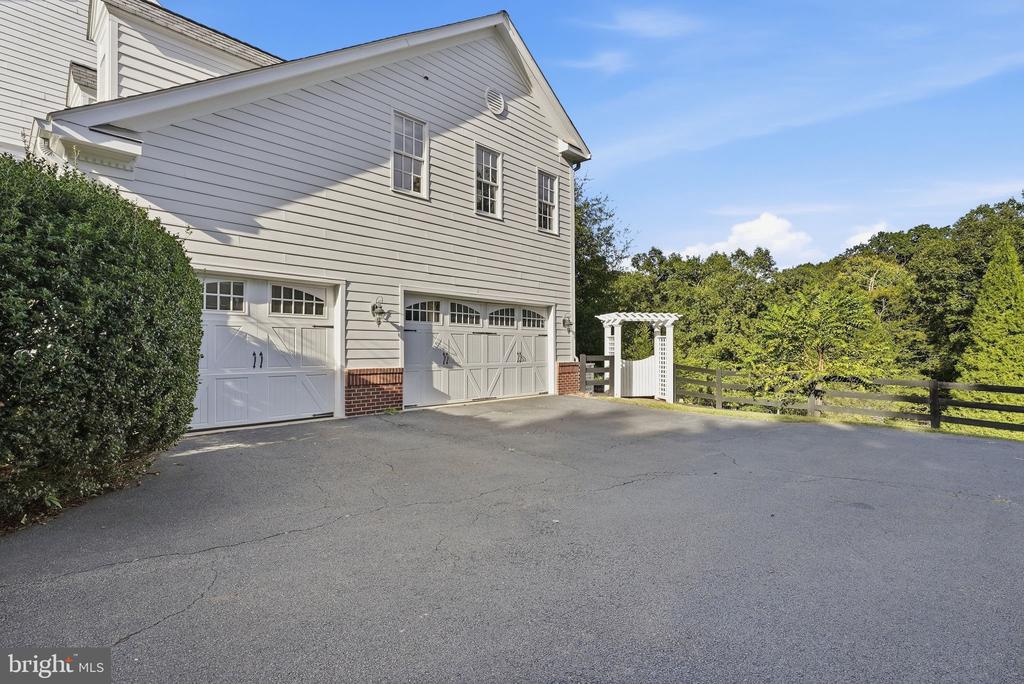
Built by Middleburg Associates, the property includes more than $750,000 in upgrades, a custom three-car garage, circular driveway, security lighting, and a four-zone HVAC system. All four HVAC units were replaced in 2015. Other improvements include well pump replaced 2014, a new roof installed in 2021 and refinished wood floors throughout 2026.

Location, Location, Location:
Premises are 15 minutes from DC and Tysons Corner, 30 minutes from Reagan National Airport or Dulles International Airport, 3 miles from Great Falls Village Center, 1 mile from Great Falls Park and river, .5 miles from River Bend Golf & Country Club.

Overview

Property Status
Sold
Date Sold
November 6, 2026
Lot Size
5 Acres
MLS ID
VAFX2344986
Property Type
Residential
Year Built
2004

Features & Amenities

Total Area
8,825 Sq.Ft.
Neighborhood
Great Falls
Architecture Styles
Colonial
View Description
Garden/Lawn, Trees/Woods
Stories
3
Garage Spaces
3.0
Water Source
Well
Pool
No Pool
Roof
Composite, Metal
Lot Features
Backs to Trees, Landscaping, No Thru Street, Pipe Stem, Private, Premium, Trees/Wooded
Parking
Attached Garage, Driveway
Heat Type
Forced Air, Humidifier
Air Conditioning
Central A/C, Ceiling Fan(s)
Laundry Room
Dryer In Unit, Has Laundry, Upper Floor, Washer In Unit
Fireplace
Mantel(s)
Appliances
Cooktop, Dishwasher, Humidifier, Icemaker, Microwave, Oven - Double, Oven - Wall, Refrigerator, Six Burner Stove
Other Interior Features
Dining Area, Primary Bath(s), Wood Floors, Upgraded Countertops, Floor Plan - Traditional, Attic, 2nd Kitchen, Bar, Bathroom - Jetted Tub, Bathroom - Soaking Tub, Bathroom - Tub Shower, Bathroom - Walk-In Shower, Butlers Pantry, Carpet, Ceiling Fan(s), Crown Moldings, Family Room Off Kitchen, Floor Plan - Open, Formal/Separate Dining Room, Kitchen - Gourmet, Pantry, Recessed Lighting, Wainscotting, Walk-in Closet(s), Water Treat System, Wet/Dry Bar, Window Treatments, Wine Storage
Sewer
Septic of BR
Substructure
Slab
Disability Features
None
Security Features
Smoke Detector
Other Exterior Features
BBQ Grill, Extensive Hardscape, Exterior Lighting, Stone Retaining Walls, Underground Lawn Sprinkler, Water Fountains, Other
Elementary School
GREAT FALLS
Middle School
COOPER
High School
LANGLEY
School District
FAIRFAX COUNTY PUBLIC SCHOOLS
Sales Price
$2,800,000
Real Estate Tax
$24,576/yr
Zoning
100

Downloads

9606 BEACH MILL ROAD

Schedule a Tour

I would love to help you see this beautiful home! As a full-service brokerage, I can help you tour. Please submit an offer and answer questions about the buying process.

Thank you

for your interest in 9606 BEACH MILL ROAD, GREAT FALLS, VA 22066

Open-plan living room and kitchen with beige sectional sofas, dark cabinetry, and glass doors to a planted courtyard.

I'm Interested In

9606 BEACH MILL ROAD

or
  • Angela Hull smiling in a wide-brimmed tan cowboy hat.
    CallAngela Hull

    License #0225101418

    (703) 561-9555
  • 9606 BEACH MILL ROAD
    Navigate
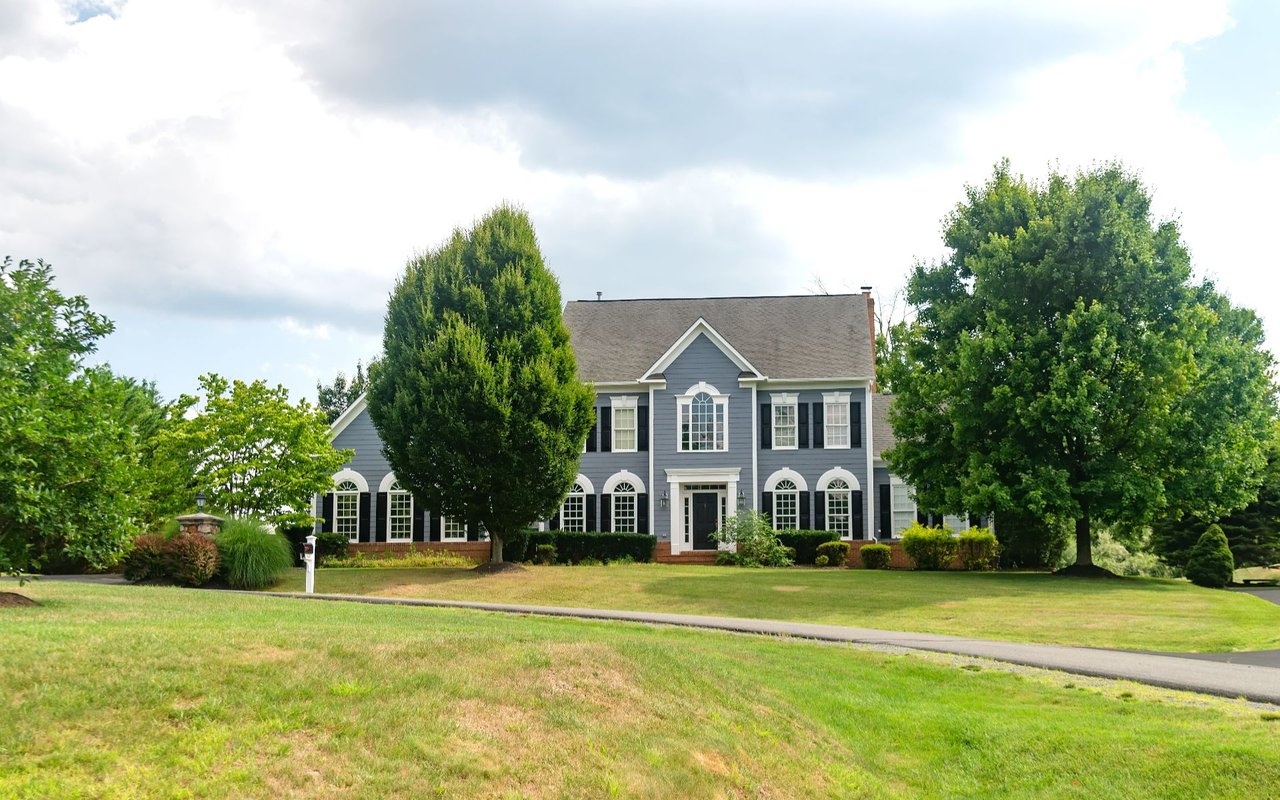
    Gray two-story home with white trim and black shutters, framed by mature trees and a broad lawn.

    Explore Great Falls

    read more
    9606 BEACH MILL ROAD
    explore in 3d

    Featured Homes

    Curated Properties Across Ashburn and Beyond

    • 21929 BAYARD TERRACE For Sale

      $629,900

      21929 BAYARD TERRACE, BROADLANDS, VA 20148

      • 4 Beds
      • 4 Baths
      • 1,964 Sq.Ft.
    • 6269 WALKERS CROFT WAY For Lease

      $3,499/mo

      6269 WALKERS CROFT WAY, ALEXANDRIA, VA 22315

      • 3 Beds
      • 4 Baths
      • 2,456 Sq.Ft.
    • 3000 WINTER PINE COURT For Lease

      $3,000/mo

      3000 WINTER PINE COURT, FAIRFAX, VA 22031

      • 3 Beds
      • 4 Baths
      • 2,338 Sq.Ft.
    View All

    Follow Us On Instagram